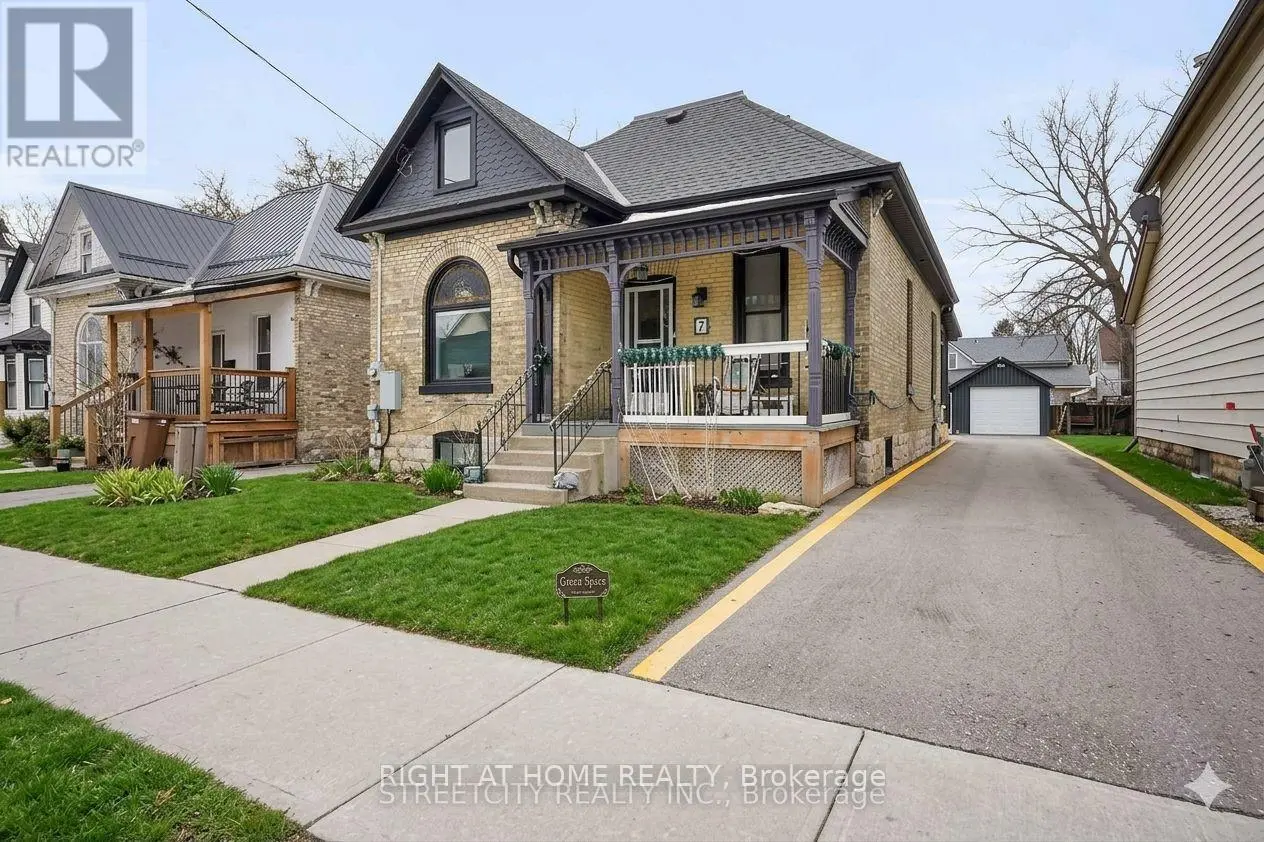


7 Myrtle Street, St. Thomas

Directions
124 days ago
$524,900

7 Myrtle Street

St. Thomas, Ontario N5R2E6

MLS® Number: X13234062

Get Qualified for a Mortgage
Bed 4 Bedrooms
Bath 2 Bathrooms
Feet 1500 Square Feet

Listing Description

Move in ready, to this solid brick and carpet free house. Offer 4 bedrooms, 2 bathrooms, single detached garage plus one more carport garage. Single long driveway for almost 4 cars. This property being fully renovated with numerous upgrades, including floors, bathrooms, doors, windows, furnace, A/C and gorgeous kitchen with plenty of cabinets, breakfast island, quartz countertops, open to dining room and 3 bedroom, 3 pc. bathroom, laundry room and door leads to a covered patio. Second floor features a good size recreation room and one bedroom with walk-in closet, 3 pc. bathroom. Lowerel lever offer an extra storage and space for future uses. The house has an electric generator connected for ensuring peace of mind during power outages. Should see this spacious, bright and high ceiling property, everything in those house is like brand new. Located in desirable area close to downtown, parks and schools, easy access to highway and Port Stanley beach. All appliances and hot water heater are included. (id:47966)

(X13234062)

Property Summary

Property Type House
Building Type House
Square Footage
1,500 sqft
Neighbourhood Name St. Thomas
Time on REALTOR.ca 124 days

Building

Bathrooms

Total 2

Bedrooms

Above Grade 4

Interior Features

Appliances Included Washer, Refrigerator, Dishwasher, Stove, Dryer, Water Heater
Basement Type Unfinished, N/A

Building Features

Features
Brick , Carpet Free
Structures
House
Foundation Type
Block

Heating & Cooling

Cooling
Central air conditioning
Fireplace
Yes
Heating Type
Forced air, Natural gas

Exterior Features

Exterior Finish
Brick

Location

7 Myrtle Street, St. Thomas

Parking

Parking Type: Detached Garage, Garage
Total Parking Spaces: 6
Parking Features: Detached Garage, Garage

Measurements

Square Footage: 1,500 sqft
Total Finished Area: 0 sqft

Rooms

Main level
Family room
14.93 Ft x 16.99 Ft
Dining room
13.02 Ft x 13.02 Ft
Kitchen
16.01 Ft x 11.98 Ft
Primary Bedroom
14.67 Ft x 10.99 Ft
Bedroom 2
9.02 Ft x 9.35 Ft
Bedroom 3
9.84 Ft x 8.53 Ft
Bathroom
10.7 Ft x 5.09 Ft
Laundry room
10.93 Ft x 6.23 Ft
Second level
Den
8.53 Ft x 6.07 Ft
Bathroom
8.53 Ft x 7.38 Ft
Living room
18.37 Ft x 17.36 Ft
Bedroom 4
13.12 Ft x 10.99 Ft

Similar Listings

Scroll to Top

