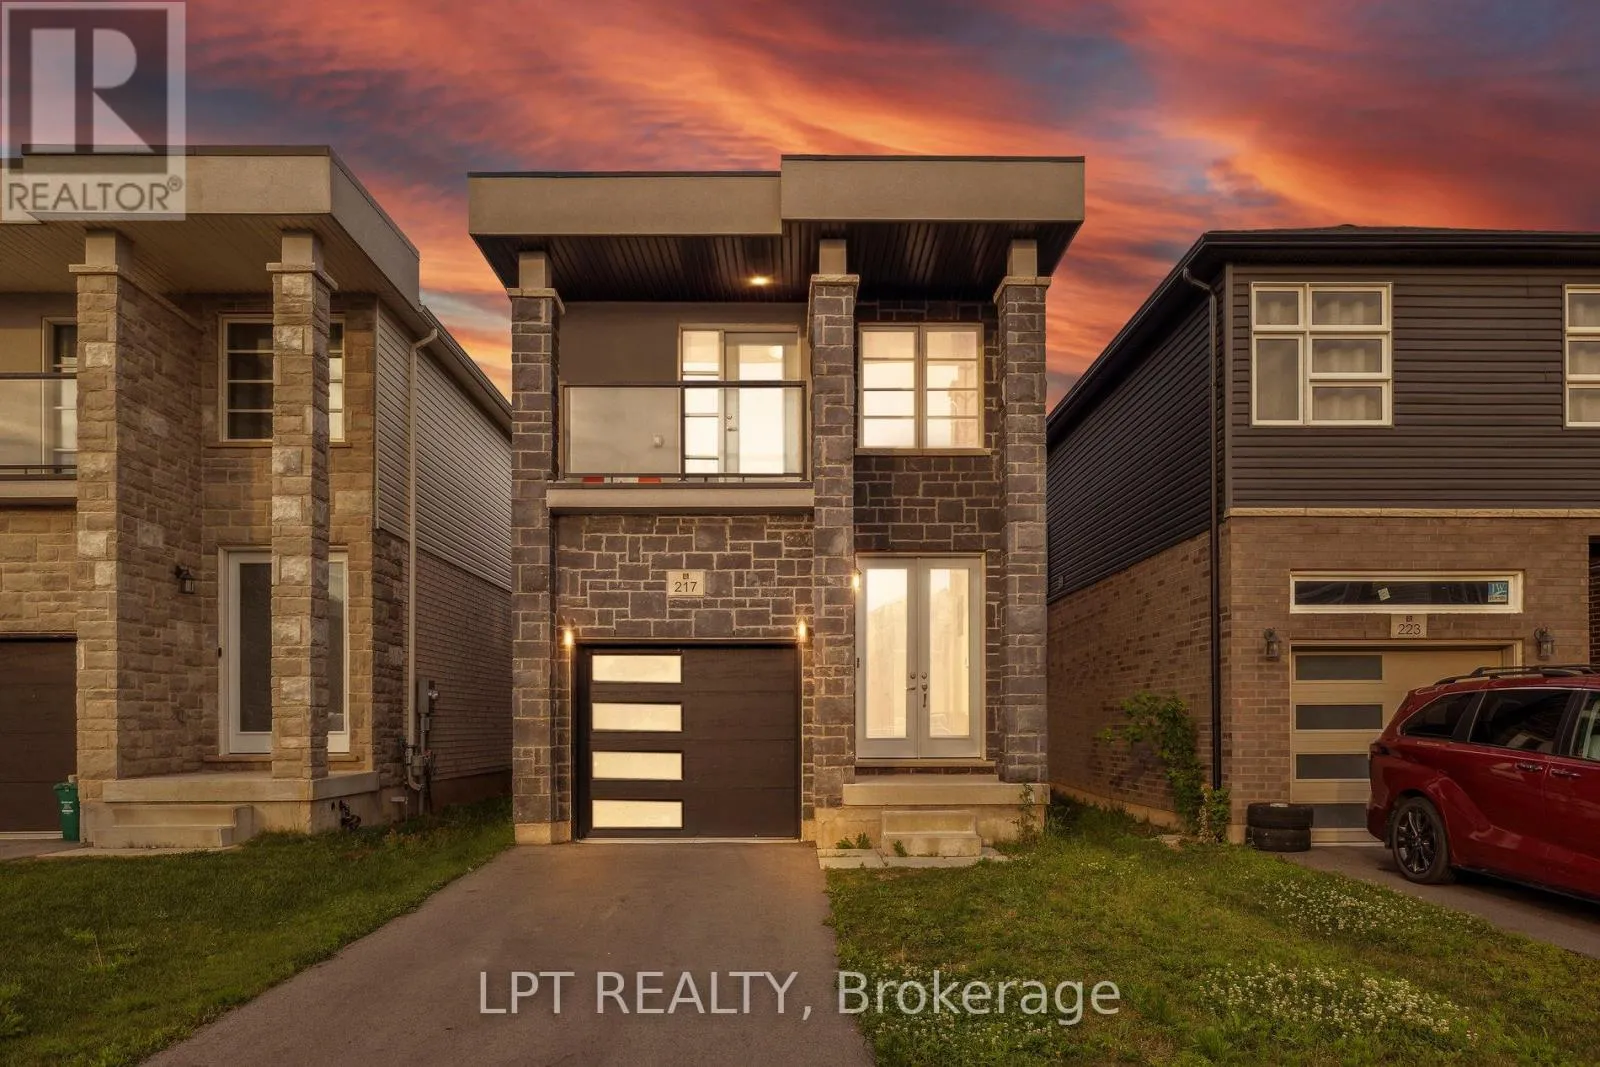


217 Louise Street, Welland (Lincoln/Crowland)

Directions
113 days ago
$595,000

217 Louise Street

Welland (Lincoln/Crowland), Ontario L3B1T2

MLS® Number: X13233722

Get Qualified for a Mortgage
Bed 4 Bedrooms
Bath 3 Bathrooms
Feet 1500 Square Feet

Listing Description

Stunning 2021-Built Detached Home In The Heart Of Welland! This Move-In Ready 4-Bedroom, 3-Bathroom Home Features Soaring High Ceilings, Rich Hardwood Flooring & A Bright Open-Concept Layout Perfect For Modern Living.The Chef-Inspired Kitchen Boasts Stainless Steel Appliances, A Large Centre Island & Ample Cabinetry. Walk Out From The Spacious Living Room To A Private Deck & Beautiful Backyard - Ideal For Summer Entertaining.The Generously Sized Primary Bedroom Features Large Windows, Spacious Double Door Closets & A Private 3-Pc Ensuite. Three Additional Well-Appointed Bedrooms Offer Flexibility For A Growing Family, Home Office Or Guest Accommodations.Unfinished Basement With Separate Entrance Provides Endless Potential - Perfect For An In-Law Suite, Rental Unit Or Future Expansion. Located In A Sought-After, Family-Friendly Neighbourhood Close To Top-Rated Schools, Parks, Hospitals & All Major Amenities. An Incredible Opportunity For First-Time Buyers & Investors Alike. (id:47966)

(X13233722)

Property Summary

Property Type House
Building Type House
Square Footage
1,500 sqft
Neighbourhood Name Welland (Lincoln/Crowland)
Time on REALTOR.ca 113 days

Building

Bathrooms

Total 3
Partial 1

Bedrooms

Above Grade 4

Interior Features

Appliances Included Washer, Refrigerator, Dishwasher, Stove, Dryer
Flooring Tile, Hardwood, Carpeted
Basement Type Unfinished, Separate entrance, N/A, N/A

Building Features

Features
Brick ,
Structures
House
Foundation Type
Concrete

Heating & Cooling

Cooling
Central air conditioning
Heating Type
Forced air, Natural gas

Exterior Features

Exterior Finish
Brick

Location

217 Louise Street, Welland (Lincoln/Crowland)

Neighbourhood Features

Community Features

Community Centre

Parking

Parking Type: Garage
Total Parking Spaces: 3
Parking Features: Garage

Measurements

Square Footage: 1,500 sqft
Total Finished Area: 0 sqft

Rooms

Main level
Living room
14.99 Ft x 10.6 Ft
Kitchen
14.99 Ft x 10.6 Ft
Family room
12.99 Ft x 9.19 Ft
Second level
Primary Bedroom
14.01 Ft x 10.89 Ft
Bedroom 2
9.97 Ft x 8.99 Ft
Bedroom 3
11.29 Ft x 8.99 Ft
Bedroom 4
8.99 Ft x 8.99 Ft

Similar Listings

Scroll to Top



