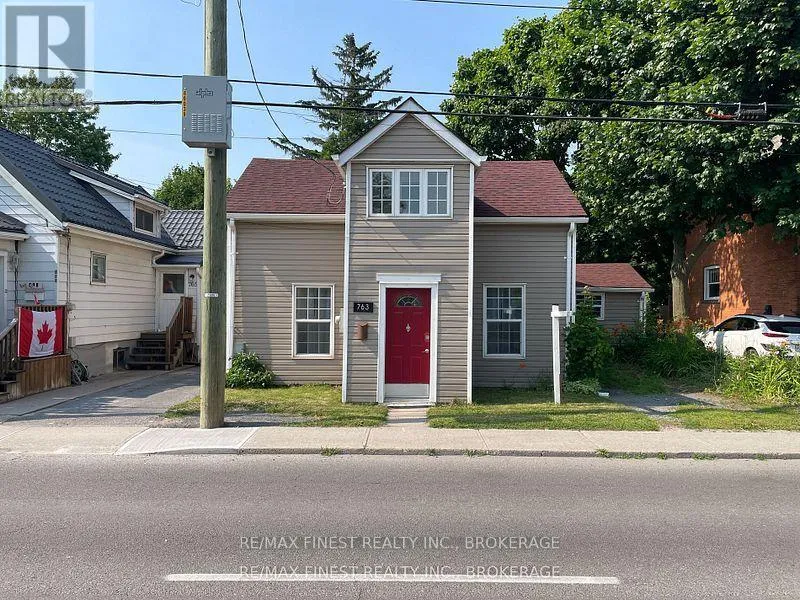
763 King Street West, Kingston (Central City West)

Directions
94 days ago
$484,900

763 King Street West

Kingston (Central City West), Ontario K7M2G4

MLS® Number: X13234206

Get Qualified for a Mortgage
Bed 3 Bedrooms
Bath 1 Bathrooms
Feet 1500 Square Feet

Listing Description

Fantastic opportunity to own a charming, character-filled home in the beautiful and historic Portsmouth Village-just minutes from Queen's University, St. Lawrence College, and the scenic Lake Ontario waterfront! Step inside to discover stunning exposed limestone, barn board accents, and gorgeous wood beams that create a warm and timeless atmosphere. The main floor offers a spacious eat-in kitchen, perfect for family gatherings and everyday living, with plenty of room to entertain. A large dining room features a cozy electric fireplace and provides direct access to the expansive, fully fenced backyard-ideal for outdoor enjoyment. Completing the main level is a generous bedroom and a well-appointed 4-piece bathroom. Upstairs, you'll find two great-sized bedrooms along with a bright sunroom that serves as a peaceful retreat-perfect for a home office, reading nook, or cozy den. With its flexible layout and unbeatable location, this property is well-suited as a welcoming family home or an excellent investment opportunity! (id:47966)

(X13234206)

Property Summary

Property Type House
Building Type House
Square Footage
1,500 sqft
Neighbourhood Name Kingston (Central City West)
Time on REALTOR.ca 94 days

Building

Bathrooms

Total 1

Bedrooms

Above Grade 3
Below Grade 1

Interior Features

Appliances Included Washer, Refrigerator, Stove, Dryer, Water Heater
Basement Type Crawl space

Building Features

Features
Vinyl siding , Carpet Free, Sump Pump
Structures
House
Foundation Type
Stone

Heating & Cooling

Cooling
Central air conditioning
Heating Type
Forced air, Natural gas

Exterior Features

Exterior Finish
Vinyl siding

Parking

Parking Type: No Garage
Parking Features: No Garage

Measurements

Square Footage: 1,500 sqft
Total Finished Area: 0 sqft

Rooms

Main level
Kitchen
17.98 Ft x 11.48 Ft
Dining room
16.01 Ft x 11.58 Ft
Bathroom
11.12 Ft x 10.99 Ft
Living room
16.7 Ft x 11.98 Ft
Bedroom
12.2 Ft x 10.3 Ft
Second level
Bedroom
17.39 Ft x 10.37 Ft
Bedroom
16.99 Ft x 7.61 Ft
Den
6.53 Ft x 6.3 Ft

Similar Listings

Scroll to Top