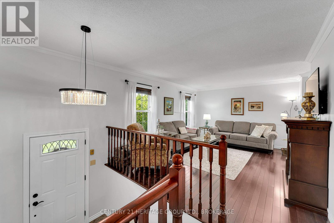
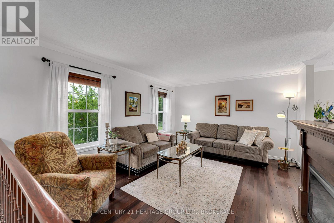
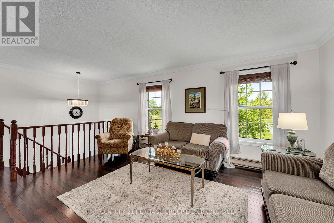
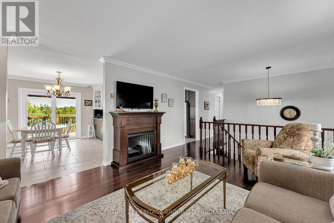
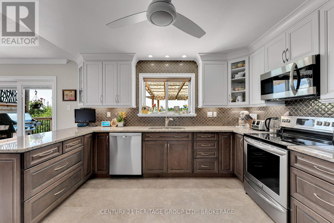
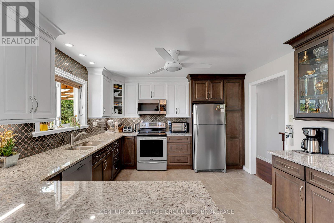
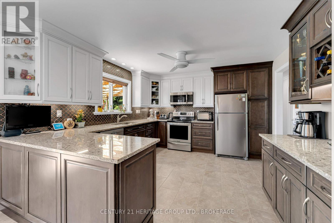
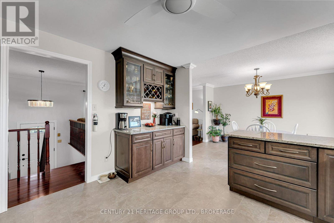
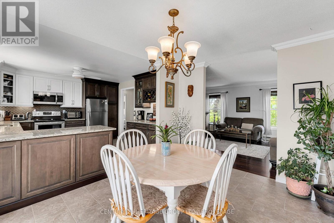
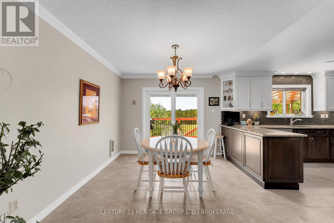
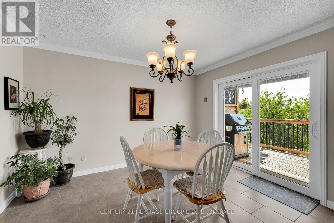
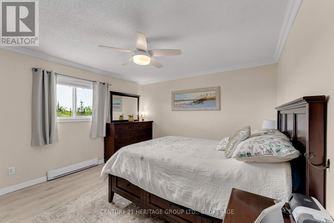
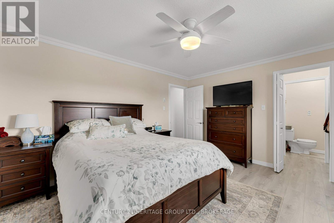
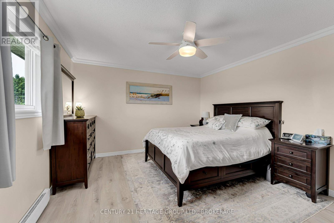
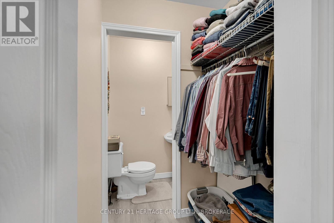
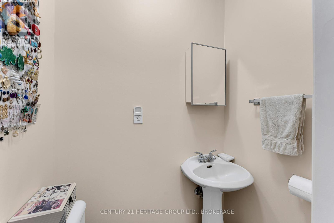
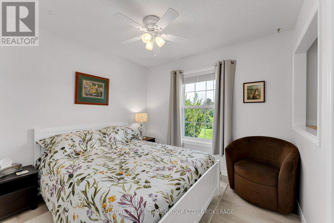
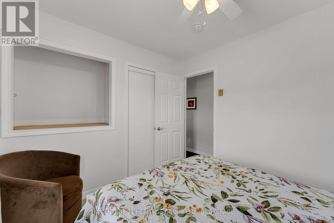
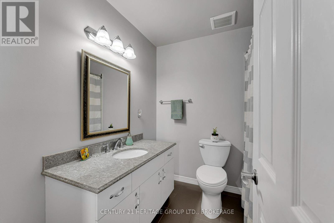
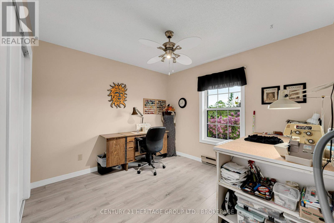
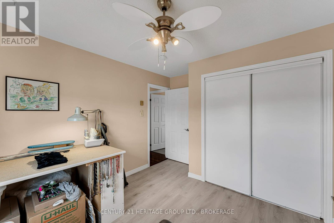
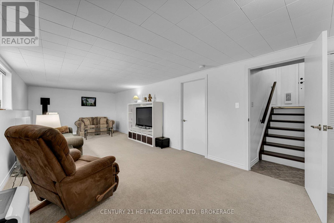
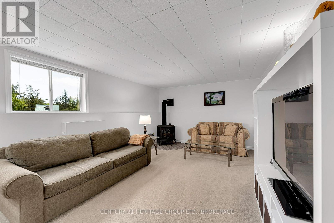
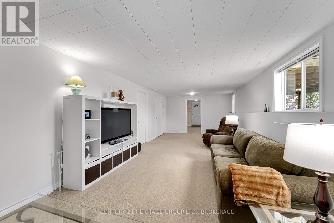
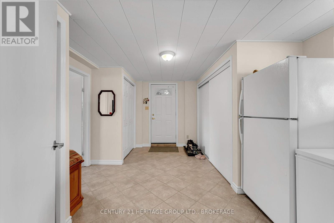
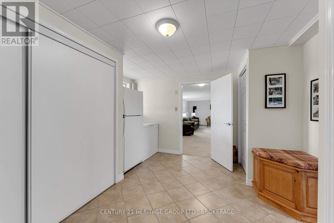
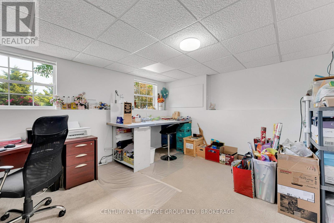
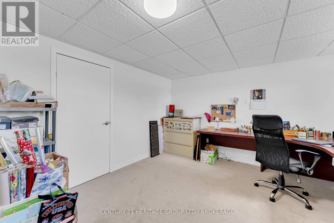
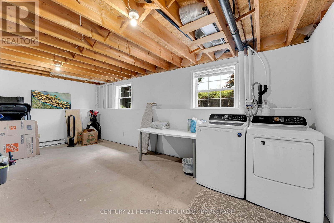
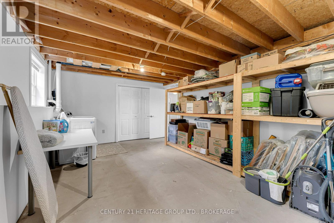
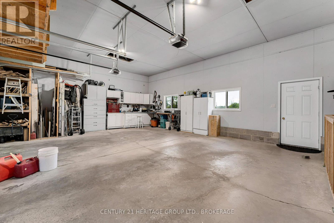
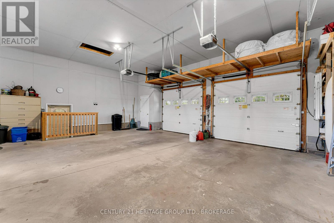
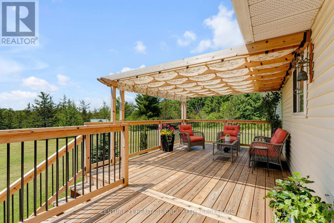
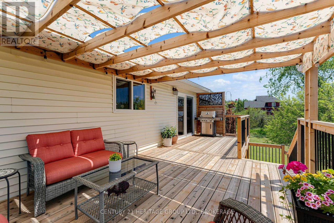
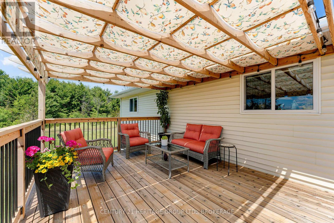
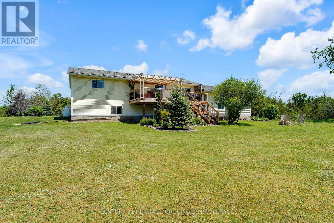
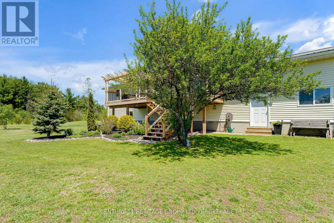
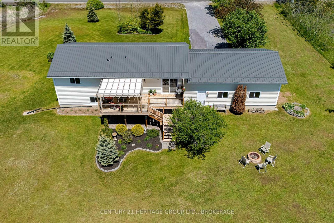
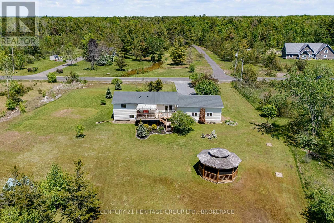
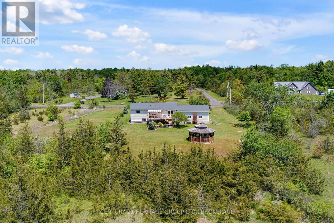
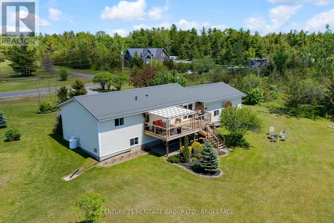
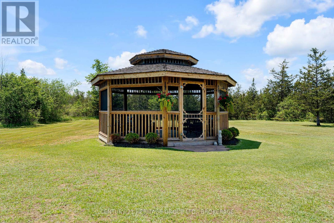
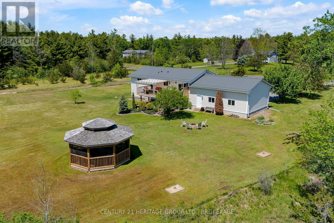
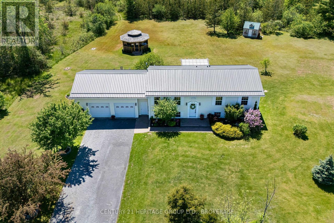
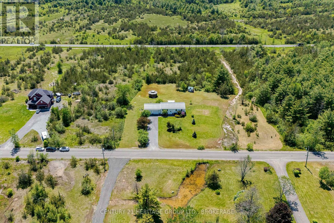
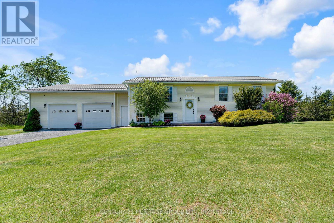
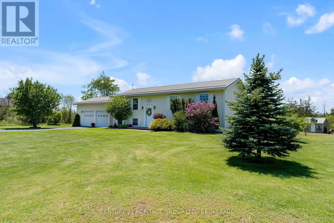
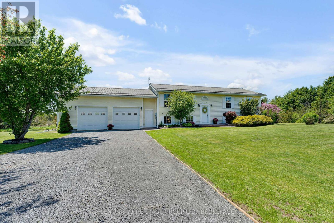
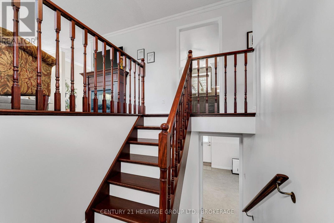
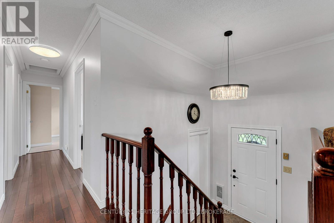
Welcome to 120 Pinecrest Road, a beautifully maintained elevated bungalow tucked away on a quiet cul-de-sac just minutes from the charming village of Newburgh & only 7-10 minutes to Napanee. Set on a stunning & private 4-acre parcel surrounded by mature trees & nature, this property offers the perfect balance of peaceful country living & modern comfort. This spacious raised bungalow features 4 bedrooms, 3 on the main level & an additional bedroom downstairs, along with a bright fully finished walkout basement offering excellent flexibility for families, entertaining, or multi-generational living. The main floor showcases pristine hardwood flooring, a formal dining area, spacious living room, & a beautifully updated eat-in Kraftmaid kitchen complete with granite countertops & newer finishes. The primary bedroom offers its own private ensuite &walk-in closet, while the main bathroom has been tastefully updated in 2025 with new tile and bathtub. The lower level is bright, warm, & inviting featuring a large rec room with cozy propane fireplace, walkout access to the backyard, separate entrance potential, & direct access to the oversized double car garage through a spacious mudroom. An additional unfinished area currently used for storage could easily be transformed into a fifth bedroom, office, gym, or den. Outside is where this property truly shines. Enjoy your incredible 20-foot custom screened gazebo with cedar shingles and power, or relax on the expansive cedar deck system overlooking the beautifully treed and private property. This is the perfect setting for entertaining, family gatherings, or simply enjoying the peaceful surroundings. Additional updates include a steel roof, newer windows and front door (2015), septic tank & tile bed (2017), well pump & pressure tank (2024), updated vinyl flooring, & more. A rare opportunity to own a private country retreat with space, privacy, & exceptional outdoor living just a short drive to amenities. (id:47966)
(X13234508)



 3
Bedrooms
3
Bedrooms
 2
Bathrooms
2
Bathrooms
 1100
Square Feet
1100
Square Feet