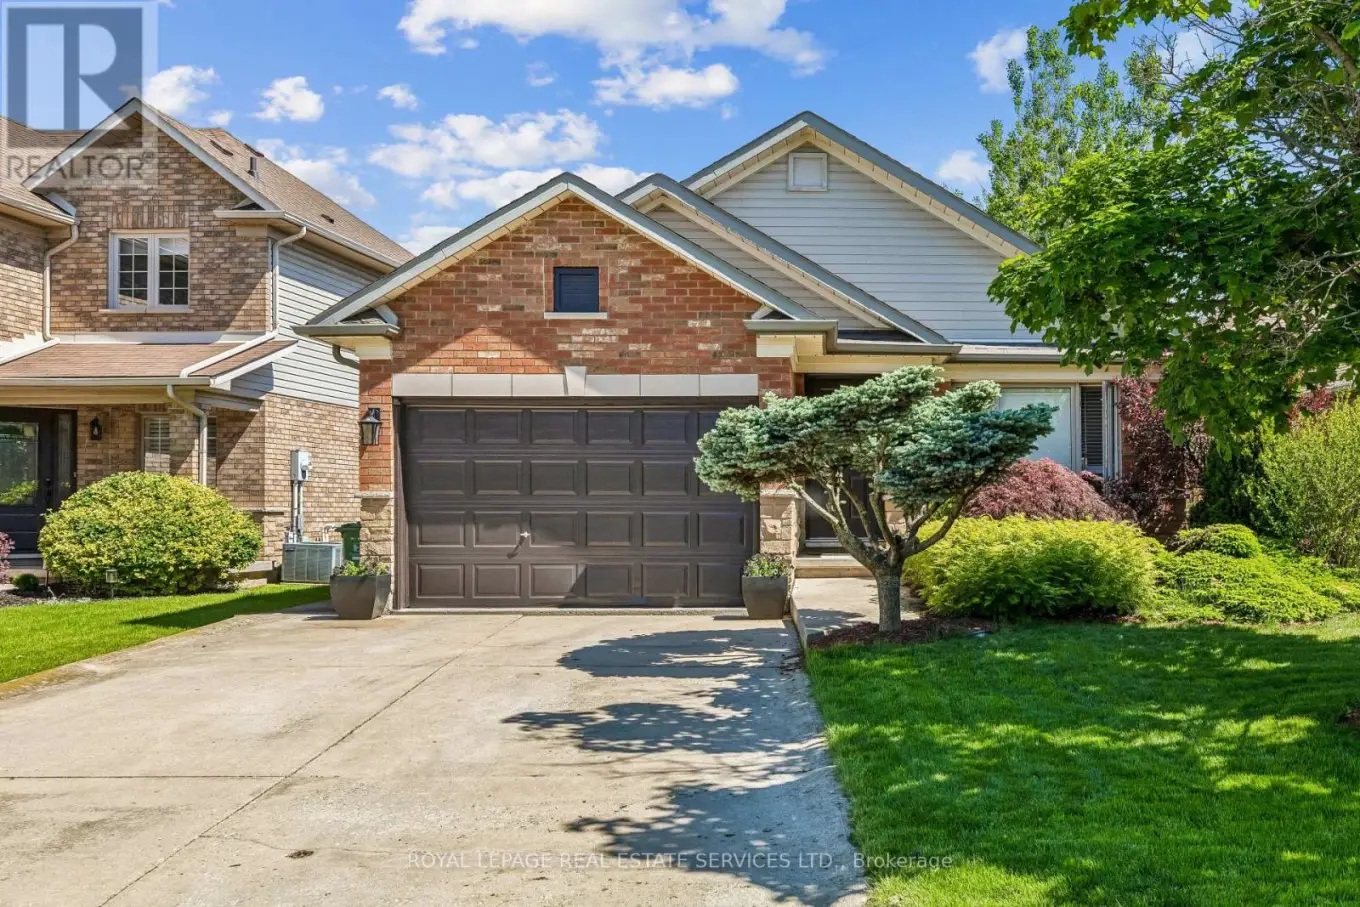
39 Liam Drive, Hamilton (Ancaster)

Directions
98 days ago
$849,000

39 Liam Drive

Hamilton (Ancaster), Ontario L9G4Y1

MLS® Number: X13233916

Get Qualified for a Mortgage
Bed 3 Bedrooms
Bath 2 Bathrooms
Feet 1100 Square Feet

Listing Description

This beautifully updated open-concept home is sure to please. Freshly painted throughout, the main level features vaulted ceilings and a spacious combined living and dining area, perfect for both everyday living and entertaining. The newly renovated kitchen showcases quartz countertops, backsplash, and stainless-steel appliances, including a new fridge and stove. Walk out to the fully fenced backyard complete with a deck and beautifully landscaped. Ideal outdoor space for relaxing or hosting guests. The second level offers two generously sized bedrooms with ensuite privileges to a well-appointed 4-piece bathroom featuring a soaker tub and separate shower. The primary bedroom includes a large walk-in closet. The lower level boasts an oversized family room with a cozy gas fireplace, a third bedroom or home office, and a convenient 3-piece bathroom. The basement includes a laundry area and ample storage space. Additional highlights include inside access to the 1.5-car garage and a double driveway. Ideally located close to highways, parks, schools, shopping, and all amenities. Say Yes to the Address! (id:47966)

(X13233916)

Property Summary

Property Type House
Building Type House
Square Footage
1,100 sqft
Neighbourhood Name Hamilton (Ancaster)
Time on REALTOR.ca 98 days

Building

Bathrooms

Total 2

Bedrooms

Above Grade 3

Interior Features

Appliances Included Washer, Refrigerator, Dishwasher, Stove, Dryer, Window Coverings, Garage door opener
Basement Type Unfinished, N/A

Building Features

Features
Brick ,
Structures
House
Foundation Type
Poured Concrete

Heating & Cooling

Cooling
Central air conditioning
Fireplace
Yes
Heating Type
Forced air, Natural gas

Exterior Features

Exterior Finish
Brick

Location

39 Liam Drive, Hamilton (Ancaster)

Parking

Parking Type: Attached Garage, Garage
Total Parking Spaces: 5
Parking Features: Attached Garage, Garage

Measurements

Square Footage: 1,100 sqft
Total Finished Area: 0 sqft

Rooms

Main level
Kitchen
13.32 Ft x 10.5 Ft
Dining room
14.99 Ft x 23 Ft
Living room
14.99 Ft x 23 Ft
Second level
Primary Bedroom
16.01 Ft x 12.5 Ft
Bedroom
12.66 Ft x 10.99 Ft
Lower level
Family room
19.49 Ft x 19.16 Ft
Bedroom
10.99 Ft x 14.17 Ft
Basement
Laundry room
N/A
Other
N/A
Other
N/A

Similar Listings

Scroll to Top