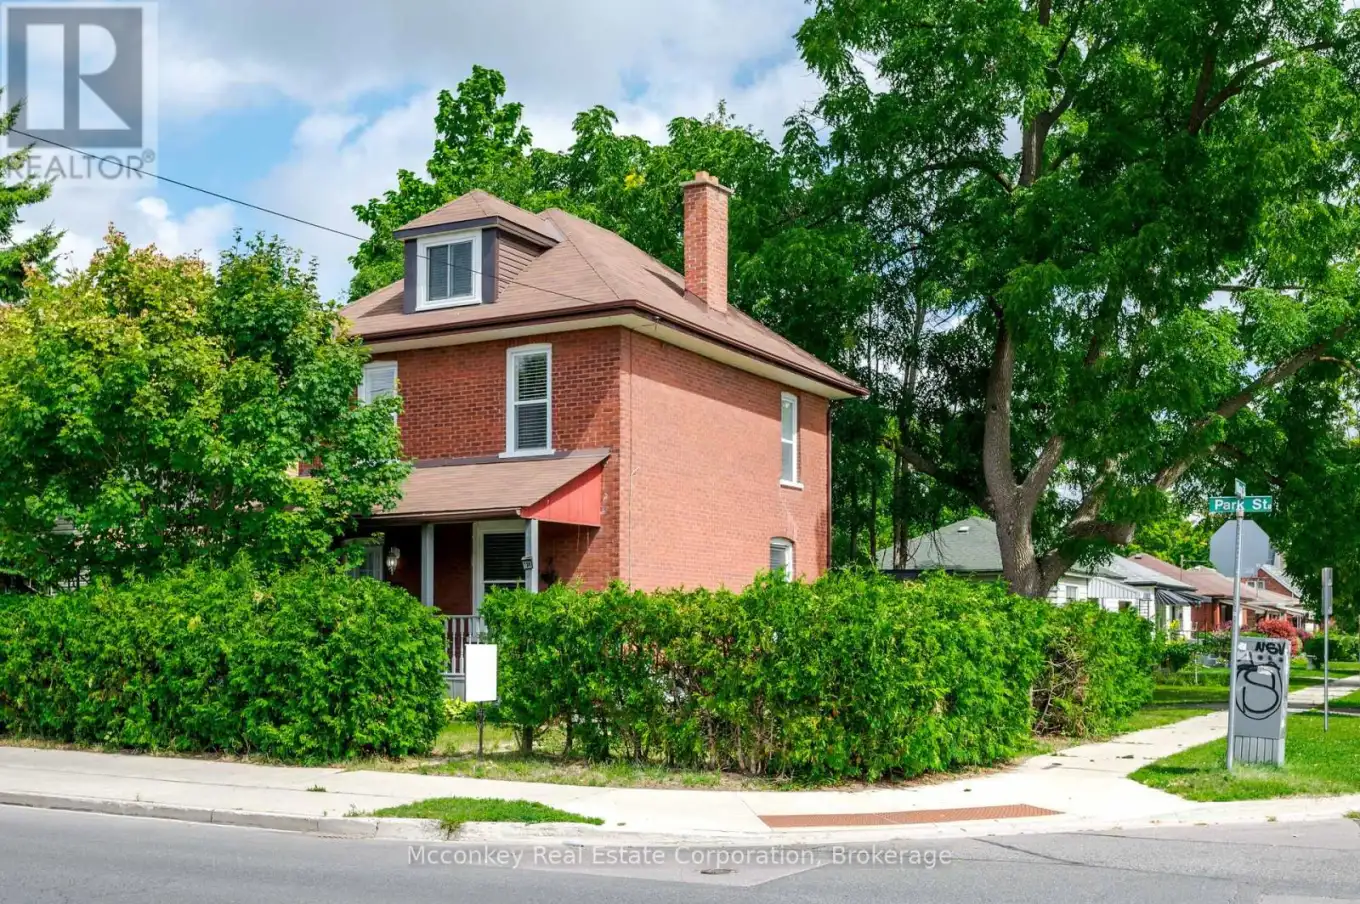


730 Park Street South, Peterborough (Otonabee Ward 1)

Directions
108 days ago
$449,900

730 Park Street South

Peterborough (Otonabee Ward 1), Ontario K9J3T4

MLS® Number: X13234468

Get Qualified for a Mortgage
Bed 3 Bedrooms
Bath 2 Bathrooms
Feet 1100 Square Feet

Listing Description

Excellent Location , Local College & Hwy Not Far!! Convenience & Charm In This All-Brick 2.5-storey With Garage & No Neighbour on S Side! Boasts 3 Finished Levels! Situated In Peterborough's Desirable S. End, Steps To Elementary School, Nearby Shopping & Hwy Access, Hospital, Big Box Retailer, Public Transportation & NEW Community Area with indoor track. Water Enthusiasts Will Love The Nearby River!! Bright Home Spacious Eat-In Kitchen. Updated Modern Looking Bathroom With Sparkling Porcelain Tiles. Large Front Porch, Updated Wiring, Central Air. Private Fully Enclosed Backyard For All Of Your Entertaining Needs, Boasts An Eye-Catching Patio With Interlocking Design. Perfect For Families With Young Children All 3 Bedrooms Are On The Second Floor, Large Finished Loft On The 3rd Level As A Bonus Room. Savings with the on-demand natural gas hot water heater, owned! Have Your Own Home-based Business, In This Highly Visible Location. (id:47966)

(X13234468)

Property Summary

Property Type House
Building Type House
Square Footage
1,100 sqft
Neighbourhood Name Peterborough (Otonabee Ward 1)
Time on REALTOR.ca 108 days

Building

Bathrooms

Total 2
Partial 1

Bedrooms

Above Grade 3

Interior Features

Appliances Included Washer, Refrigerator, Water meter, Stove, Dryer, Water Heater - Tankless, Water Heater
Basement Type Unfinished, Full

Building Features

Features
Brick , Flat site, Level, Carpet Free
Structures
House
Foundation Type
Stone, Poured Concrete

Heating & Cooling

Cooling
Central air conditioning
Heating Type
Forced air, Natural gas

Exterior Features

Exterior Finish
Brick

Location

730 Park Street South, Peterborough (Otonabee Ward 1)

Neighbourhood Features

Zoning

R1

Parking

Parking Type: Detached Garage, Garage
Total Parking Spaces: 2
Parking Features: Detached Garage, Garage

Measurements

Square Footage: 1,100 sqft
Total Finished Area: 0 sqft

Rooms

Main level
Living room
12.34 Ft x 11.52 Ft
Kitchen
15.32 Ft x 12.99 Ft
Bathroom
6.5 Ft x 3.41 Ft
Second level
Bedroom
12.76 Ft x 11.52 Ft
Bedroom 2
11.52 Ft x 10.4 Ft
Bedroom 3
8.92 Ft x 6.92 Ft
Bathroom
6.92 Ft x 6.43 Ft
Third level
Loft
23.33 Ft x 15.32 Ft

Other Property Information

Zoning Description
R1

Similar Listings

Scroll to Top



