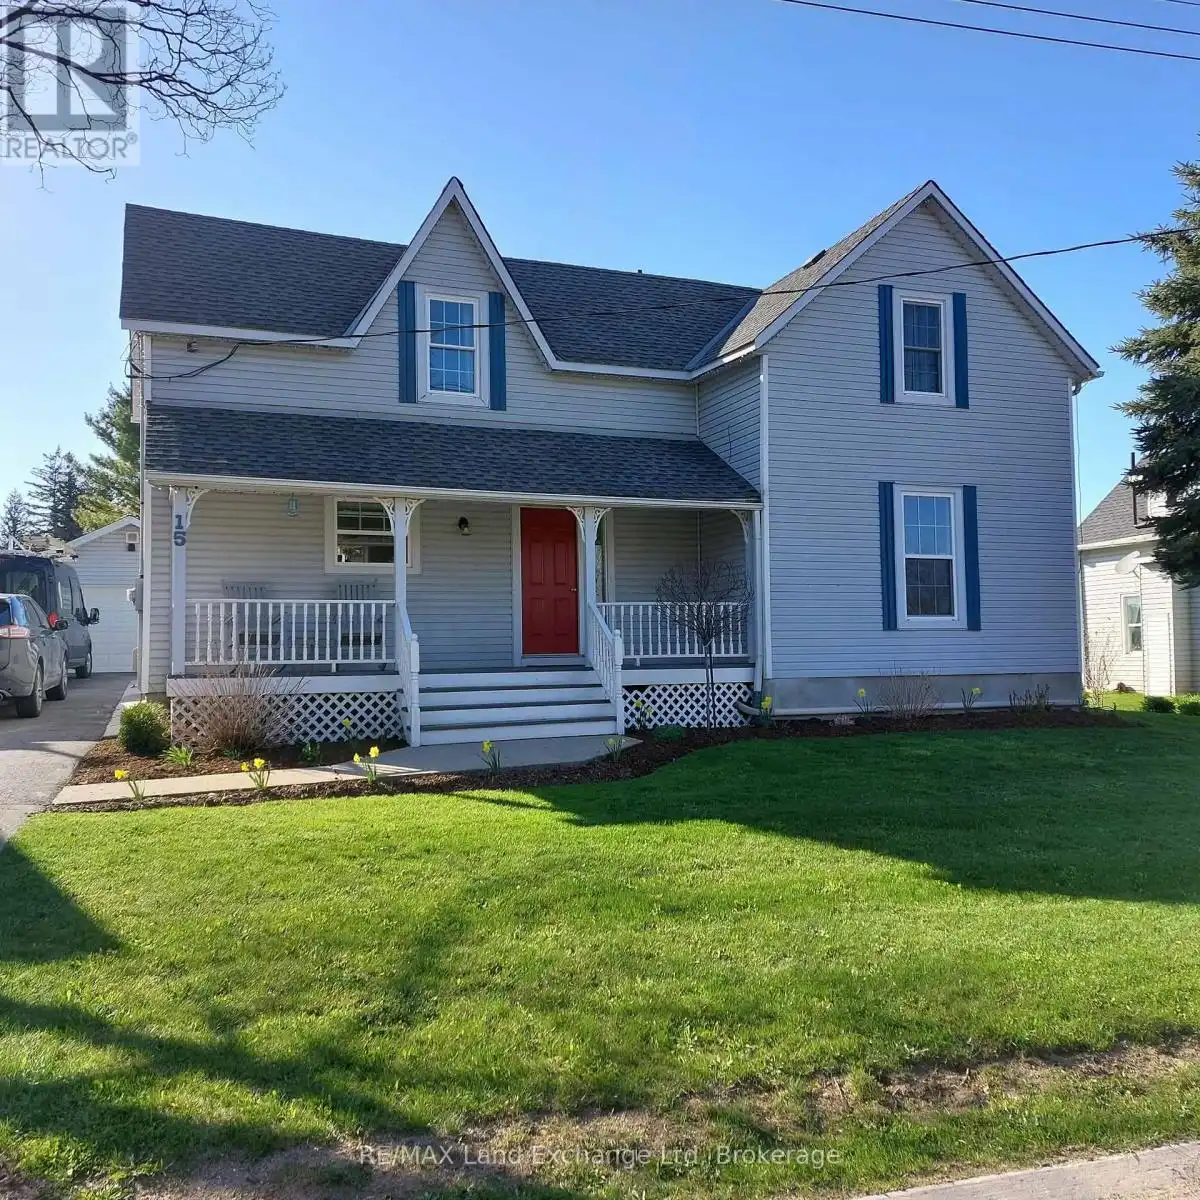


15 Whitechurch Street, Huron-Kinloss

Directions
111 days ago
$499,900

15 Whitechurch Street

Huron-Kinloss, Ontario N0G2W0

MLS® Number: X13234276

Get Qualified for a Mortgage
Bed 4 Bedrooms
Bath 2 Bathrooms
Feet 1500 Square Feet

Listing Description

It started with the porch. Wide enough for two chairs and a glass of wine after the kids are in bed - this is the kind of home that slows you down before you even walk through the door. Inside, the spacious kitchen has room for every Sunday breakfast and birthday cake you can throw at it. The living room is made for movie nights, and the dedicated playroom means the chaos has somewhere to go. Four bedrooms give everyone their own space, and two bathrooms mean mornings actually work.Out back, the large yard backs onto open farmland - no rear neighbours, just fresh air and a view that changes with the seasons. After the kids are down, the hot tub is all yours. A detached garage rounds out a property that genuinely has it all. Located in the quiet village of Whitechurch with easy access to both Wingham and Lucknow, this is the house you buy when you're done compromising. (id:47966)

(X13234276)

Property Summary

Property Type House
Building Type House
Square Footage
1,500 sqft
Neighbourhood Name Huron-Kinloss
Time on REALTOR.ca 111 days

Building

Bathrooms

Total 2

Bedrooms

Above Grade 4

Interior Features

Appliances Included Washer, Refrigerator, Hot Tub, Dishwasher, Stove, Dryer, Window Coverings
Basement Type Unfinished, Partial

Building Features

Features
Vinyl siding , Sump Pump
Structures
House
Foundation Type
Stone

Heating & Cooling

Cooling
Central air conditioning
Fireplace
Yes
Heating Type
Heat Pump, Forced air, Propane

Exterior Features

Exterior Finish
Vinyl siding

Location

15 Whitechurch Street, Huron-Kinloss

Neighbourhood Features

Community Features

School Bus

Parking

Parking Type: Detached Garage, Garage
Total Parking Spaces: 7
Parking Features: Detached Garage, Garage

Measurements

Square Footage: 1,500 sqft
Total Finished Area: 0 sqft

Rooms

Main level
Foyer
15.16 Ft x 9.25 Ft
Kitchen
15.16 Ft x 14.8 Ft
Living room
19.55 Ft x 11.55 Ft
Family room
15.26 Ft x 11.81 Ft
Bedroom
11.65 Ft x 9.81 Ft
Bathroom
12.27 Ft x 5.09 Ft
Laundry room
16.6 Ft x 7.35 Ft
Second level
Bathroom
5.97 Ft x 7.55 Ft
Bedroom 2
16.83 Ft x 15.16 Ft
Bedroom 3
15.26 Ft x 8.46 Ft
Bedroom 4
15.26 Ft x 10.2 Ft

Similar Listings

Scroll to Top

