

1121 Bay Street Unit 1005, Toronto (Bay Street Corridor)

Directions
128 days ago
$1,450

1121 Bay Street Unit 1005

Toronto (Bay Street Corridor), Ontario M5S3L9

MLS® Number: C13234526

Get Qualified for a Mortgage
Bed 2 Bedrooms
Bath 1 Bathrooms
Feet 500 Square Feet

Listing Description

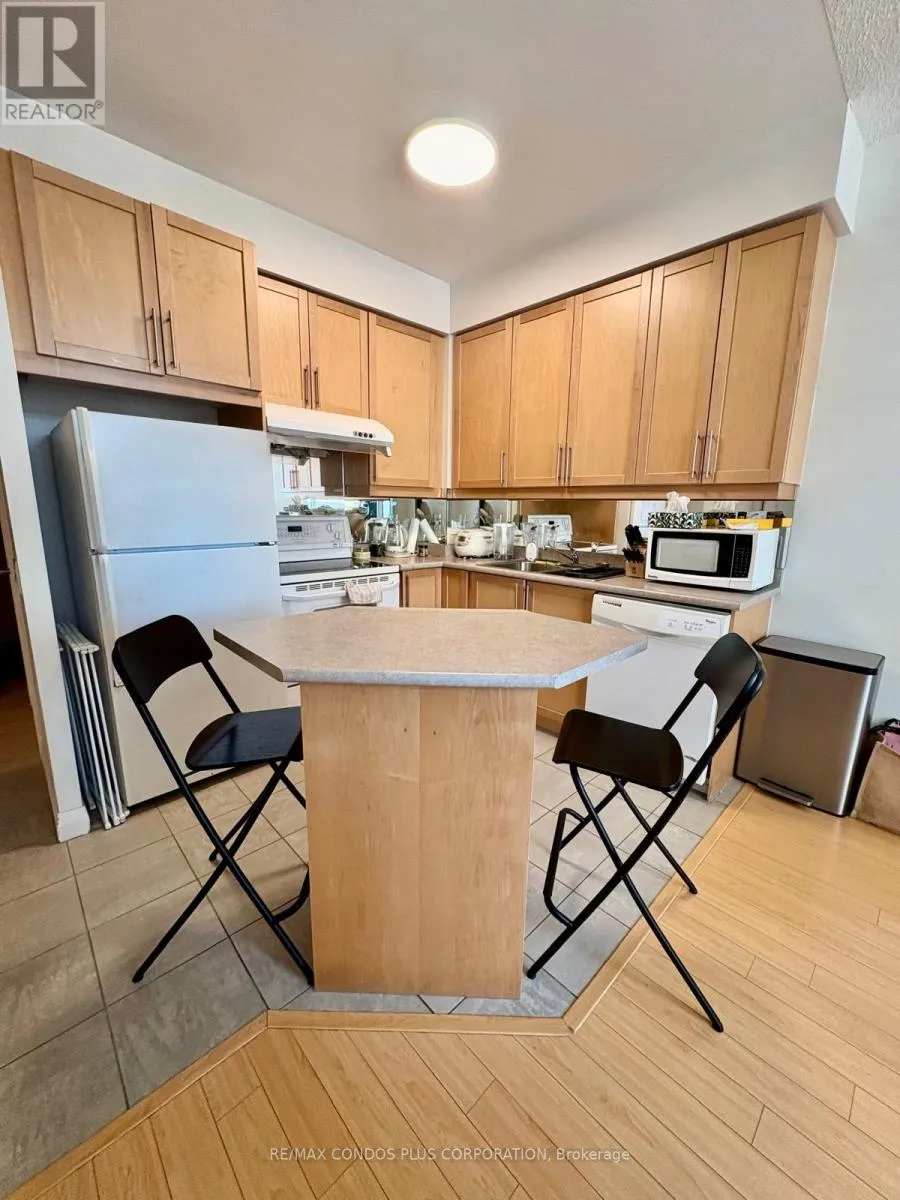
Bright and Spacious Fully Furnished Solarium Available for Lease in a Shared Suite at Bay & Bloor. Enjoy a bright living space with large windows offering abundant natural light in one of downtown Toronto's most desirable locations. Shared access to the kitchen, bathroom, laundry, and common areas of a well-maintained 1-bedroom + den + solarium unit. The building features 24-hour concierge service and premium amenities including a gym, sauna, party room, and rooftop terrace with BBQs. Ideally situated at the intersection of Bay Street and Bloor Street, steps from the University of Toronto, Yorkville, TTC subway access, Manulife Centre, Eataly, shopping, restaurants, hospitals, and other downtown conveniences. Fully furnished. Students and professionals welcome. Female Tenant Looking For Female Roommate. Flexible lease terms available. (id:47966)

(C13234526)

Property Summary

Property Type Apartment
Building Type Apartment
Square Footage
500 sqft
Neighbourhood Name Toronto (Bay Street Corridor)
Time on REALTOR.ca 128 days

Building

Bathrooms

Total 1

Bedrooms

Above Grade 2
Below Grade 1

Interior Features

Appliances Included Washer, Refrigerator, Dishwasher, Stove, Oven, Dryer, Microwave, Window Coverings
Basement Type None

Building Features

Structures
Apartment

Heating & Cooling

Cooling
Central air conditioning
Heating Type
Forced air, Natural gas

Location

1121 Bay Street Unit 1005, Toronto (Bay Street Corridor)

Neighbourhood Features

Community Features

Pets Allowed With Restrictions

Parking

Parking Type: No Garage
Parking Features: No Garage

Measurements

Square Footage: 500 sqft
Total Finished Area: 0 sqft

Rooms

Main level
Living room
13.12 Ft x 10.5 Ft
Dining room
13.12 Ft x 10.5 Ft
Kitchen
8.6 Ft x 8.01 Ft
Primary Bedroom
10.6 Ft x 8.99 Ft
Den
8.53 Ft x 7.32 Ft

Similar Listings

Scroll to Top

