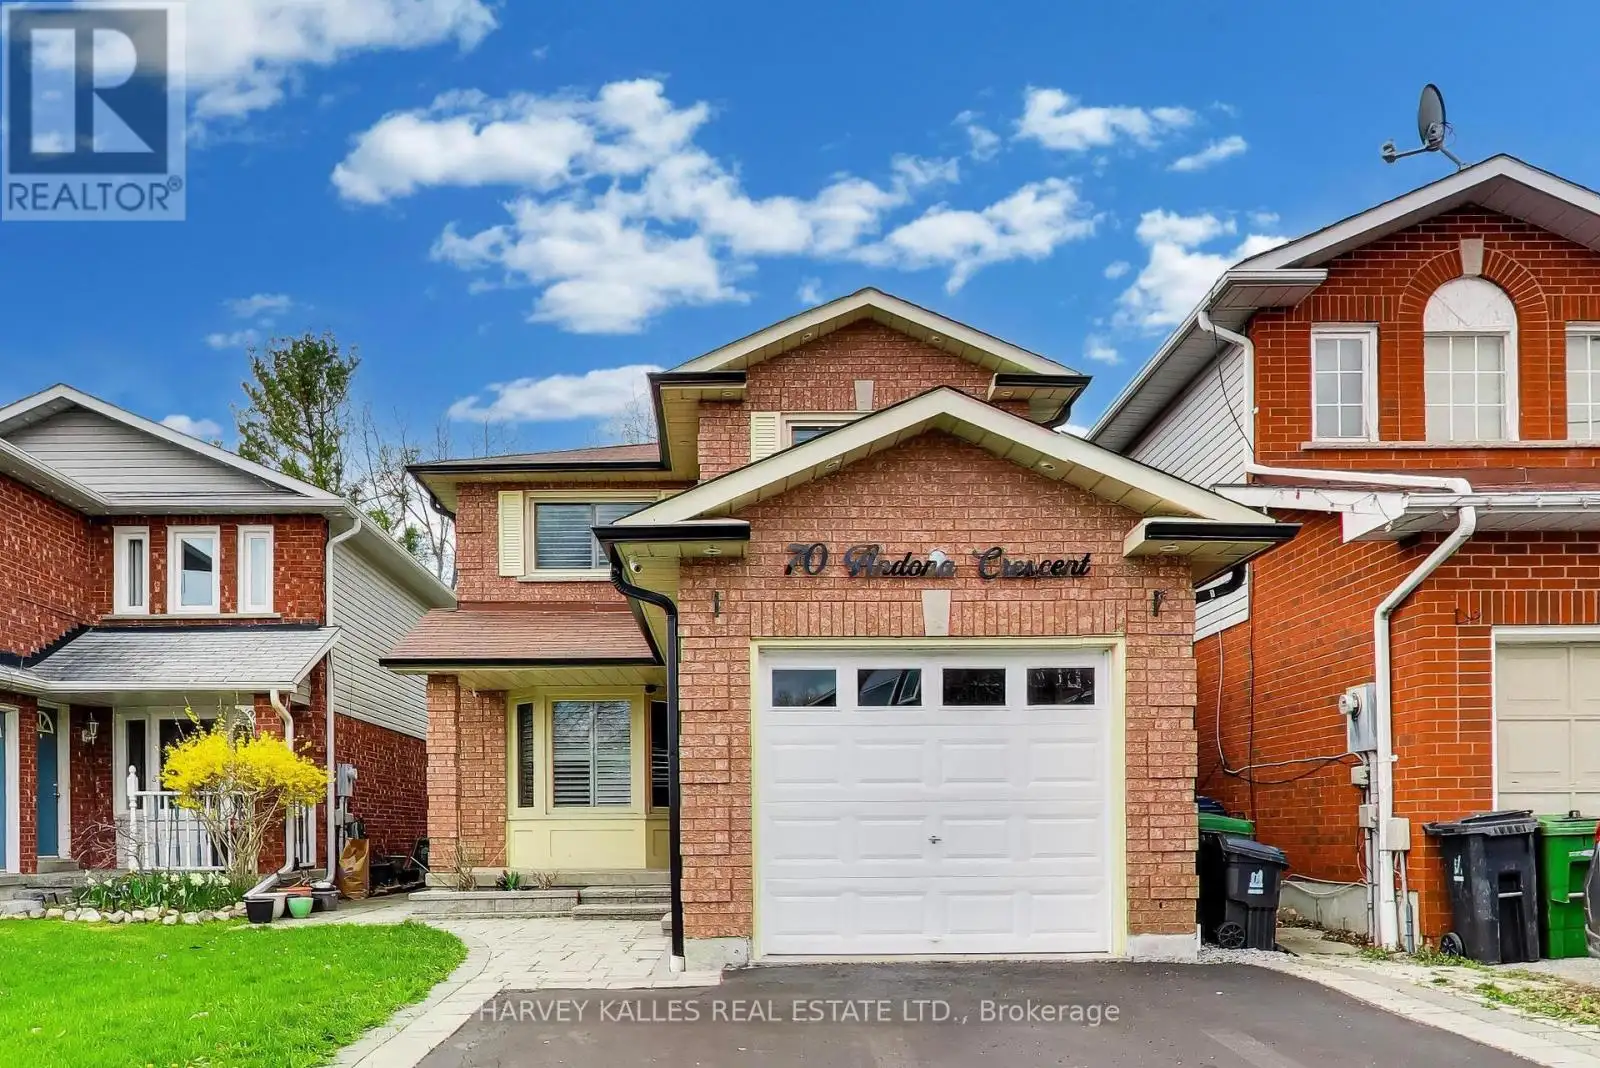
70 Andona Crescent, Toronto (Centennial Scarborough)

Directions
116 days ago
$829,900

70 Andona Crescent

Toronto (Centennial Scarborough), Ontario M1C5A3

MLS® Number: E13234362

Get Qualified for a Mortgage
Bed 3 Bedrooms
Bath 2 Bathrooms
Feet 1100 Square Feet

Listing Description

Welcome to 70 Andona Crescent which is nestled on a quiet, family friendly crescent in one of Scarbrough's most established and sought-after communities. Set on a generous lot, this inviting residence offers the perfect blend of comfort, functionality and opportunity. The sun-filled main level features a spacious layout ideal for both everyday living and entertaining, with large principal rooms and effortless flow from living to dining. The kitchen offers ample workspace, has a walk-out to the backyard, and overlooks the park. Upstairs, the well-proportioned bedrooms provide a comfortable retreat for the entire family, while the lower level offers future living space with endless potential-whether for a recreation room, home office, or in-law suite. With a strong sense of community, nearby parks, schools, and convenient access to transit, the 401, shopping and major routes, this is a location that truly delivers. Whether you are looking to move in, renovate or invest, this a wonderful opportunity to own an incredible home in a prime Scarbrough neighbourhood. (id:47966)

(E13234362)

Property Summary

Property Type House
Building Type House
Square Footage
1,100 sqft
Neighbourhood Name Toronto (Centennial Scarborough)
Time on REALTOR.ca 116 days

Building

Bathrooms

Total 2
Partial 1

Bedrooms

Above Grade 3

Interior Features

Basement Type Unfinished, N/A

Building Features

Features
Brick, Aluminum siding ,
Structures
House
Foundation Type
Unknown

Heating & Cooling

Cooling
Central air conditioning
Heating Type
Forced air, Natural gas

Exterior Features

Exterior Finish
Brick, Aluminum siding

Location

70 Andona Crescent, Toronto (Centennial Scarborough)

Parking

Parking Type: Attached Garage, Garage
Total Parking Spaces: 2
Parking Features: Attached Garage, Garage

Measurements

Square Footage: 1,100 sqft
Total Finished Area: 0 sqft

Rooms

Main level
Living room
9.51 Ft x 26.25 Ft
Dining room
9.51 Ft x 7.87 Ft
Kitchen
6.56 Ft x 8.86 Ft
Second level
Primary Bedroom
14.11 Ft x 9.51 Ft
Bedroom 2
10.17 Ft x 10.17 Ft
Bedroom 3
9.84 Ft x 9.51 Ft

Similar Listings

Scroll to Top