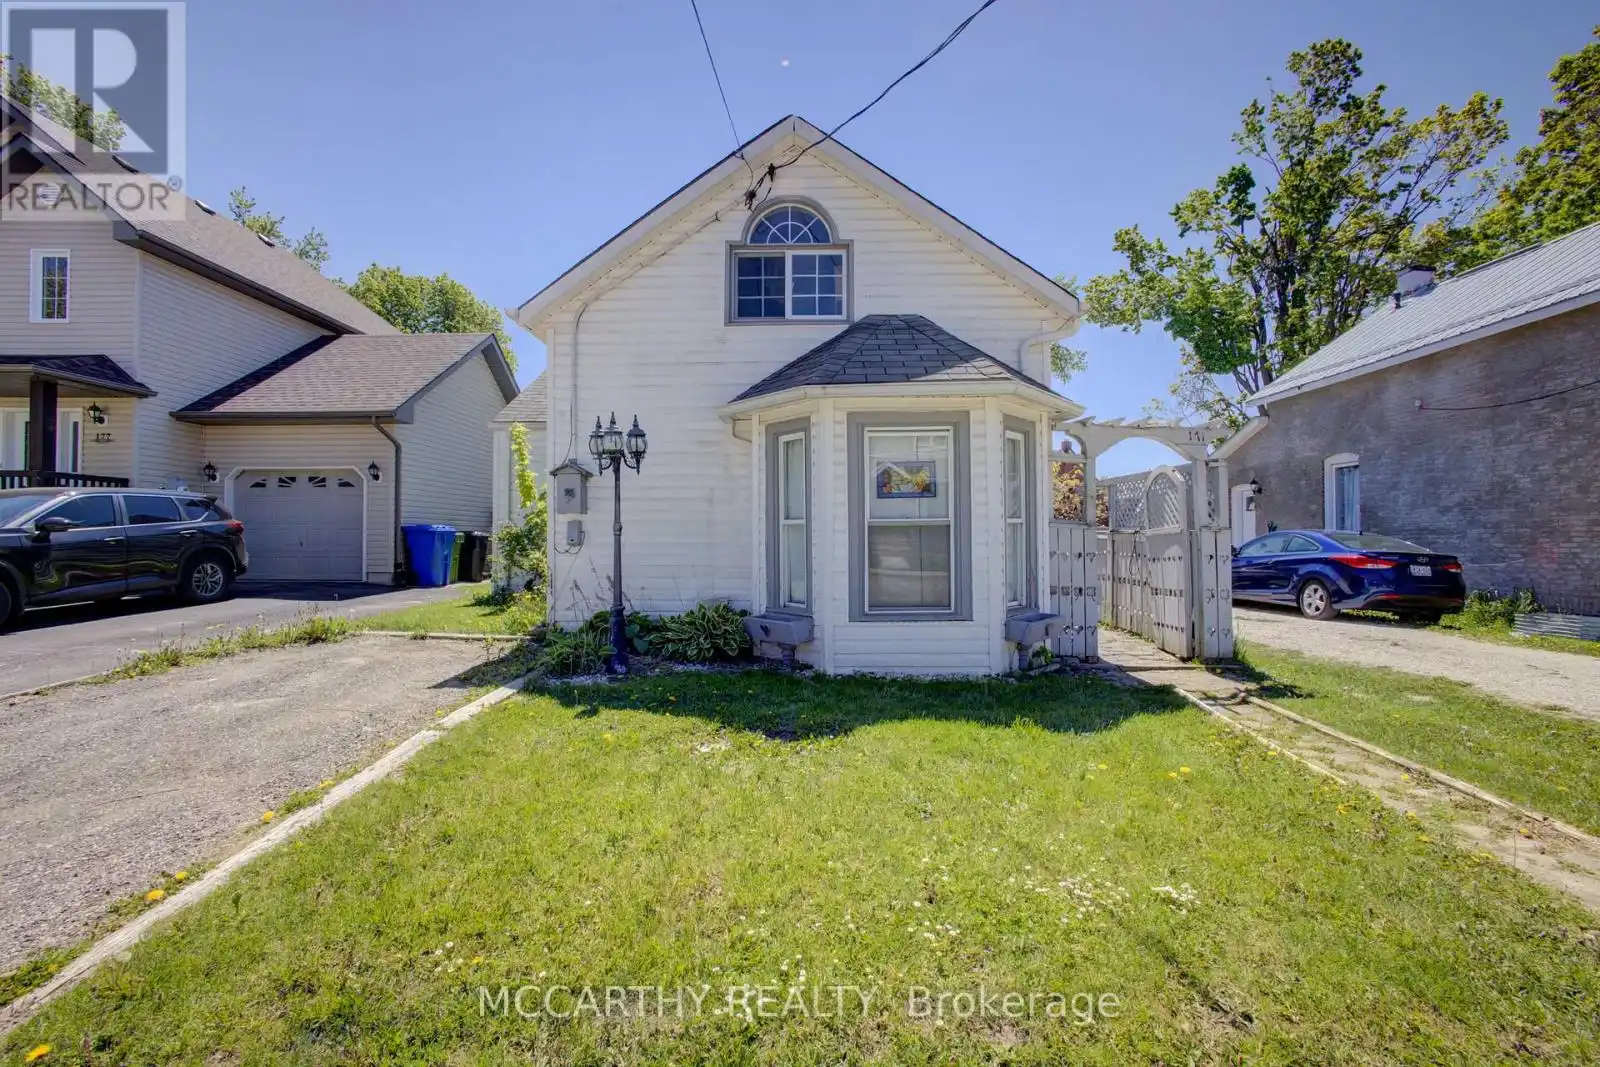


171 Owen Sound Street, Southgate

Directions
115 days ago
$385,000

171 Owen Sound Street

Southgate, Ontario N0C1B0

MLS® Number: X13234318

Get Qualified for a Mortgage
Bed 2 Bedrooms
Bath 2 Bathrooms
Feet 700 Square Feet

Listing Description

Welcome to 171 Owen Sound Street, Dundalk - an excellent opportunity for first-time buyers, investors, or anyone looking to add their own style and vision to a home. This 2-bedroom, 2-bathroom property sits on a generous lot, offering plenty of outdoor space for gardening, entertaining, family activities, or future possibilities. Whether you're looking for a renovation project or a chance to create a home that reflects your own taste, this property offers plenty of potential to make it your own. Located in the growing and welcoming community of Dundalk, you'll appreciate the small-town charm, friendly atmosphere, and convenient access to local schools, parks, shops, and everyday amenities. If you've been searching for an affordable opportunity to enter the market, invest, or create your dream home, this is the home for you! Bring your ideas, roll up your sleeves, and transform this property into something truly special. (id:47966)

(X13234318)

Property Summary

Property Type House
Building Type House
Square Footage
700 sqft
Neighbourhood Name Southgate
Time on REALTOR.ca 115 days

Building

Bathrooms

Total 2
Partial 1

Bedrooms

Above Grade 2

Interior Features

Appliances Included Washer, Refrigerator, Water meter, Dishwasher, Stove, Water Heater
Flooring Laminate
Basement Type Partially finished, Partial

Building Features

Features
Vinyl siding ,
Structures
House
Foundation Type
Block, Unknown

Heating & Cooling

Cooling
None
Fireplace
Yes
Heating Type
Baseboard heaters, Electric, Wood

Exterior Features

Exterior Finish
Vinyl siding

Location

171 Owen Sound Street, Southgate

Neighbourhood Features

Zoning

R2

Parking

Parking Type: No Garage
Total Parking Spaces: 1
Parking Features: No Garage

Measurements

Square Footage: 700 sqft
Total Finished Area: 0 sqft

Rooms

Main level
Living room
15.22 Ft x 15.68 Ft
Kitchen
14.44 Ft x 12.83 Ft
Bathroom
N/A
Bedroom
16.24 Ft x 12.53 Ft
Upper Level
Bedroom 2
15.94 Ft x 11.42 Ft
Basement
Bathroom
5.58 Ft x 3.94 Ft
Recreational, Games room
8.14 Ft x 13.06 Ft
Recreational, Games room
8.07 Ft x 7.97 Ft
Workshop
16.57 Ft x 12.63 Ft

Other Property Information

Zoning Description
R2

Similar Listings

Scroll to Top



