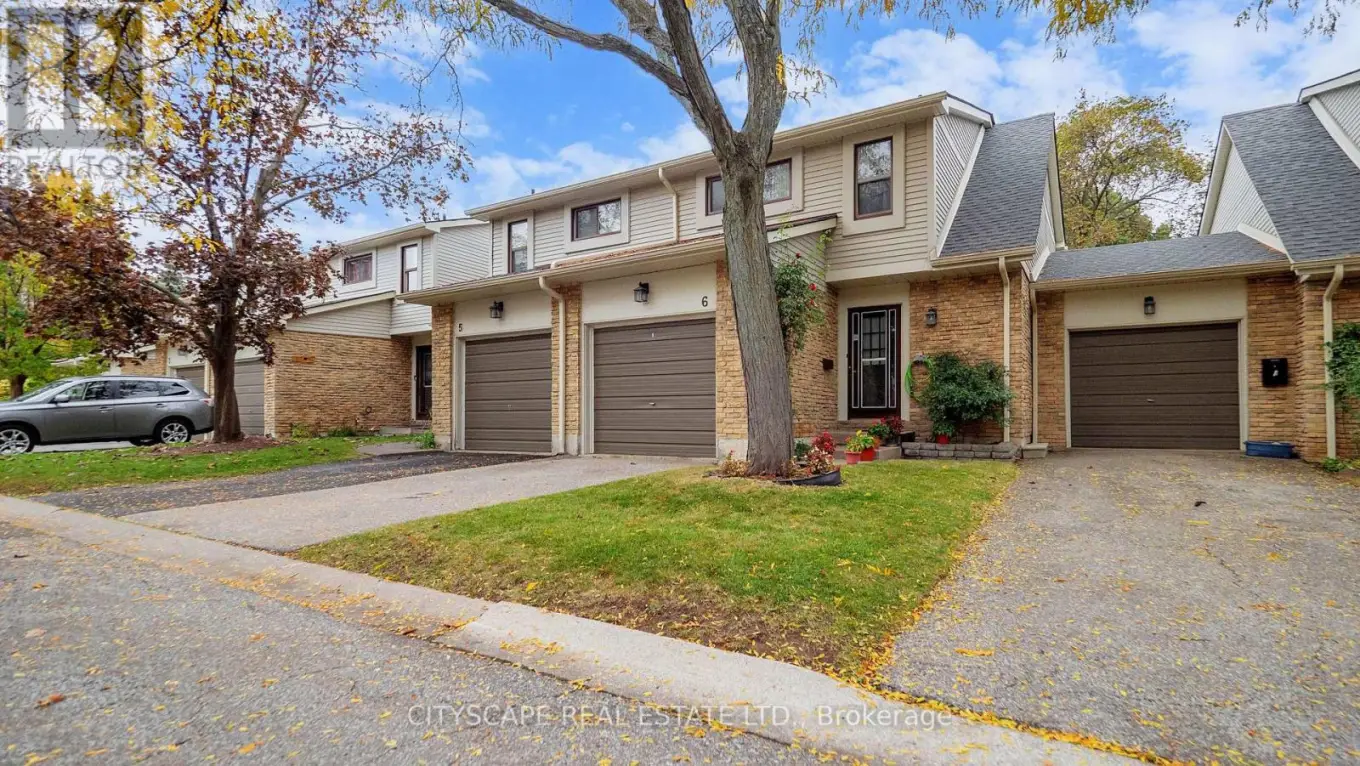


2701 Aquitaine Avenue Unit 6, Mississauga (Meadowvale)

Directions
117 days ago
$659,000

2701 Aquitaine Avenue Unit 6

Mississauga (Meadowvale), Ontario L5N2H7

MLS® Number: W13234602

Get Qualified for a Mortgage
Bed 3 Bedrooms
Bath 2 Bathrooms
Feet 1200 Square Feet

Listing Description

Great Location! Rare Opportunity to Own a Stunning 3-Bedroom, 2-Storey Townhouse with Single-Car Garage and Additional Parking!This beautifully maintained, carpet-free home offers a huge, private, fully fenced backyard-perfect for families, entertaining, or simply relaxing outdoors. Enjoy numerous upgrades throughout, including an oakwood kitchen with stainless steel appliances and a new bathtub.Located minutes from Meadowvale GO Station, GO Transit, and Highways 401, 403, and 407. Take a short walk to Lake Aquitaine, parks, schools, and the Meadowvale state-of-the-art Recreation & Community Centre.Condo fee includes water and cable TV-excellent value for owners and investors alike!Perfect for first-time buyers, growing families, and seniors.Bonus: All furniture is available for sale.Don't miss this rare find! (id:47966)

(W13234602)

Property Summary

Property Type Row / Townhouse
Building Type Row / Townhouse
Square Footage
1,200 sqft
Neighbourhood Name Mississauga (Meadowvale)
Time on REALTOR.ca 117 days

Building

Bathrooms

Total 2
Partial 1

Bedrooms

Above Grade 3

Interior Features

Appliances Included Washer, Refrigerator, Dishwasher, Stove, Dryer, Water Heater
Flooring Hardwood, Carpeted, Ceramic
Basement Type Finished, N/A

Building Features

Features
Vinyl siding, Brick Facing ,
Structures
Row / Townhouse

Heating & Cooling

Cooling
None
Heating Type
Baseboard heaters, Electric

Exterior Features

Exterior Finish
Vinyl siding, Brick Facing

Location

2701 Aquitaine Avenue Unit 6, Mississauga (Meadowvale)

Neighbourhood Features

Community Features

Pets Allowed With Restrictions

Parking

Parking Type: Attached Garage, Garage
Total Parking Spaces: 2
Parking Features: Attached Garage, Garage

Measurements

Square Footage: 1,200 sqft
Total Finished Area: 0 sqft

Rooms

Ground level
Dining room
8.99 Ft x 8.99 Ft
Living room
10.99 Ft x 14.5 Ft
Main level
Kitchen
21.98 Ft x 8.56 Ft
Second level
Primary Bedroom
10.99 Ft x 19.75 Ft
Bedroom 2
10.99 Ft x 9.84 Ft
Bedroom 3
10.99 Ft x 9.84 Ft
Basement
Recreational, Games room
20.01 Ft x 21.88 Ft

Similar Listings

Scroll to Top



