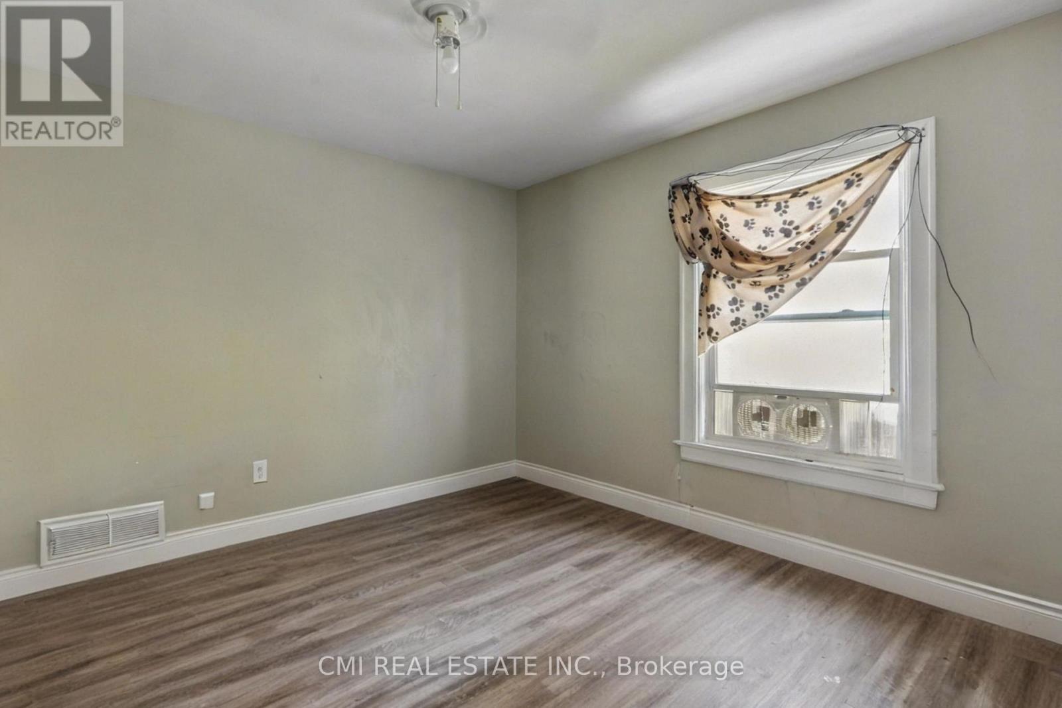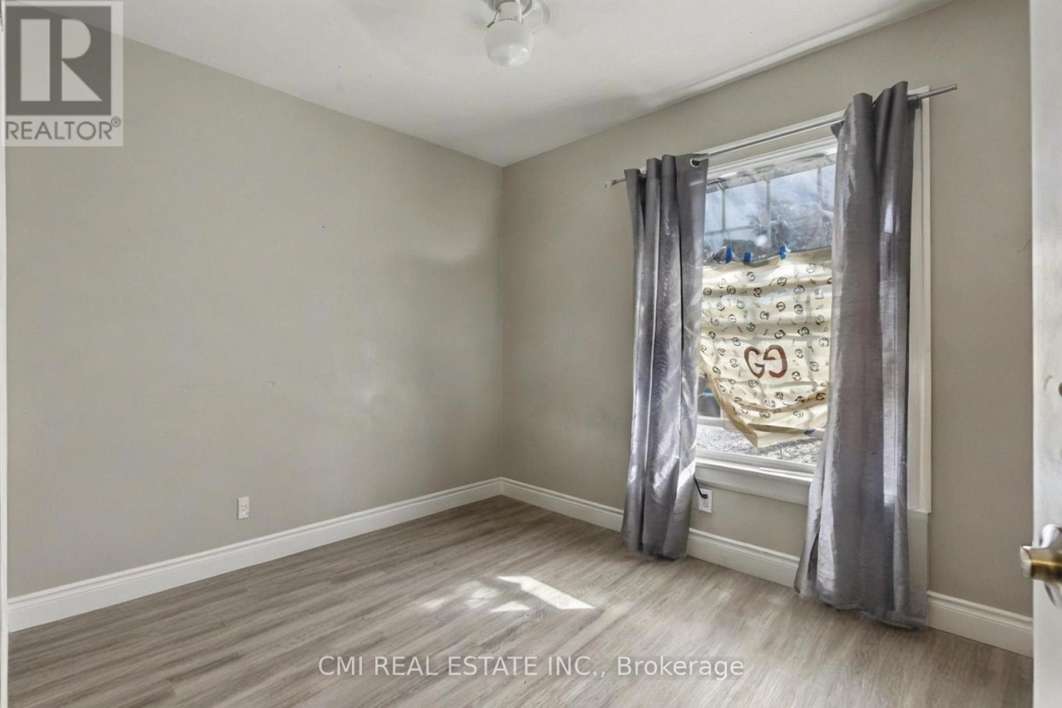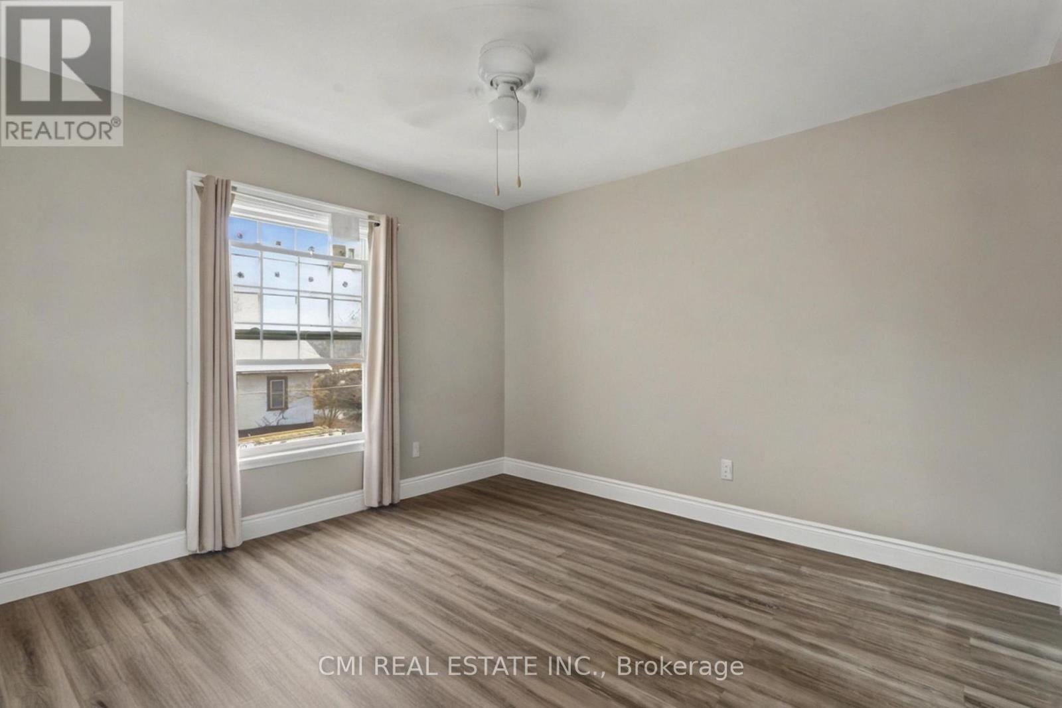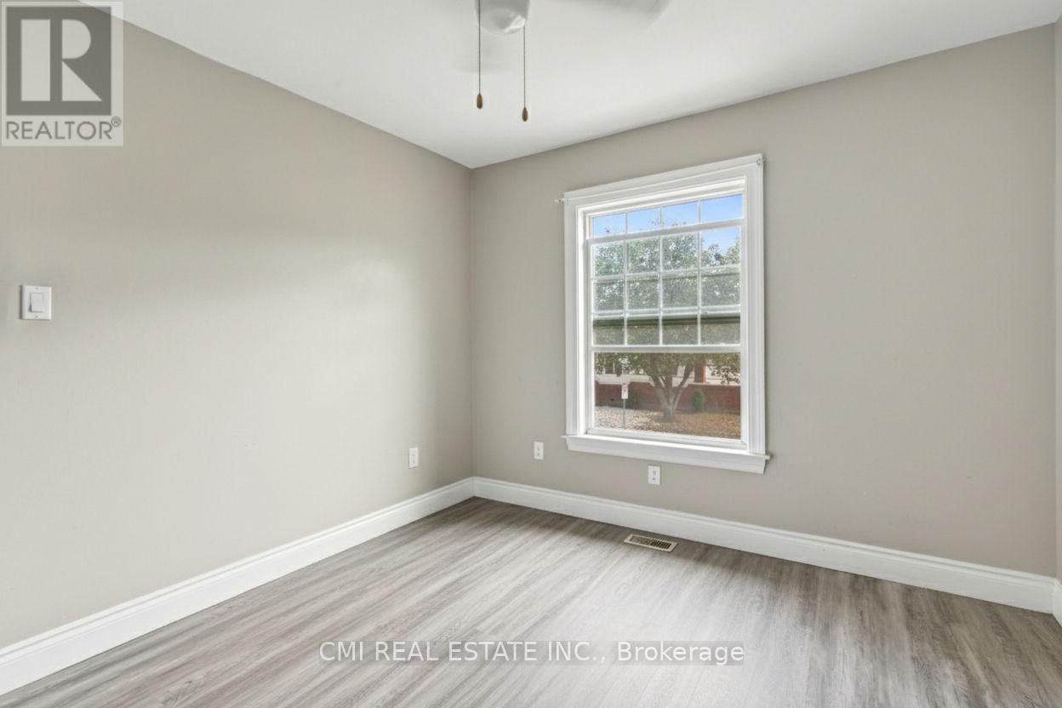
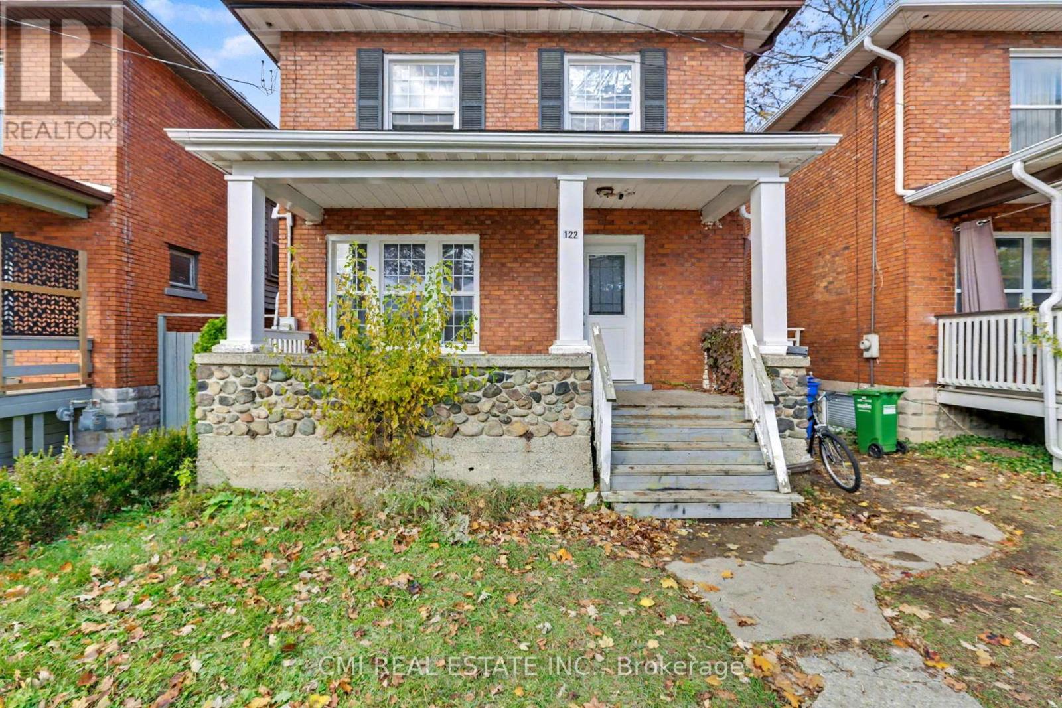


122 Montrose Street, Windsor

Directions
117 days ago
$425,000

122 Montrose Street

Windsor, Ontario N8X1A3

MLS® Number: X13234554

Get Qualified for a Mortgage
Bed 6 Bedrooms
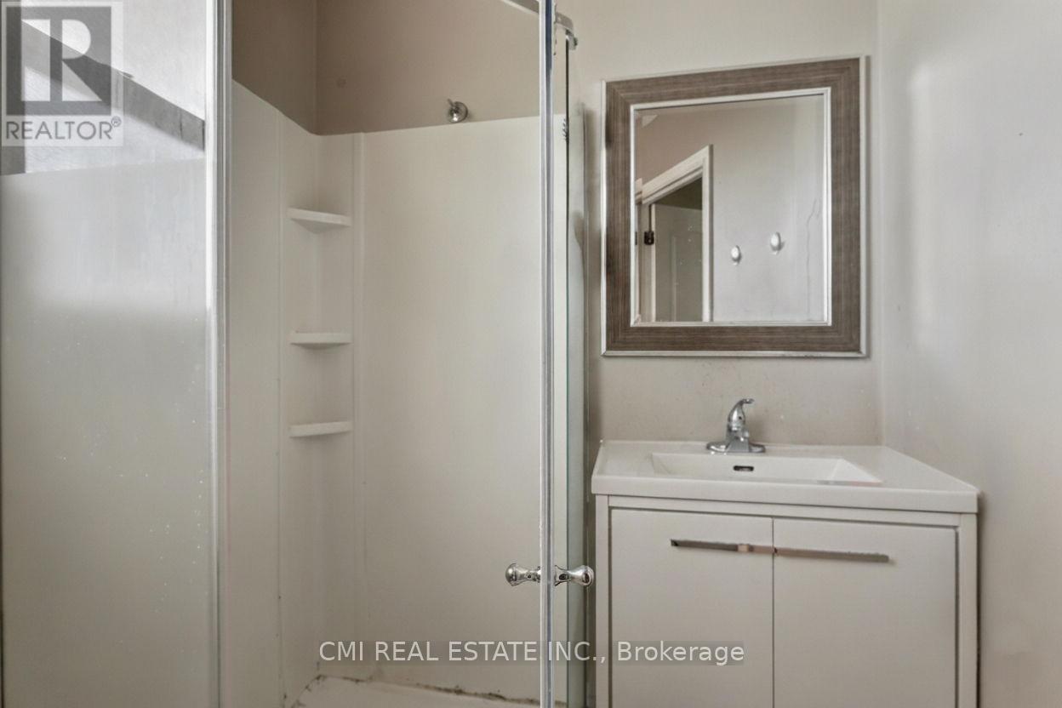
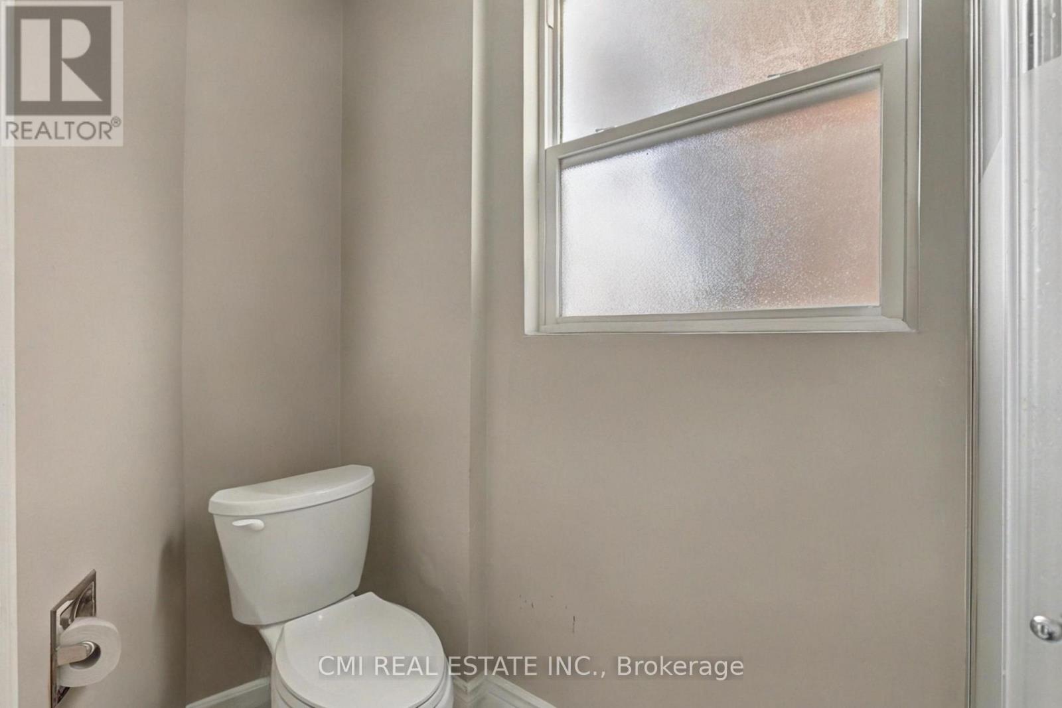
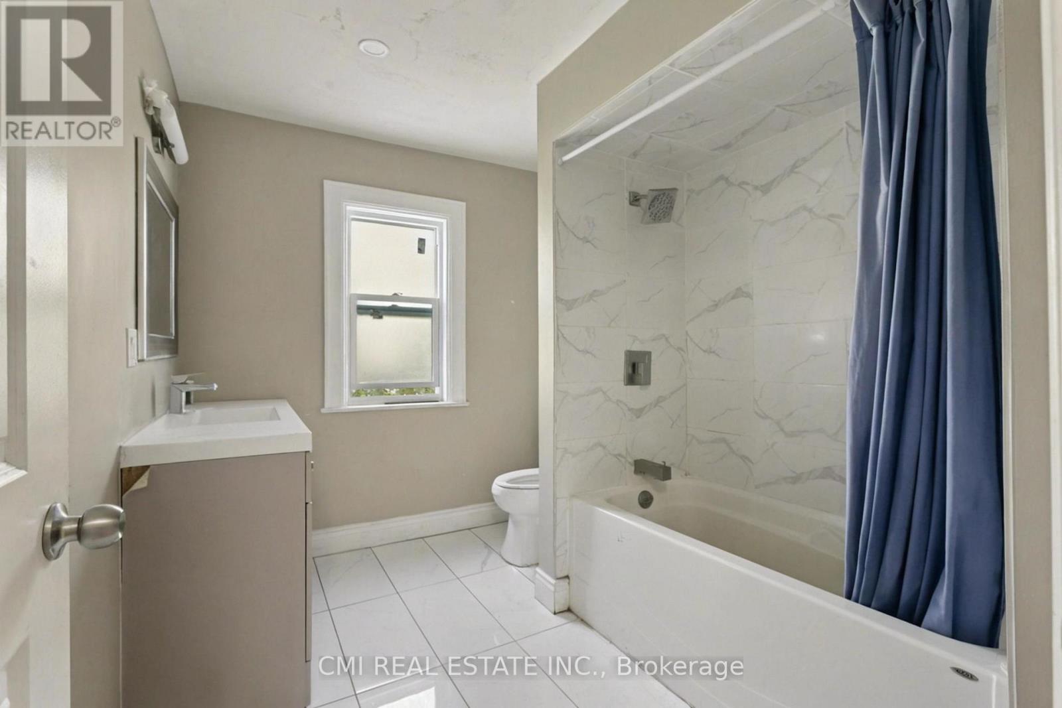
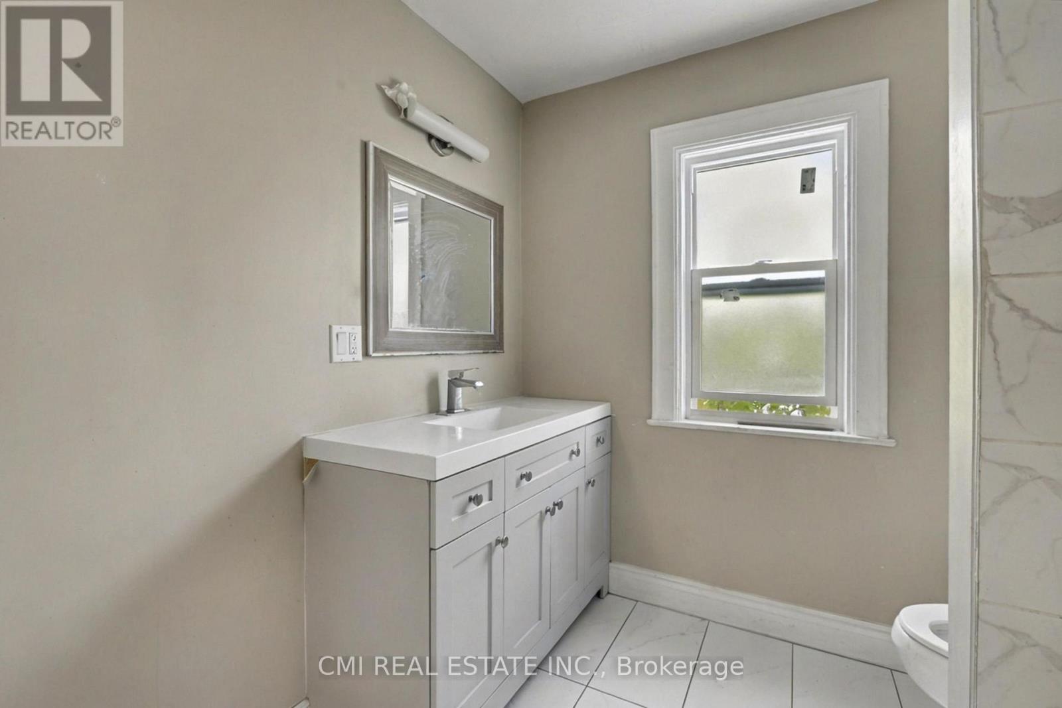
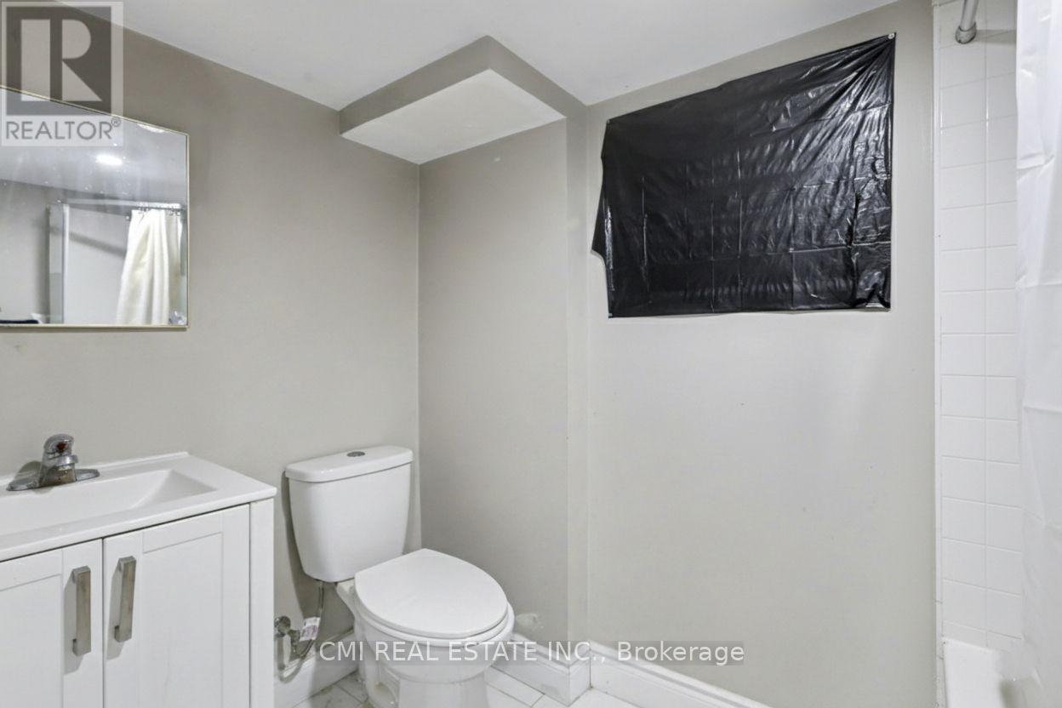
Bath 3 Bathrooms
Feet 1500 Square Feet
Listing Description

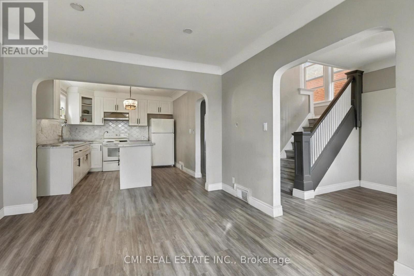
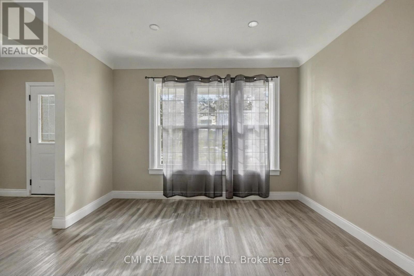
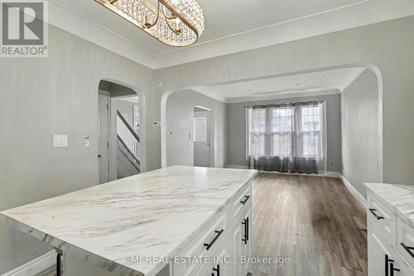
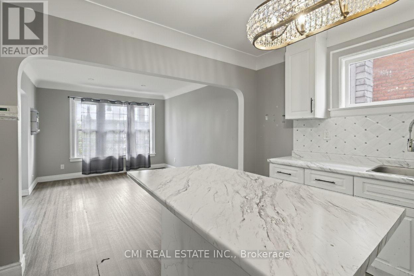
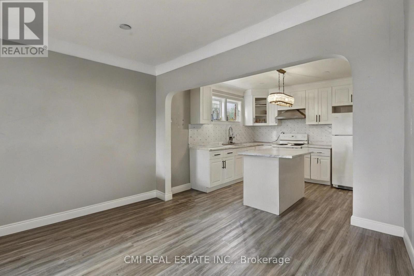
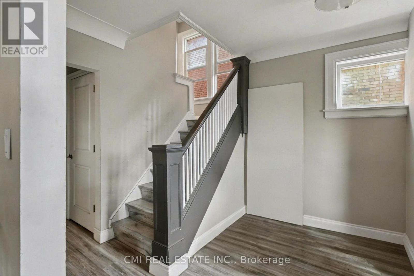
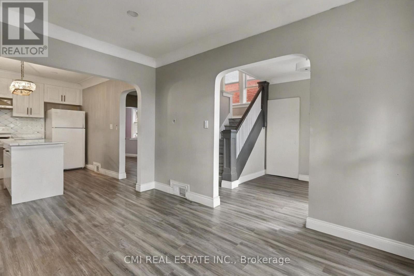
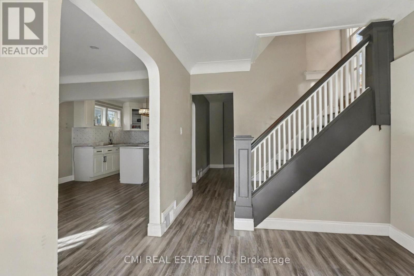
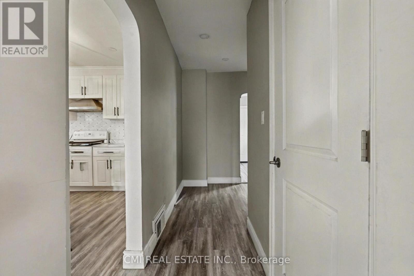
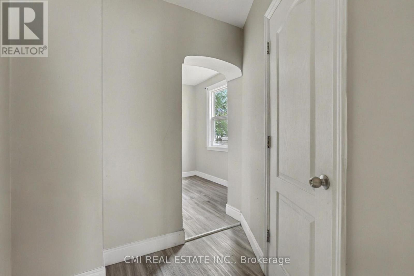
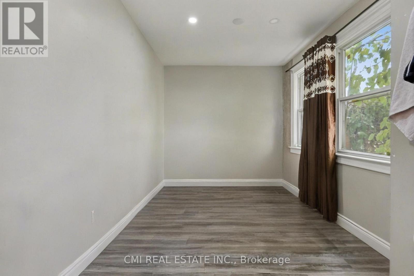
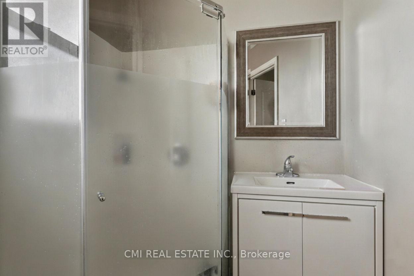
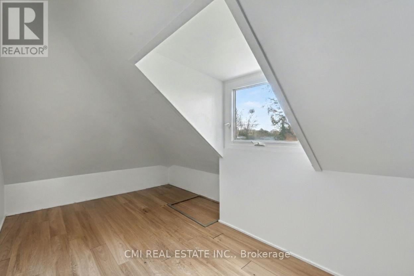
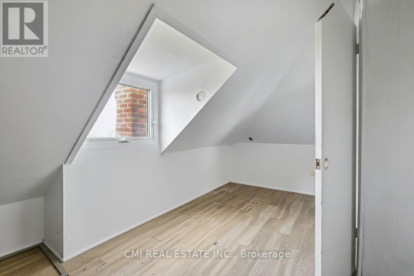
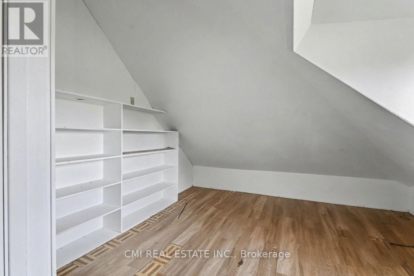
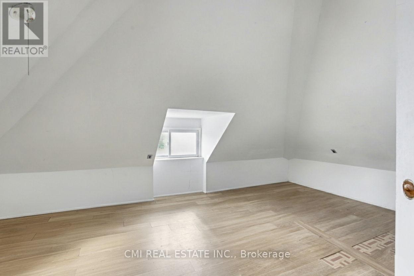
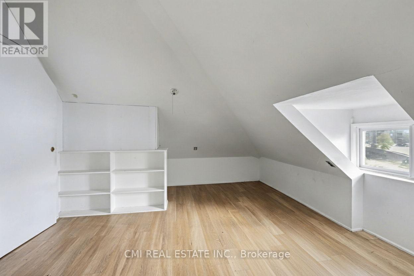
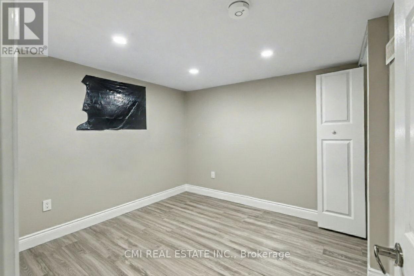
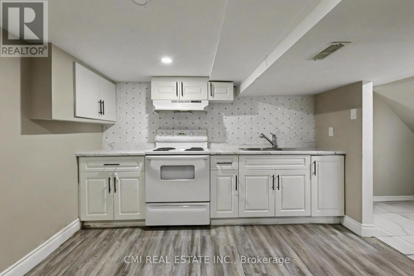
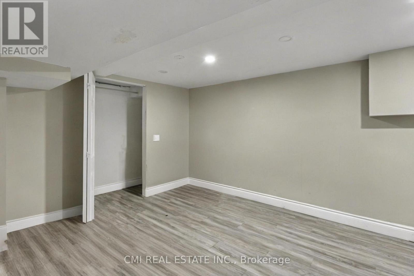
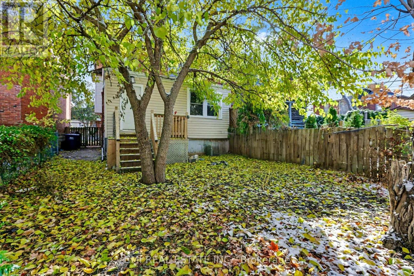
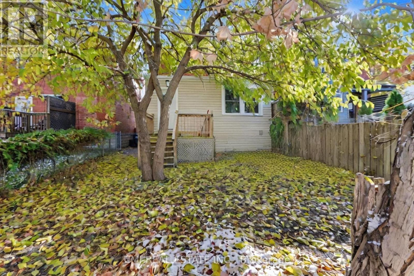
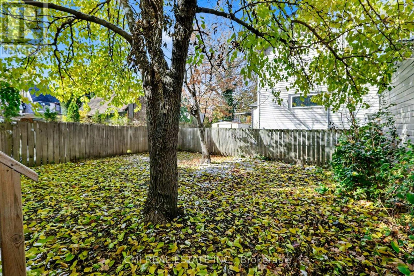
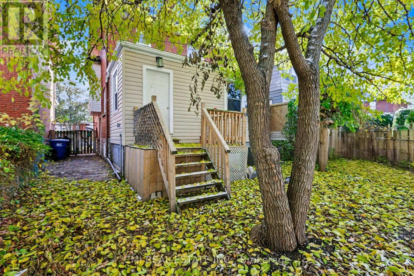
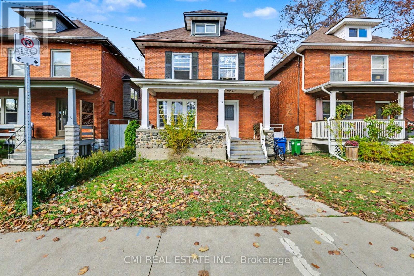
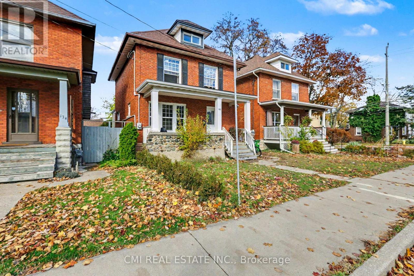
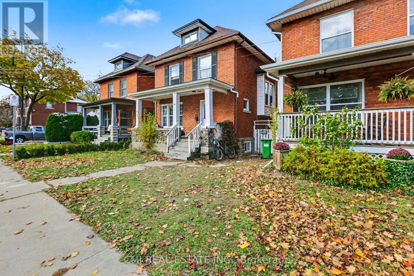
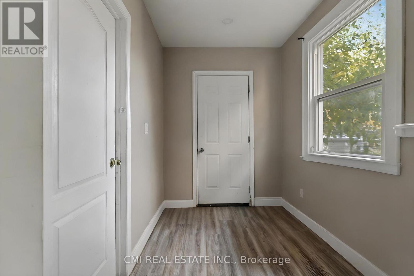
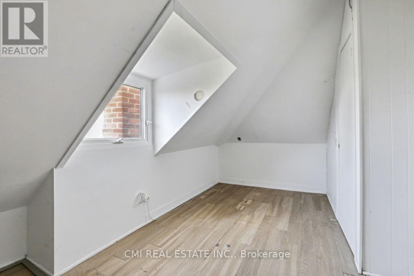
Investor Alert! High-Yield Opportunity in Prime Downtown Windsor! This Two-Story Detached Home is a cash-flow machine situated in one of Downtown Windsor's most sought-after communities. Configured perfectly for rental income, the house boasts an impressive 6 Bedrooms, 3 Full Bathrooms, and 2 Full Kitchens across its three levels. Main Floor - Features a large living room, dining area, a big kitchen, and a bedroom with a full bathroom. Second Floor - Offers four spacious bedrooms and a full bathroom. Finished Basement - A complete, self-contained unit with a large kitchen, living room, a bedroom, and a full bathroom-ideal for immediate rental income. Unbeatable Location Just minutes from Windsor University, the Ambassador Bridge, major highways, schools, parks, and all downtown amenities. Don't miss your chance to acquire this prime piece of real estate! Potential for significant rental revenue awaits. (id:47966)

(X13234554)

Property Summary

Property Type House
Building Type House
Square Footage
1,500 sqft
Neighbourhood Name Windsor
Time on REALTOR.ca 117 days

Building

Bathrooms

Total 3

Bedrooms

Above Grade 6
Below Grade 1

Interior Features

Basement Type Finished, N/A

Building Features

Features
Brick, Vinyl siding , Guest Suite
Structures
House
Foundation Type
Block

Heating & Cooling

Cooling
Central air conditioning
Heating Type
Forced air, Natural gas

Exterior Features

Exterior Finish
Brick, Vinyl siding

Location

122 Montrose Street, Windsor

Neighbourhood Features

Zoning

RD1.1

Parking

Parking Type: No Garage, Street
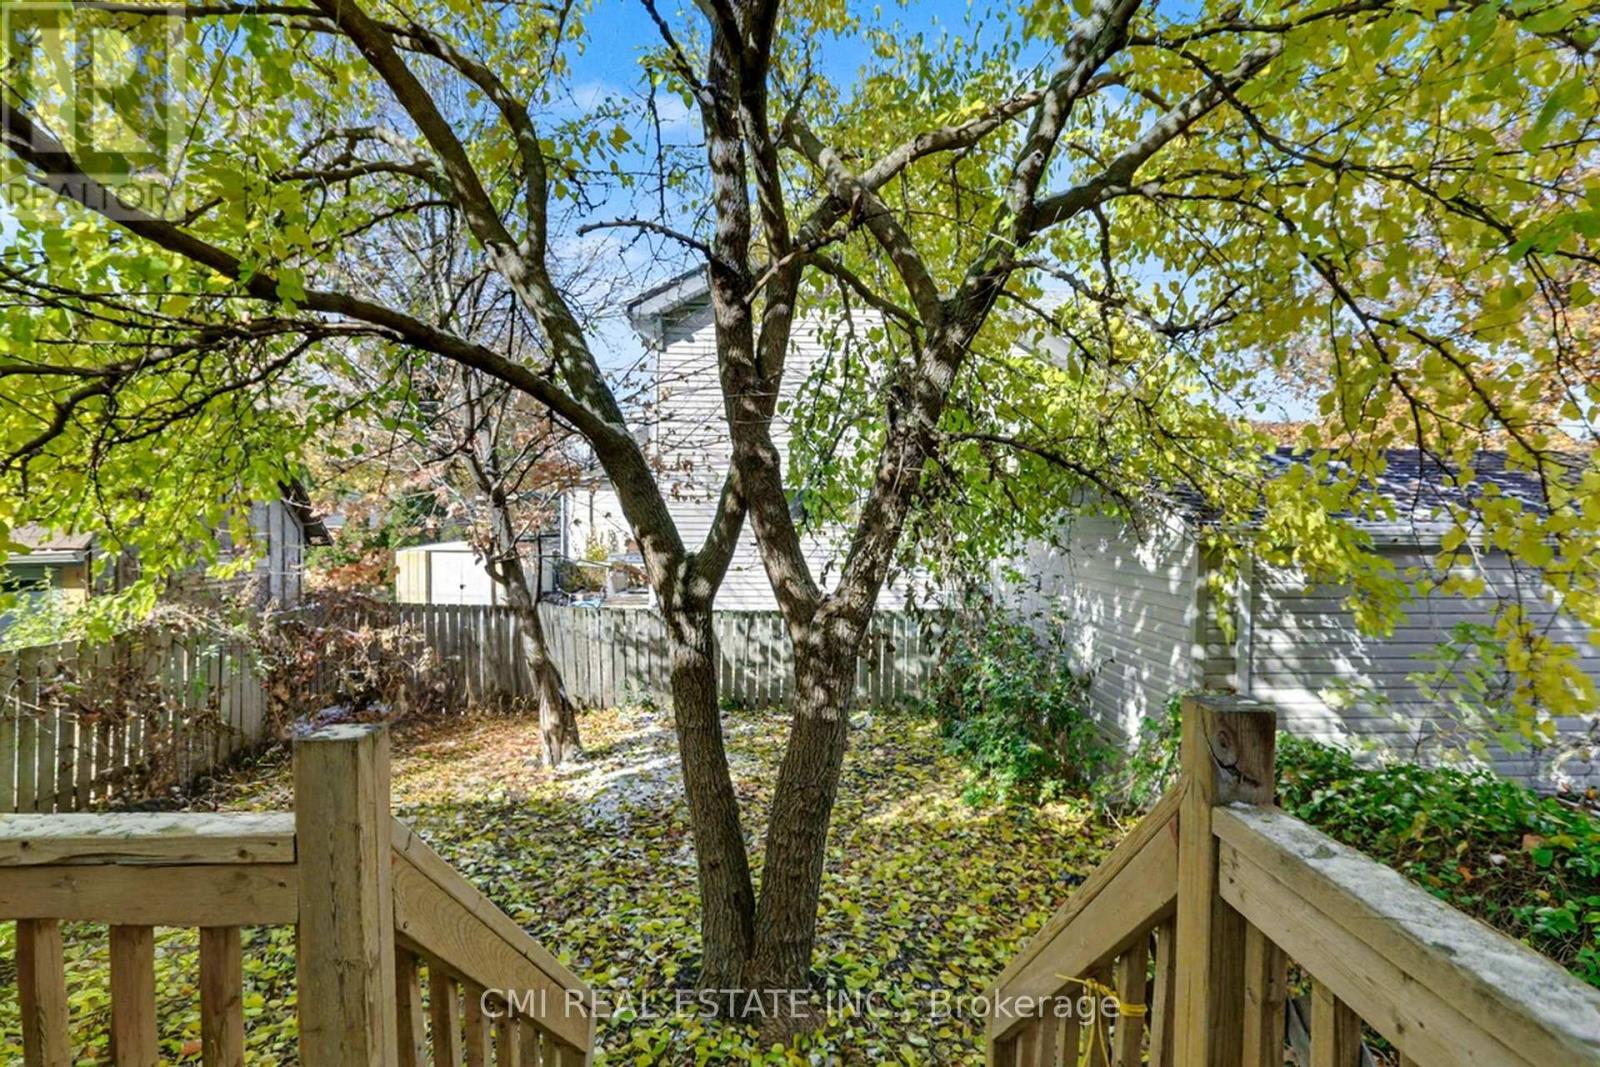
Parking Features: No Garage, Street
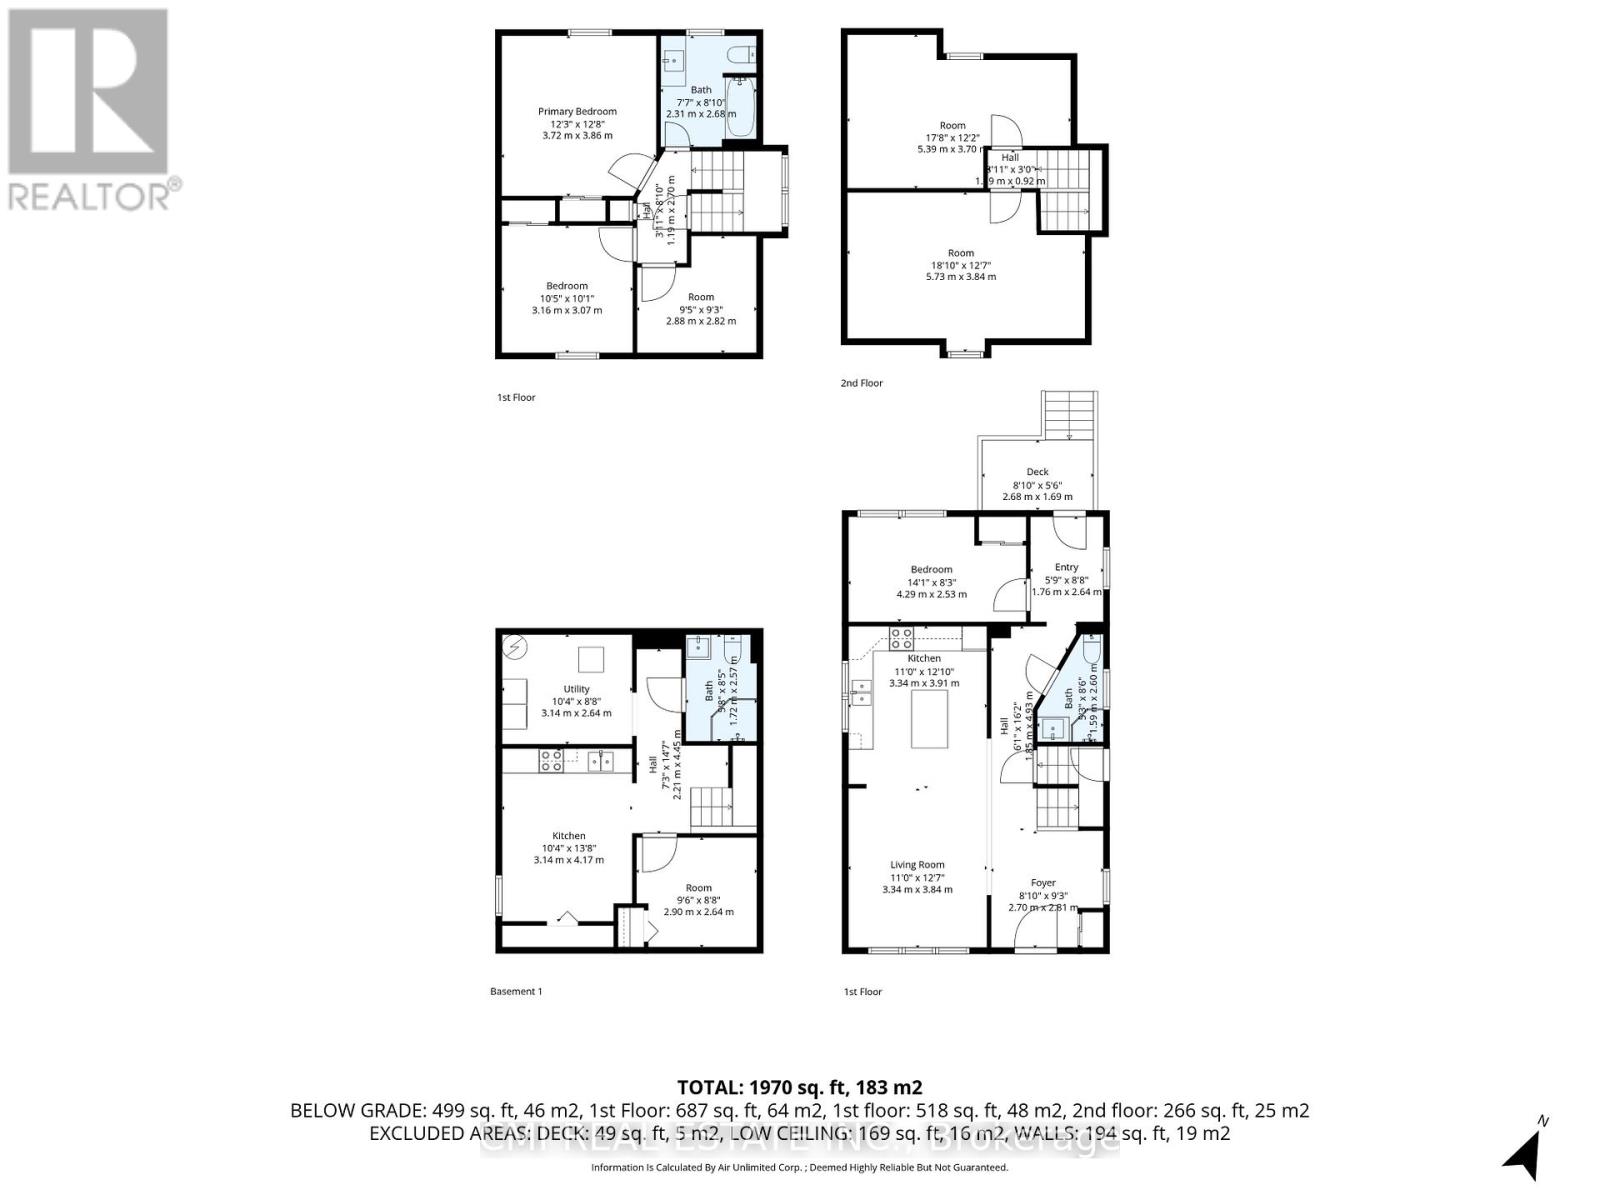
Measurements

Square Footage: 1,500 sqft
Total Finished Area: 0 sqft

Rooms

Main level
Foyer
8.86 Ft x 9.22 Ft
Living room
10.96 Ft x 12.6 Ft
Kitchen
10.96 Ft x 12.83 Ft
Bedroom 2
14.07 Ft x 8.3 Ft
Bathroom
5.22 Ft x 8.53 Ft
Second level
Bathroom
7.58 Ft x 8.79 Ft
Primary Bedroom
12.2 Ft x 12.66 Ft
Bedroom 3
10.37 Ft x 10.07 Ft
Bedroom 4
17.68 Ft x 12.14 Ft
Bedroom 5
18.8 Ft x 12.6 Ft
Den
9.45 Ft x 9.25 Ft
Basement
Bedroom
9.51 Ft x 8.66 Ft
Kitchen
10.3 Ft x 13.68 Ft
Utility room
10.3 Ft x 8.66 Ft
Bathroom
5.64 Ft x 8.43 Ft

Other Property Information

Zoning Description
RD1.1

Similar Listings

Scroll to Top