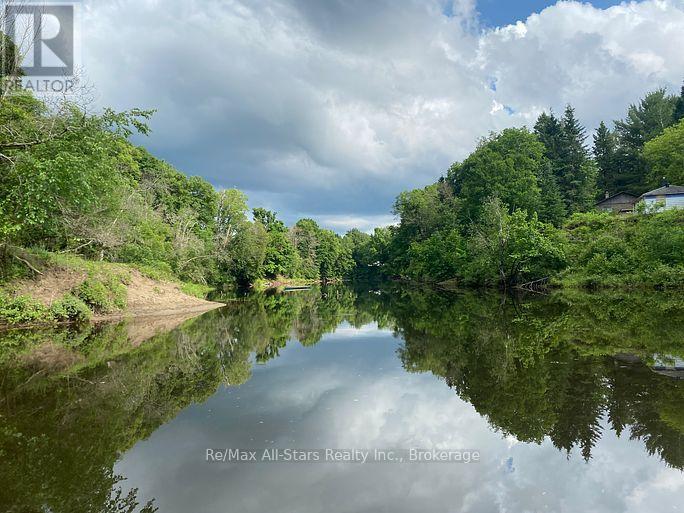


60 Reed Boulevard, Kawartha Lakes (Somerville)

Directions
135 days ago
$679,000

60 Reed Boulevard

Kawartha Lakes (Somerville), Ontario K0M1C0

MLS® Number: X13234862

Get Qualified for a Mortgage
Bed 2 Bedrooms
Bath 1 Bathrooms
Feet 700 Square Feet

Listing Description

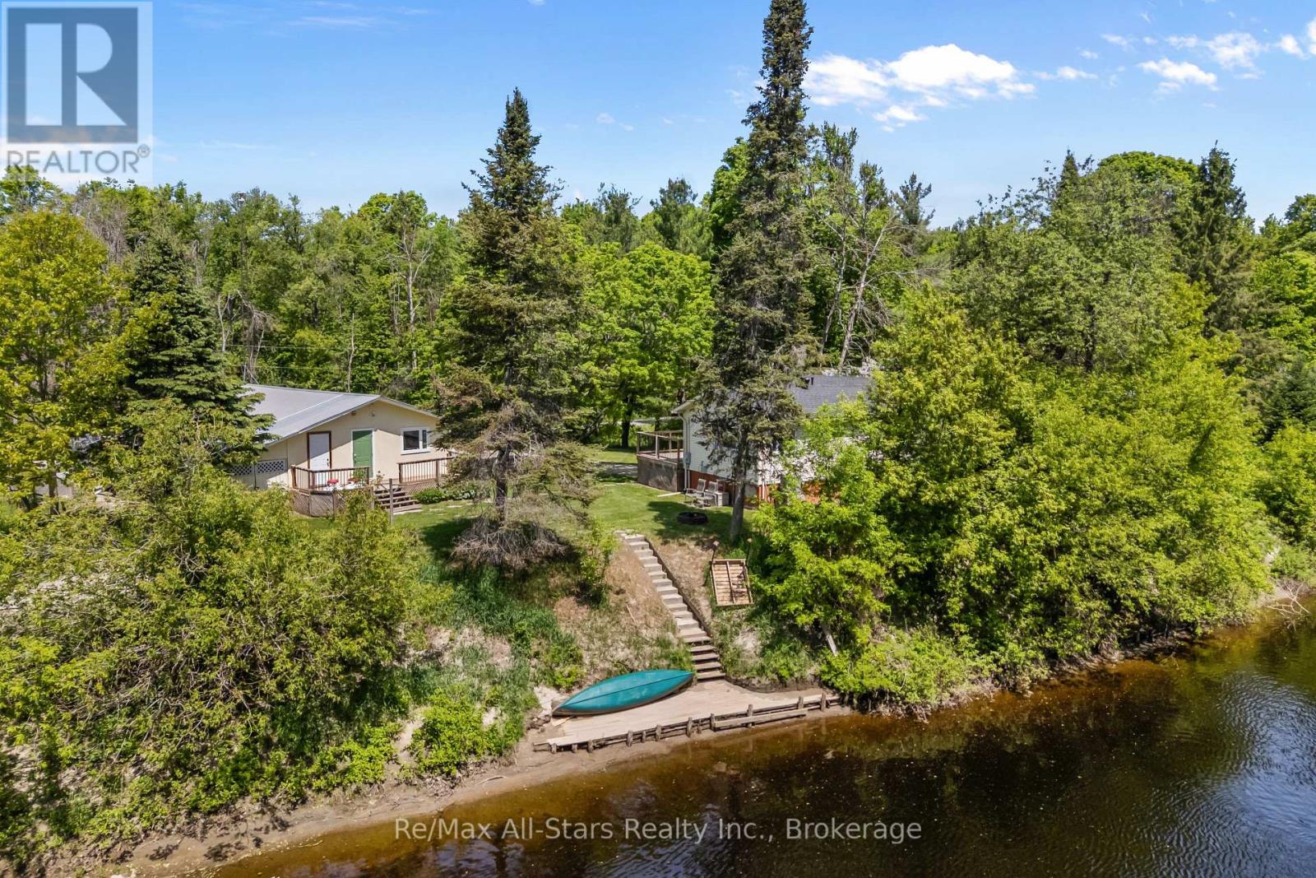
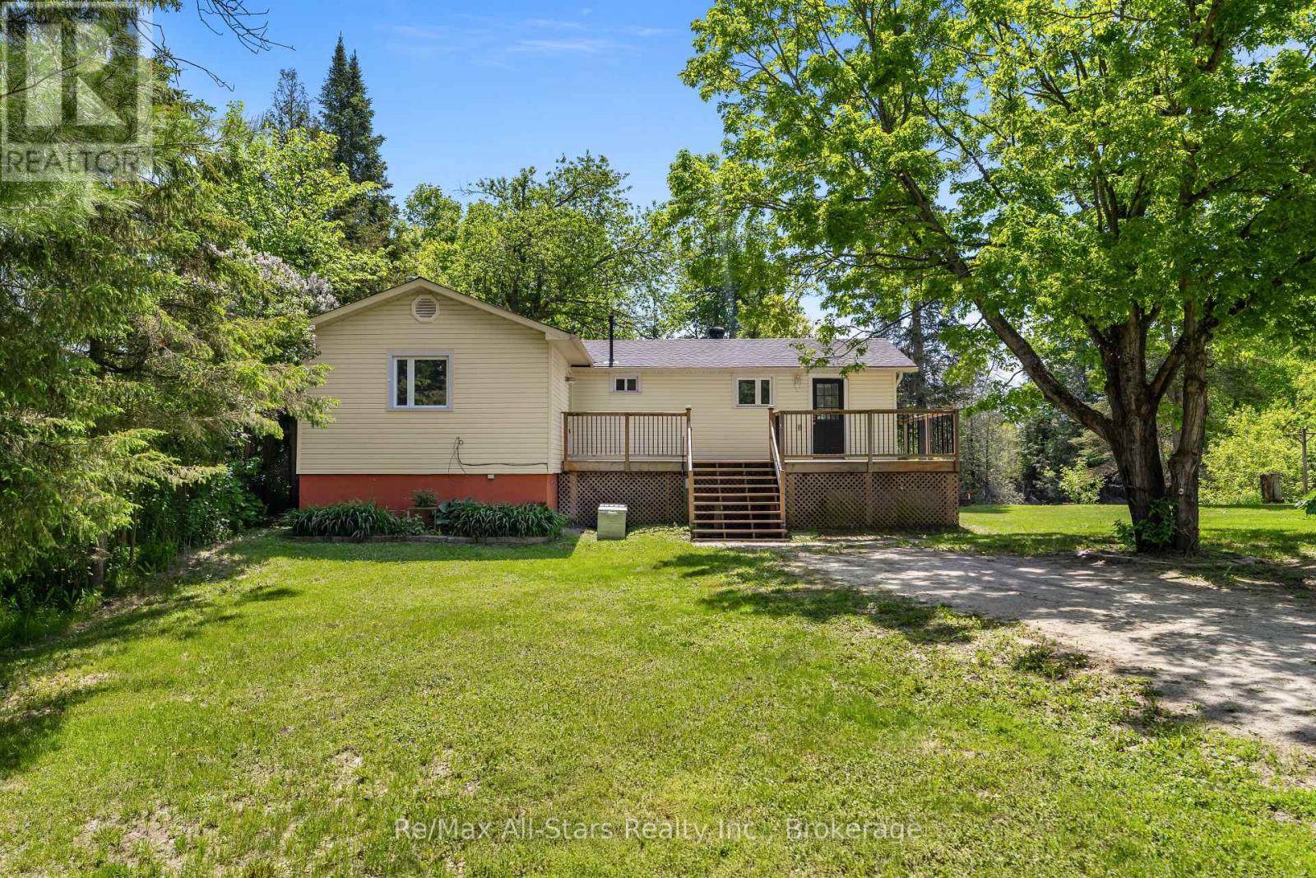
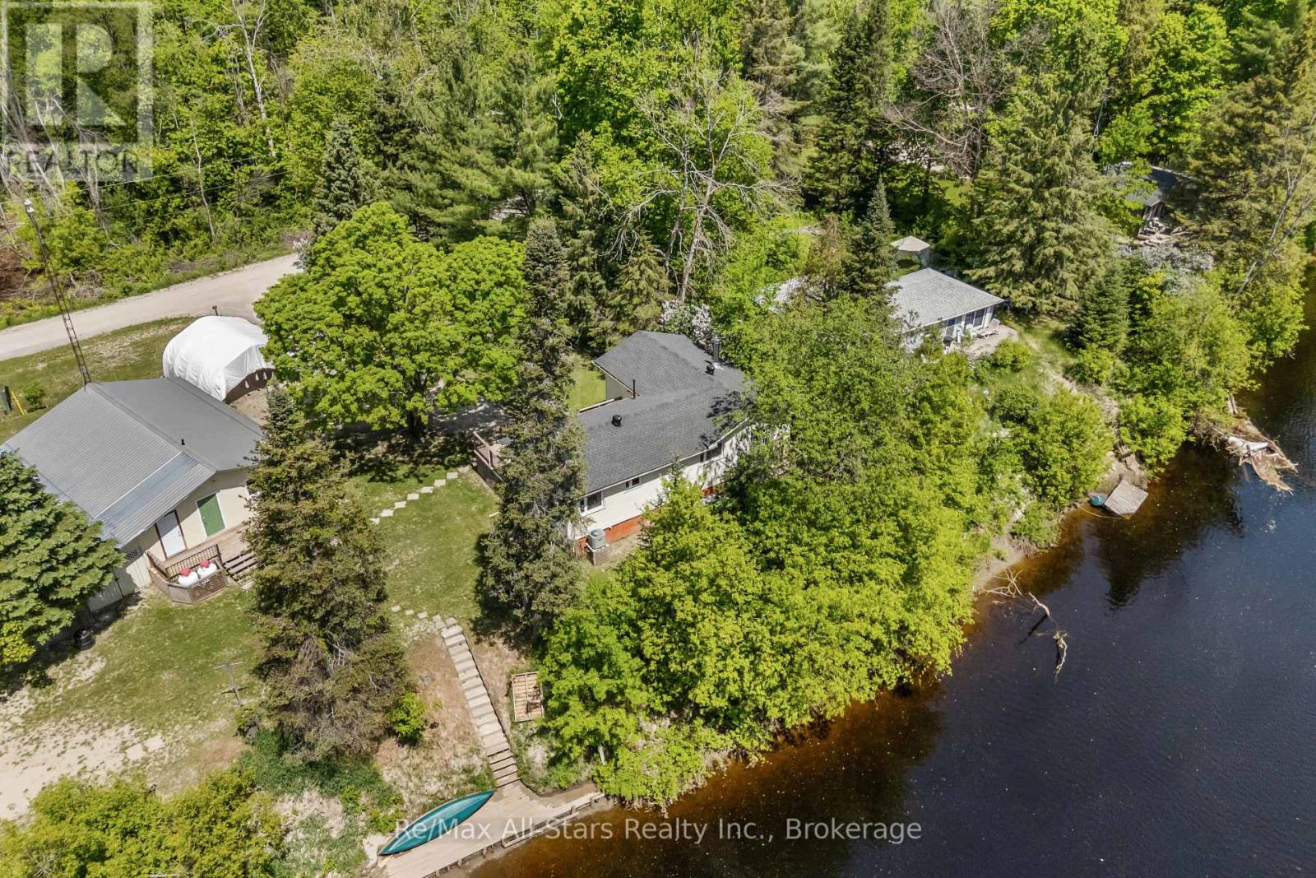
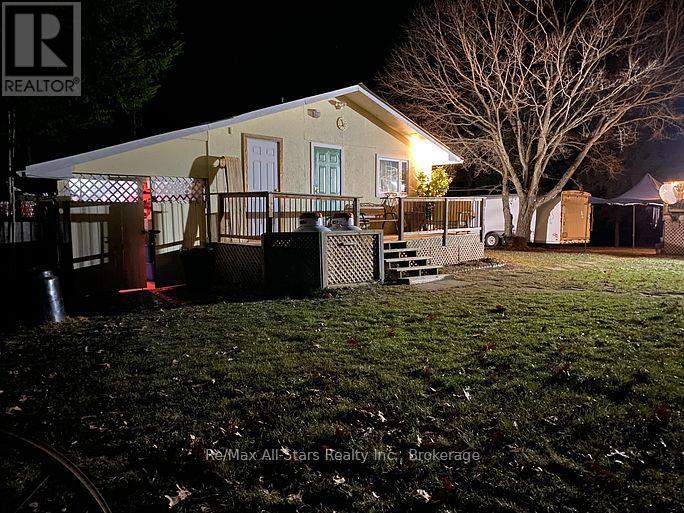
Raised 2-bedroom, 1-bath bungalow offering direct waterfront on the Burnt River. The home features an open-concept eat-in kitchen and a spacious living room with walkout to a balcony overlooking the property and river. An additional room provides the perfect space for a home office or den. The primary bedroom includes a walk-in closet for added convenience. Outside, the property offers plenty of space and amenities, including a double detached garage, a large bunkie with sauna, and a coverall for additional storage. The grounds also feature an irrigation system and approximately 115 feet of shoreline, ideal for fishing and enjoying waterfront living. Located on a private year-round road with annual maintenance fees of $300. Recent upgrades include a new furnace (2025) and a new roof (2024). A great opportunity to enjoy peaceful waterfront living! (id:47966)

(X13234862)

Property Summary

Property Type House
Building Type House
Square Footage
700 sqft
Neighbourhood Name Kawartha Lakes (Somerville)
Time on REALTOR.ca 135 days

Building

Bathrooms

Total 1

Bedrooms

Above Grade 2

Interior Features

Appliances Included Washer, Refrigerator, Dishwasher, Stove, Dryer, Microwave, Window Coverings, Water Heater
Flooring Hardwood
Basement Type None

Building Features

Features
Vinyl siding ,
Waterfront Features
Waterfront on river
Structures
House
Foundation Type
Block

Heating & Cooling

Cooling
Central air conditioning
Heating Type
Forced air, Propane

Exterior Features

Exterior Finish
Vinyl siding

Location

60 Reed Boulevard, Kawartha Lakes (Somerville)

Neighbourhood Features

Zoning

LSR (F)

Parking

Parking Type: Detached Garage, Garage
Total Parking Spaces: 6
Parking Features: Detached Garage, Garage

Measurements

Square Footage: 700 sqft
Total Finished Area: 0 sqft

Rooms

Main level
Kitchen
12.11 Ft x 13.75 Ft
Living room
17.88 Ft x 10.2 Ft
Primary Bedroom
13.32 Ft x 10.63 Ft
Bedroom 2
8.1 Ft x 9.32 Ft
Sitting room
9.12 Ft x 9.32 Ft
Office
17.55 Ft x 6.99 Ft

Other Property Information

Zoning Description
LSR (F)
Waterfront Features
Waterfront on river

Similar Listings

Scroll to Top

