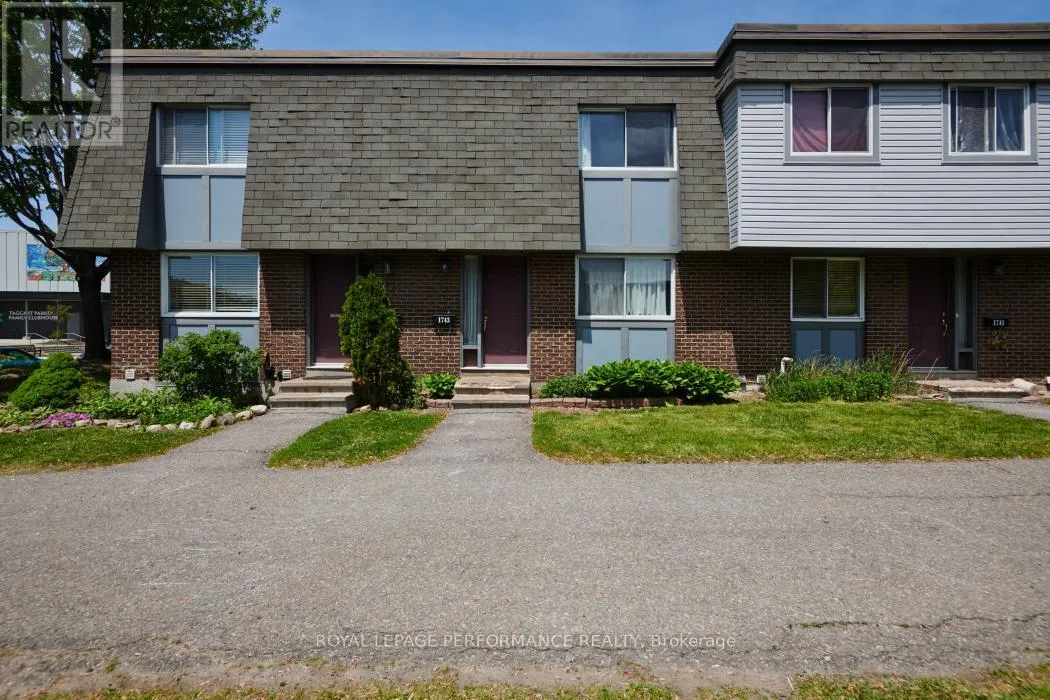
1743 Heatherington Road, Ottawa

Directions
91 days ago
$345,000

1743 Heatherington Road

Ottawa, Ontario K1V8T8

MLS® Number: X13234950

Get Qualified for a Mortgage
Bed 3 Bedrooms
Bath 3 Bathrooms
Feet 1000 Square Feet

Listing Description

This beautifully updated 3-bedroom, 3-bathroom condo townhouse is the ultimate find for first-time buyers and savvy investors alike. The main level boasts durable vinyl and laminate flooring, a convenient powder room, and a modern kitchen equipped with updated cabinetry, granite countertops, and stainless steel appliances. The formal living and dining rooms offer great separation, with the flexible option to easily remove the dividing wall for a seamless, open-concept family layout. Step outside to a private, patioed backyard-perfect for relaxing or entertaining. Upstairs features generously sized bedrooms and a full bath. The fully finished basement expands your living space with a massive recreation room or home gym, a second full bathroom, laundry, and ample storage.Steps from Heron Gate Mall and excellent recreation facilities.Superb transit access right at your doorstep.Well-served in English and French schools, public and Catholic schools (Arch Street P.S, pleasant park P.S, Alta vista P.S, Prince of Peace, Marius-Barbeau, Marie-Curie, Ridgemont and St. Patrick).Move-in ready. Just turn the key and enjoy! Some photos are virtually staged. (id:47966)

(X13234950)

Property Summary

Property Type Row / Townhouse
Building Type Row / Townhouse
Square Footage
1,000 sqft
Neighbourhood Name Ottawa
Time on REALTOR.ca 91 days

Building

Bathrooms

Total 3
Partial 1

Bedrooms

Above Grade 3

Interior Features

Appliances Included Washer, Refrigerator, Stove, Dryer, Hood Fan
Basement Type Finished, Full

Building Features

Features
Aluminum siding ,
Structures
Row / Townhouse

Heating & Cooling

Cooling
Central air conditioning
Heating Type
Forced air, Natural gas

Exterior Features

Exterior Finish
Aluminum siding

Location

1743 Heatherington Road, Ottawa

Neighbourhood Features

Community Features

Pets Allowed With Restrictions

Parking

Parking Type: No Garage
Total Parking Spaces: 1
Parking Features: No Garage

Measurements

Square Footage: 1,000 sqft
Total Finished Area: 0 sqft

Rooms

Main level
Living room
16.99 Ft x 9.97 Ft
Dining room
12.99 Ft x 8.99 Ft
Bathroom
N/A
Kitchen
9.97 Ft x 8.99 Ft
Second level
Primary Bedroom
13.98 Ft x 11.98 Ft
Bedroom
9.97 Ft x 8.99 Ft
Bedroom
9.97 Ft x 7.97 Ft
Bathroom
N/A
Basement
Recreational, Games room
16.99 Ft x 10.99 Ft
Laundry room
N/A

Similar Listings

Scroll to Top