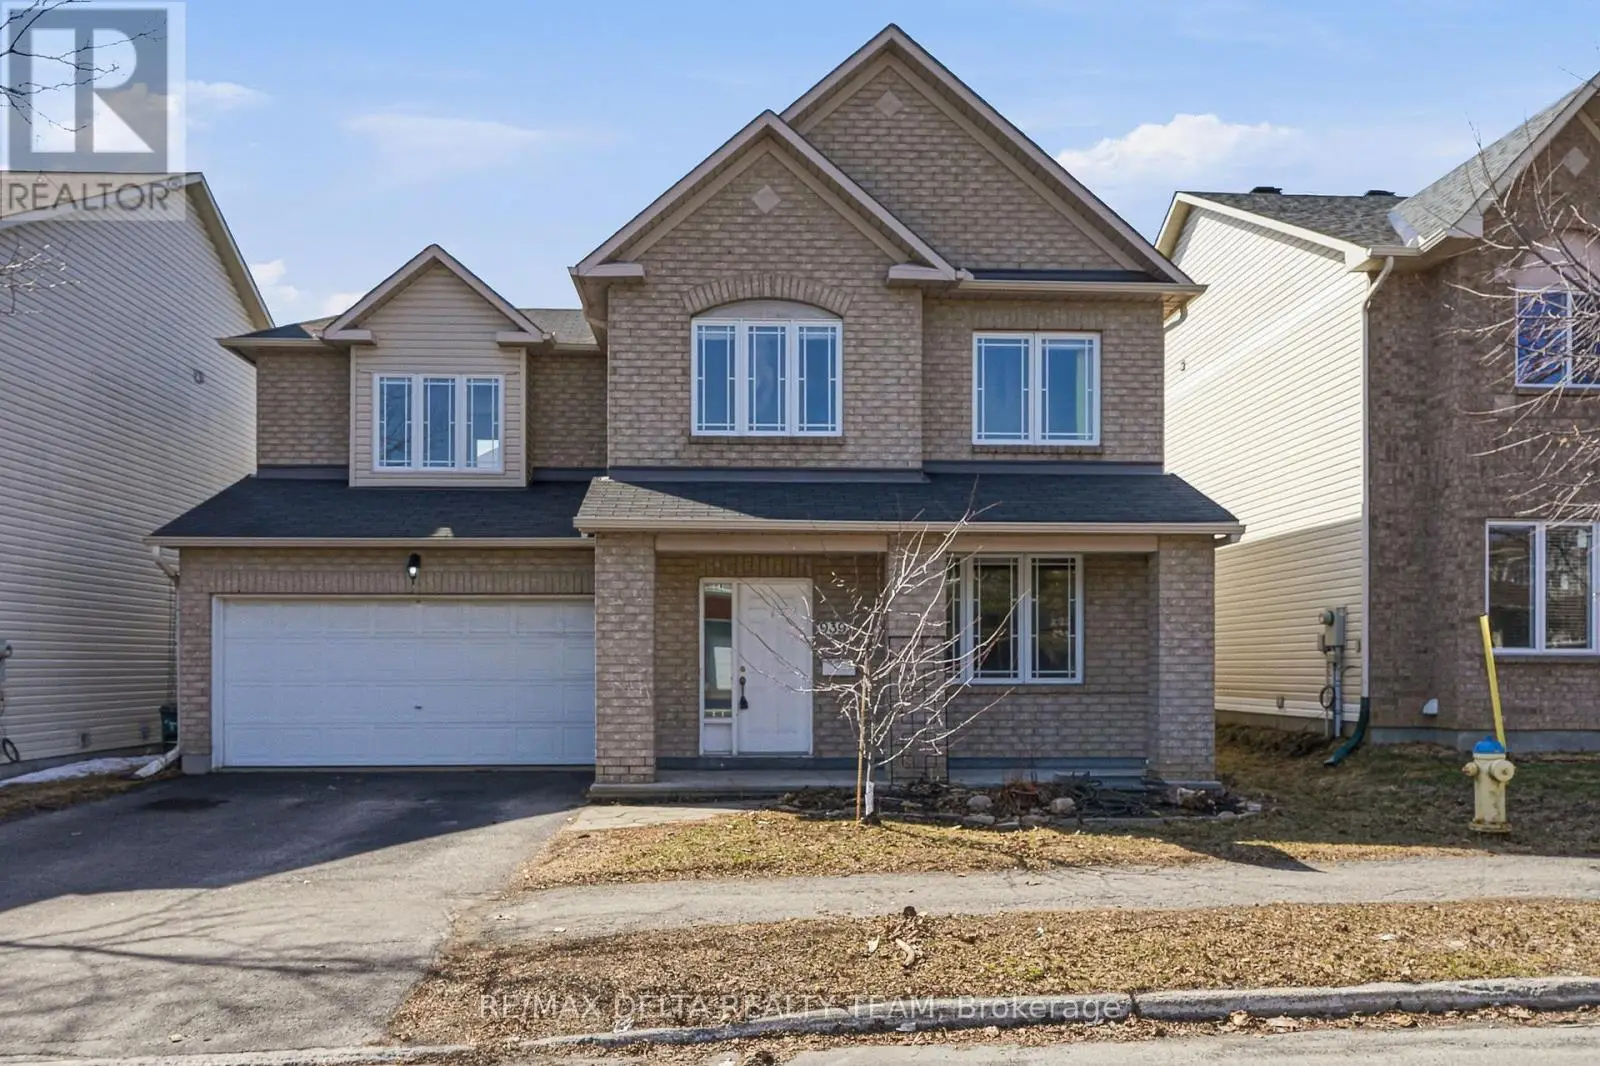
939 Cahill Drive West, Ottawa

Directions
81 days ago
$784,900

939 Cahill Drive West

Ottawa, Ontario K1V2C3

MLS® Number: X13234970

Get Qualified for a Mortgage
Bed 3 Bedrooms
Bath 4 Bathrooms
Feet 2000 Square Feet

Listing Description

Welcome to this beautifully maintained and spacious home, perfectly designed for modern family living and entertaining.The main level showcases elegant hardwood flooring throughout, featuring a bright formal living and dining room-ideal for hosting gatherings. The chef-inspired eat-in kitchen is a true highlight, complete with granite countertops, a stylish backsplash, and stainless steel appliances. Just off the kitchen, the inviting family room with a cozy gas fireplace offers the perfect space to relax, with direct access to the fully fenced backyard-ready for summer entertaining and outdoor enjoyment.Upstairs, you'll find hardwood flooring throughout along with a versatile bonus family room-perfect as a media space, home office, or playroom. The spacious primary suite features a walk-in closet and a private 4-piece ensuite, while two additional well-sized bedrooms and a full 4-piece bathroom complete the upper level. The fully finished basement adds even more living space with a large recreation room, a convenient 2-piece bathroom, and ample storage-ideal for growing families or hosting guests. With a double car garage and a fully fenced yard, this home offers both comfort and functionality in a desirable location close to all amenities. 24 hr irrevocable on all offers (id:47966)

(X13234970)

Property Summary

Property Type House
Building Type House
Square Footage
2,000 sqft
Neighbourhood Name Ottawa
Time on REALTOR.ca 81 days

Building

Bathrooms

Total 4
Partial 2

Bedrooms

Above Grade 3

Interior Features

Appliances Included Washer, Refrigerator, Dishwasher, Stove, Dryer, Hood Fan, Garage door opener remote(s)
Basement Type Finished, Full

Building Features

Features
Brick, Vinyl siding ,
Structures
House
Foundation Type
Poured Concrete

Heating & Cooling

Cooling
Central air conditioning
Fireplace
Yes
Heating Type
Forced air, Natural gas

Exterior Features

Exterior Finish
Brick, Vinyl siding

Location

939 Cahill Drive West, Ottawa

Neighbourhood Features

Zoning

R1W

Parking

Parking Type: Attached Garage, Garage
Total Parking Spaces: 4
Parking Features: Attached Garage, Garage

Measurements

Square Footage: 2,000 sqft
Total Finished Area: 0 sqft

Rooms

Second level
Primary Bedroom
12.27 Ft x 15.88 Ft
Bedroom 2
9.97 Ft x 11.65 Ft
Bedroom 3
9.91 Ft x 9.71 Ft
Family room
17.81 Ft x 14.37 Ft
Basement
Laundry room
20.21 Ft x 17.03 Ft
Recreational, Games room
29.95 Ft x 20.67 Ft
Utility room
5.97 Ft x 10.2 Ft
Main level
Living room
16.9 Ft x 20.9 Ft
Kitchen
14.27 Ft x 9.32 Ft
Dining room
14.27 Ft x 8.92 Ft
Family room
15.65 Ft x 13.25 Ft

Land

Lot Features

Fencing: Fenced yard

Other Property Information

Zoning Description
R1W

Similar Listings

Scroll to Top