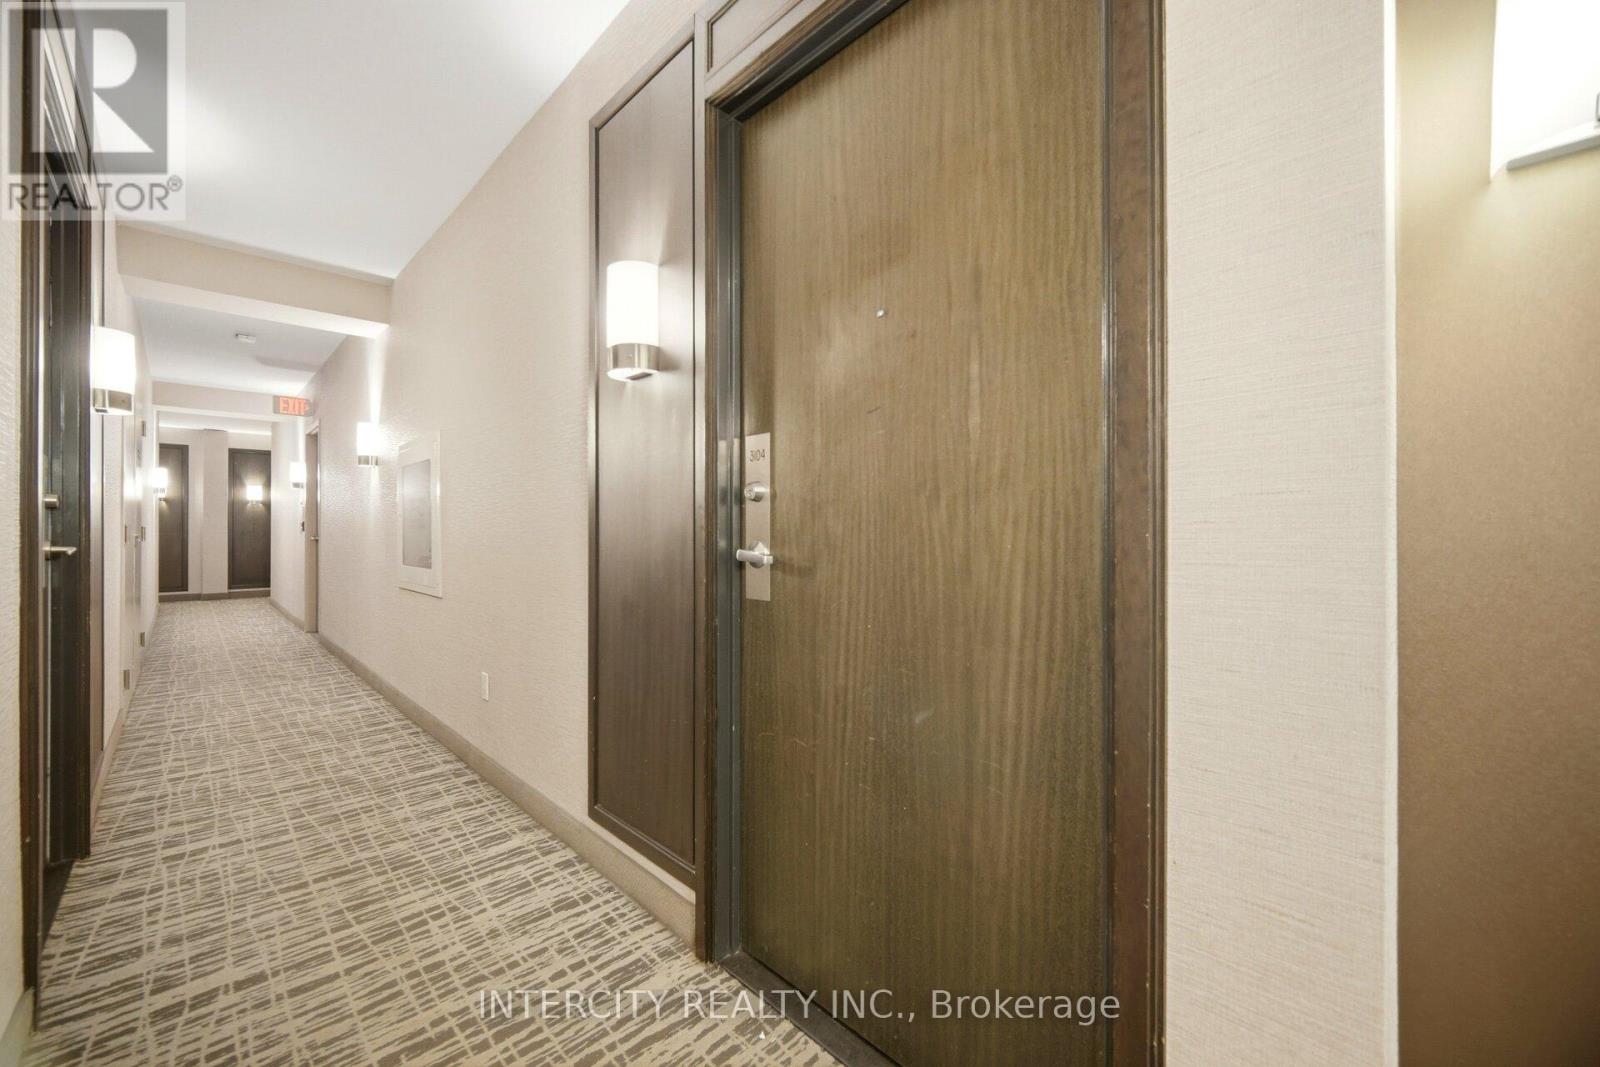


23 Sheppard Avenue East Unit 3104, Toronto (Willowdale East)

Directions
75 days ago
$958,000

23 Sheppard Avenue East Unit 3104

Toronto (Willowdale East), Ontario M2N0C8

MLS® Number: C13234776

Get Qualified for a Mortgage
Bed 3 Bedrooms
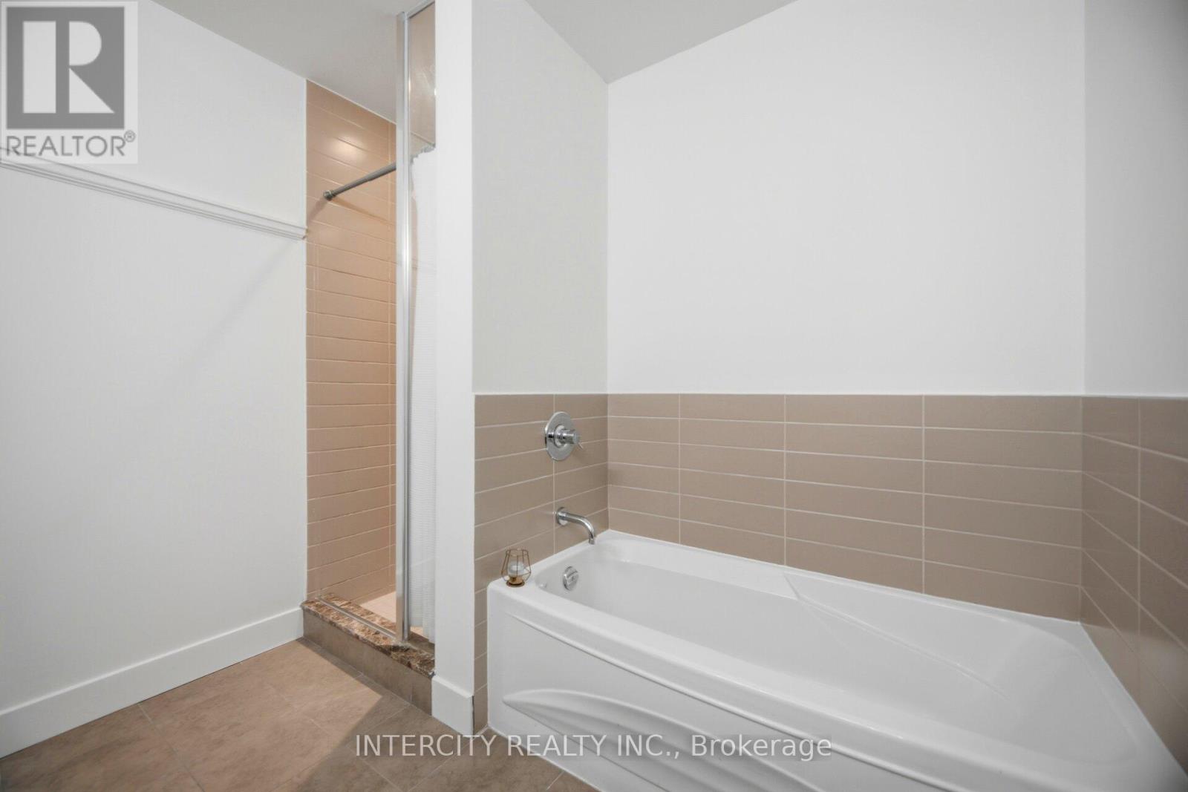
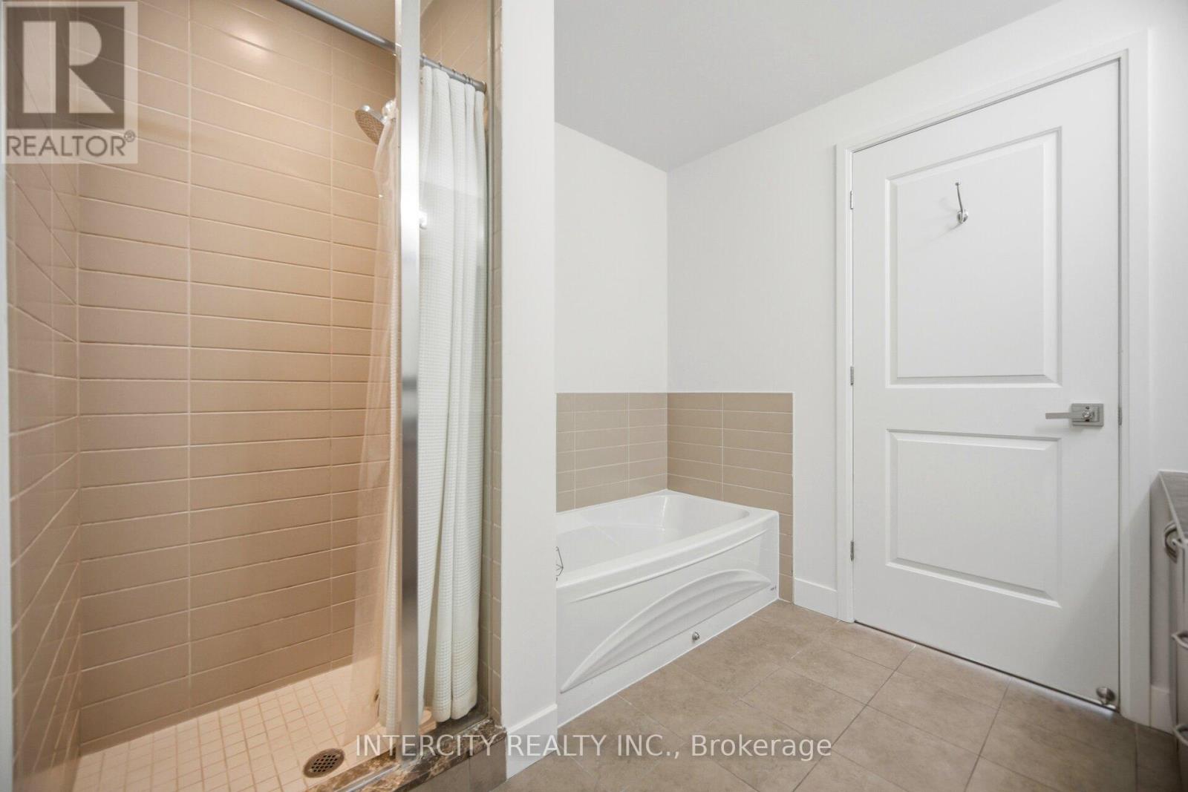
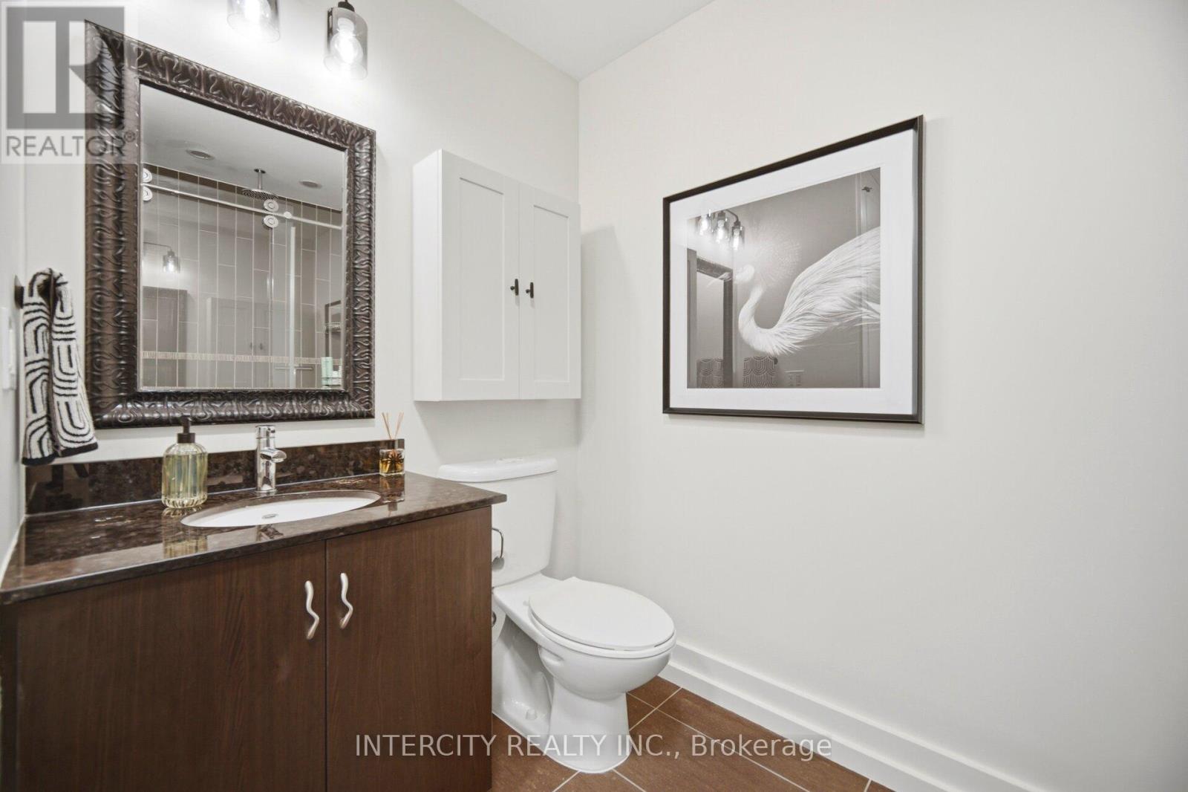
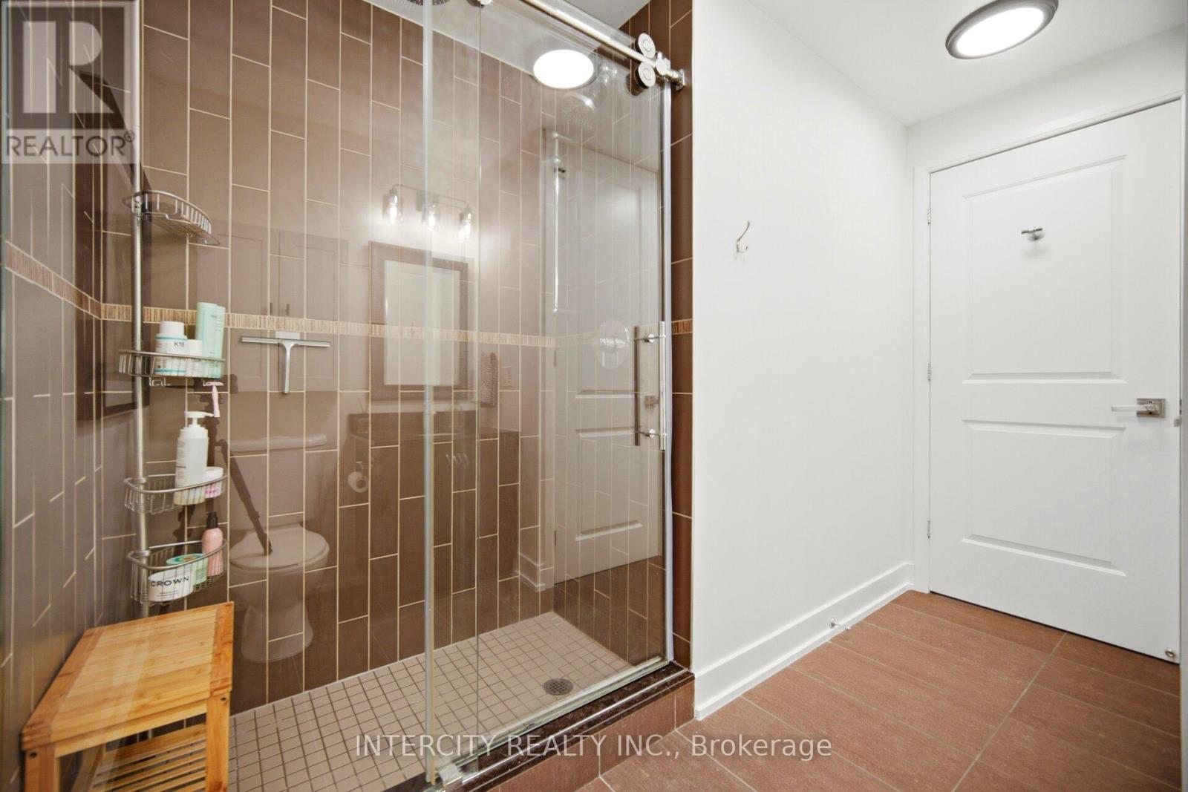
Bath 2 Bathrooms
Feet 1000 Square Feet
Listing Description

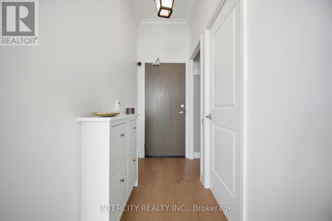
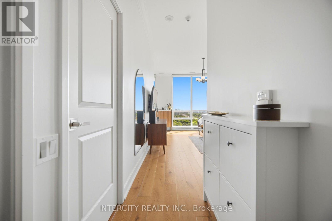
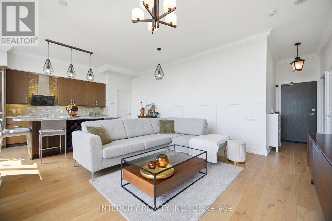
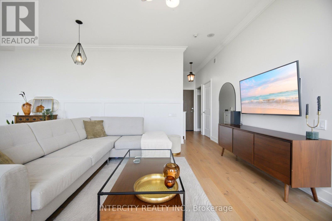
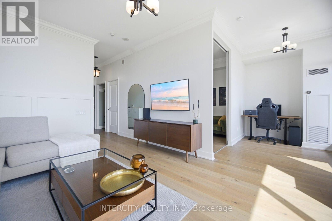
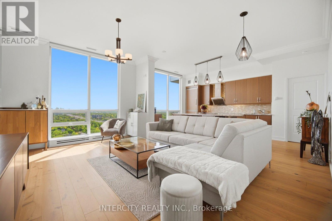
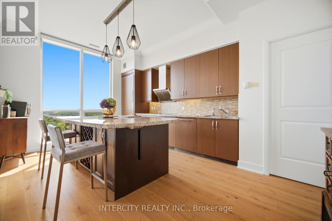
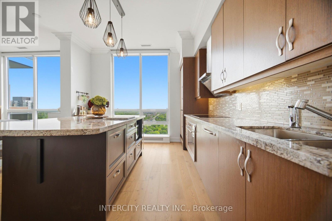
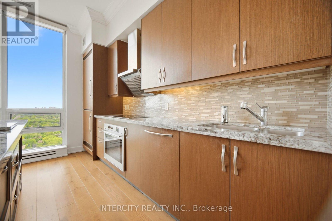
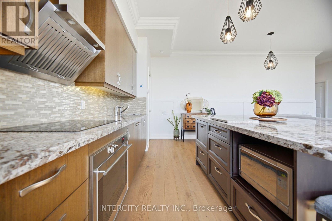
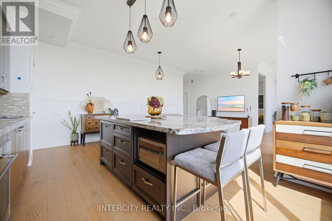
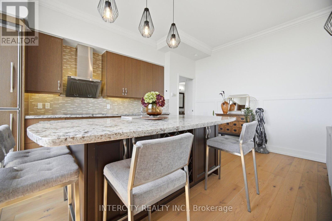
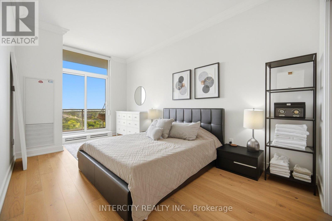
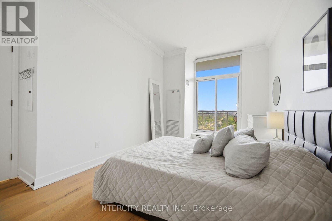
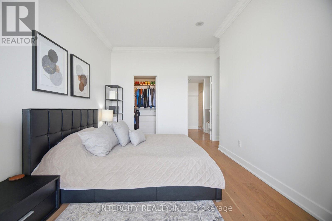
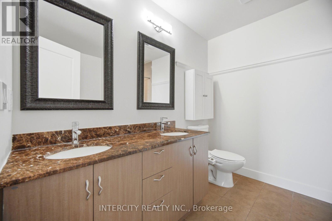
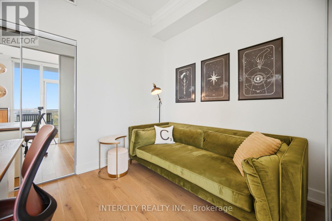
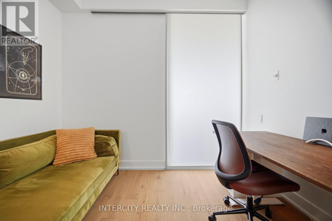
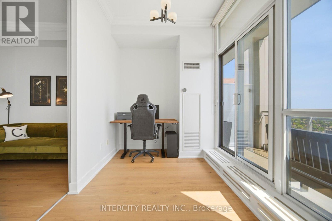
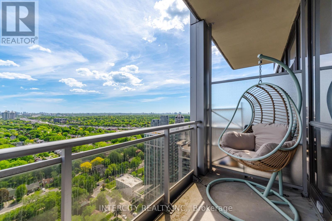
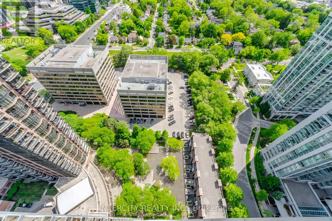
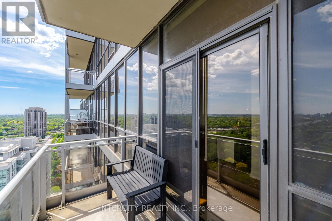
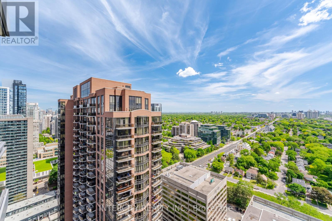
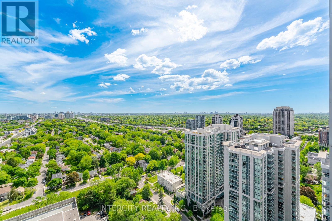
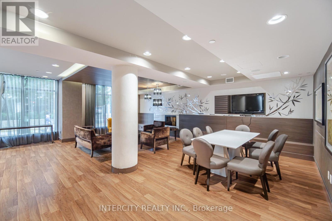
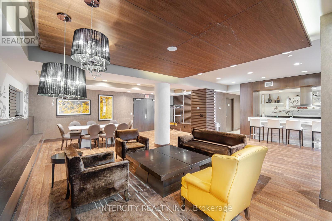
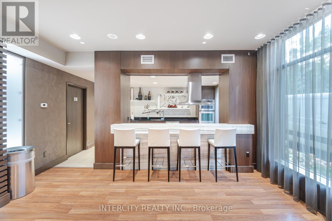
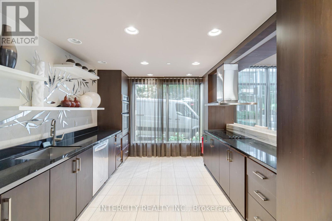
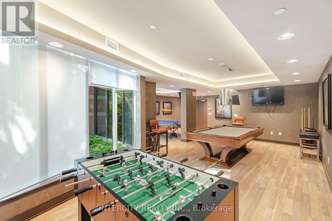
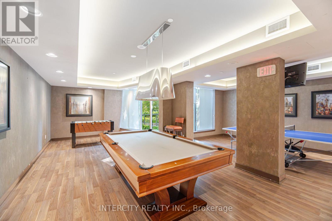
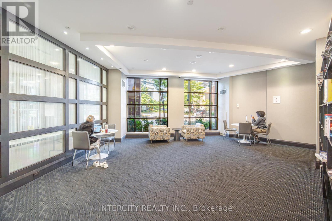
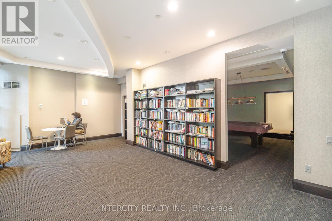
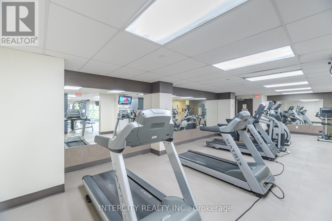
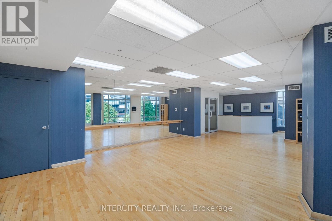
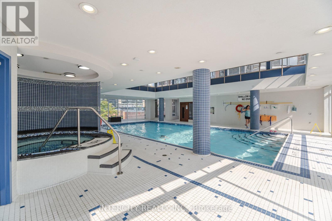
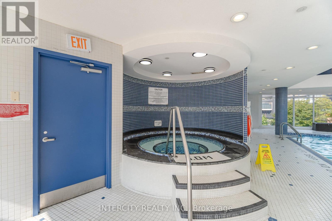
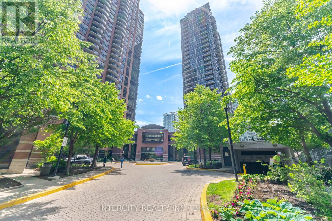
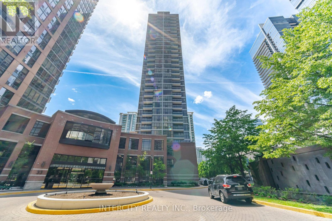
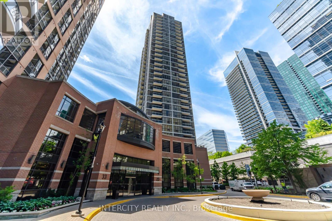
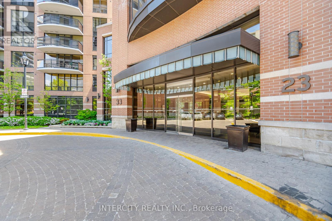
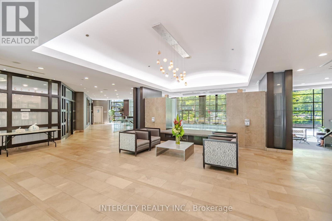
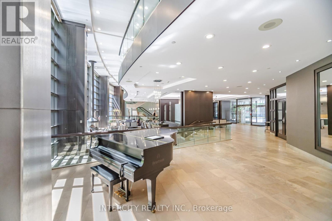
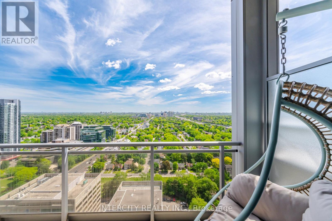
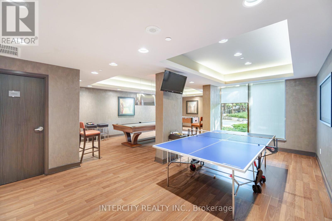
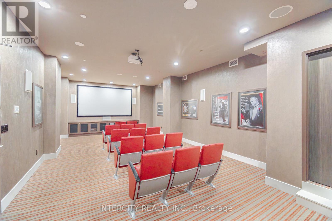
Welcome to luxurious Minto Gardens at a prime location Yonge & Sheppard! 2 + 1 bedroom (1123sqft) overlooking a Muskoka setting with 2 balconies. Unobstructed view! Open concept floor to ceiling windows, laminate floors throughout, kitchen has large centre island with seating, storage and wine rack. Granite counter tops, backsplash and stainless steel appliances, pot & pan drawers, 1-1/2 kitchen sinks, microwave shelf, crown mouldings throughout. Primary bedroom has walk out to balcony and large walk-in closet and 5 pc bath. Second bedroom has double closet and pocket door. Dining has built in buffet cabinet, and living has wainscoting. 10 ft ceilings throughout and One tandem parking spot (2 cars) and one locker included. The Den is perfect for working from home. Hotel-Like amenities w/24hr Concierge, business office, cafe bar & lounge, Gym, indoor pool, sauna, park setting with water falls and more. Steps to subway lines & TTC bus line, minutes drive to highway 401. (id:47966)
(C13234776)

Property Summary

Property Type Apartment
Building Type Apartment
Square Footage
1,000 sqft
Neighbourhood Name Toronto (Willowdale East)
Time on REALTOR.ca 75 days

Building

Bathrooms

Total 2

Bedrooms

Above Grade 3
Below Grade 1

Interior Features

Appliances Included Washer, Refrigerator, Dishwasher, Stove, Range, Oven, Dryer, Cooktop, Hood Fan, Window Coverings
Flooring Laminate
Basement Type None

Building Features

Features
Concrete , Balcony, Carpet Free, In suite Laundry
Structures
Apartment

Heating & Cooling

Cooling
Central air conditioning
Heating Type
Forced air, Natural gas

Exterior Features

Exterior Finish
Concrete

Location

23 Sheppard Avenue East Unit 3104, Toronto (Willowdale East)

Neighbourhood Features

Community Features

Community Centre, Pets Allowed With Restrictions

Parking

Parking Type: Garage, Underground, Tandem
Total Parking Spaces: 2
Parking Features: Garage, Underground, Tandem

Measurements

Square Footage: 1,000 sqft
Total Finished Area: 0 sqft

Rooms

Flat
Living room
17.59 Ft x 17.39 Ft
Dining room
N/A
Kitchen
13.48 Ft x 7.61 Ft
Primary Bedroom
14.3 Ft x 10.01 Ft
Bedroom 2
10.6 Ft x 8.99 Ft
Den
10.89 Ft x 7.61 Ft

Similar Listings

Scroll to Top