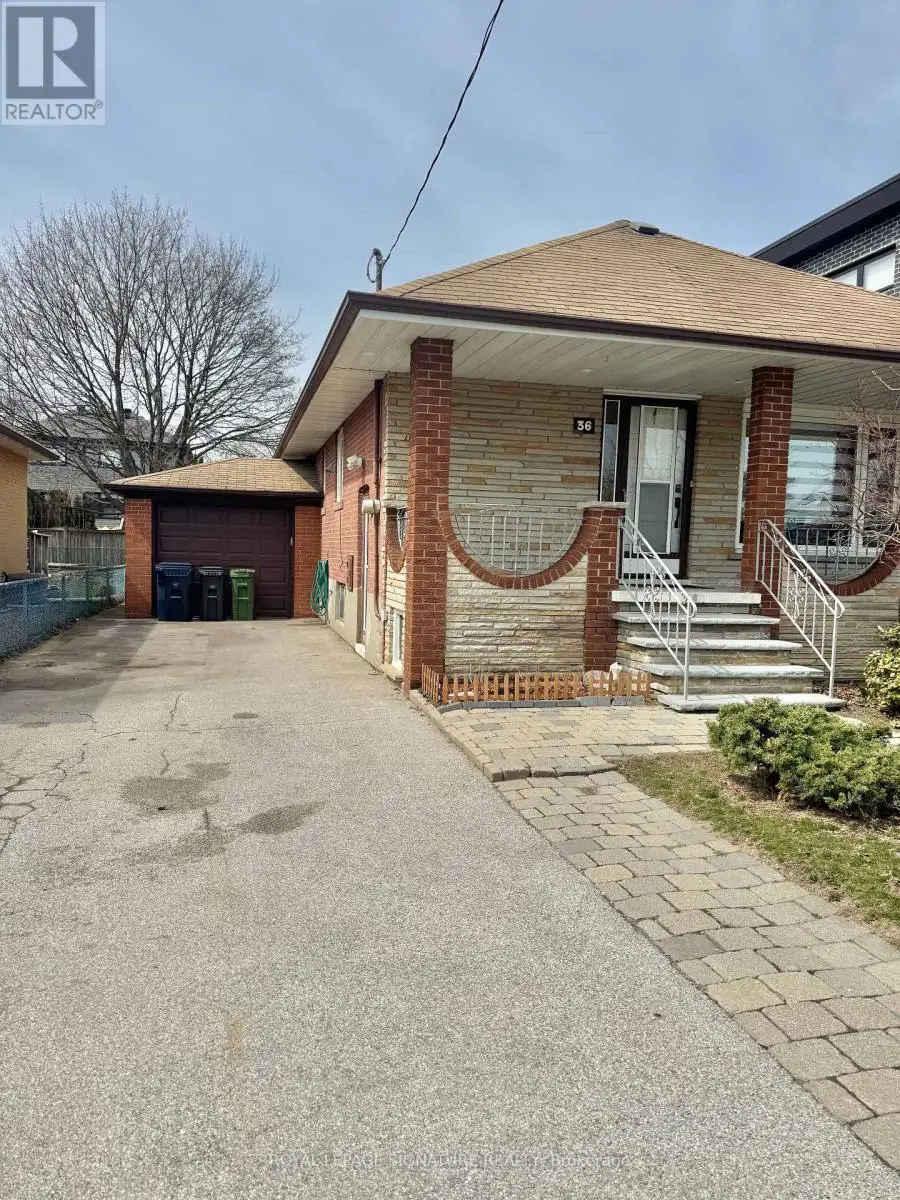


36 Ashmore Avenue Unit Lower, Toronto (Stonegate-Queensway)

Directions
116 days ago
$1,775

36 Ashmore Avenue Unit Lower

Toronto (Stonegate-Queensway), Ontario M8Z4C4

MLS® Number: W13234750

Get Qualified for a Mortgage
Bed 1 Bedrooms
Bath 1 Bathrooms
Feet 700 Square Feet

Listing Description

Discover this charming 1-bedroom, 1-bathroom lower-level suite, featuring a private entrance and abundant natural light. Enjoy the convenience of a private laundry room, access to a beautifully maintained shared backyard, and one dedicated driveway parking space (with unlimited additional free side street parking). With brand-new flooring installed in 2025, this spacious home offers a generous living area and a well-appointed kitchen ideal for a student or young couple seeking comfort, style, and convenience in a vibrant neighbourhood. Surrounded by great schools, parks, Grocery stores, Cineplex, QEW/427, Costco, Sherway Gardens just minutes away! Tenant responsible for 30% of utilities. Close proximity to Islington and Royal York subway station, walking distance to Costco, and to UofT campus Mississauga and Downtown (15-20 min drive). (id:47966)

(W13234750)

Property Summary

Property Type House
Building Type House
Square Footage
700 sqft
Neighbourhood Name Toronto (Stonegate-Queensway)
Time on REALTOR.ca 116 days

Building

Bathrooms

Total 1

Bedrooms

Above Grade 1

Interior Features

Flooring Laminate
Basement Type Finished, Full, Separate entrance, N/A, N/A

Building Features

Features
Brick , Carpet Free, In suite Laundry
Structures
House
Foundation Type
Brick

Heating & Cooling

Cooling
Central air conditioning
Heating Type
Forced air, Natural gas

Exterior Features

Exterior Finish
Brick

Location

36 Ashmore Avenue Unit Lower, Toronto (Stonegate-Queensway)

Parking

Parking Type: Attached Garage, No Garage
Total Parking Spaces: 1
Parking Features: Attached Garage, No Garage

Measurements

Square Footage: 700 sqft
Total Finished Area: 0 sqft

Rooms

Basement
Bedroom
10.27 Ft x 10.5 Ft
Kitchen
10.99 Ft x 8.2 Ft
Living room
19.69 Ft x 9.91 Ft
Laundry room
7.55 Ft x 6.23 Ft

Land

Lot Features

Fencing: Fenced yard

Similar Listings

Scroll to Top



