

285 Dufferin Street Unit 1608, Toronto (South Parkdale)

Directions
101 days ago
$741,900

285 Dufferin Street Unit 1608

Toronto (South Parkdale), Ontario M6K1E6

MLS® Number: W13234910

Get Qualified for a Mortgage
Bed 2 Bedrooms
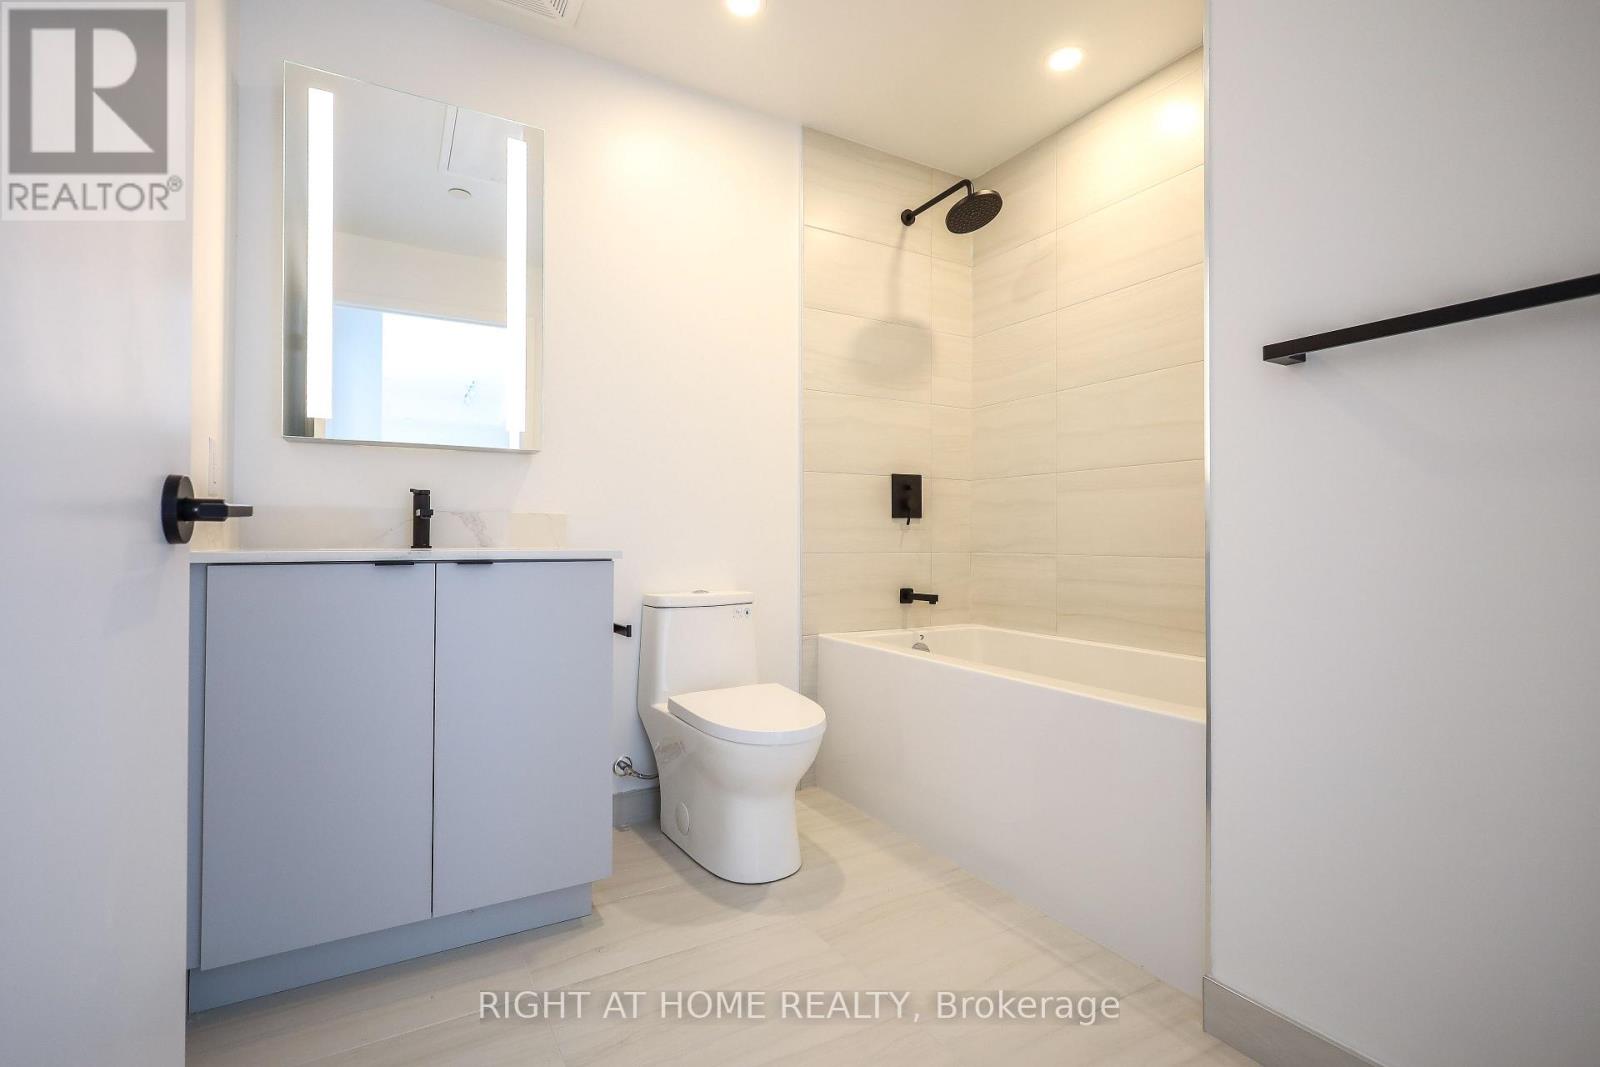
Bath 2 Bathrooms
Feet 600 Square Feet
Listing Description

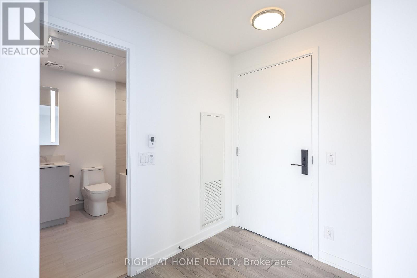
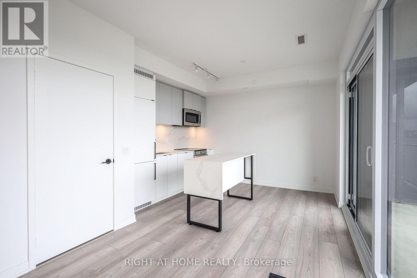
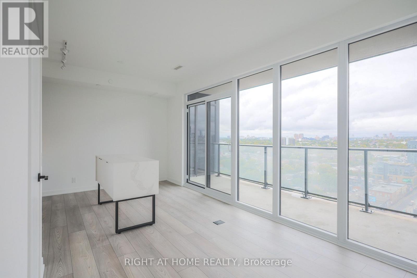
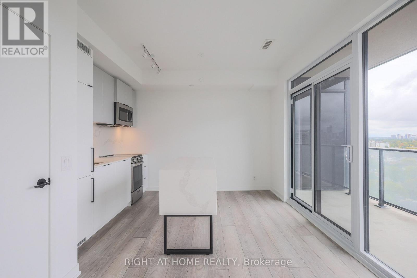
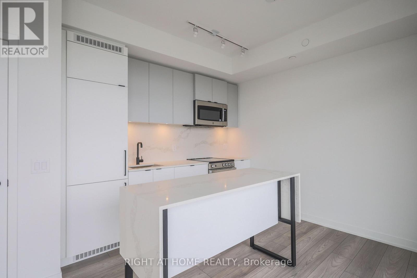
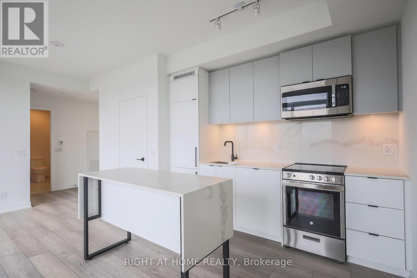
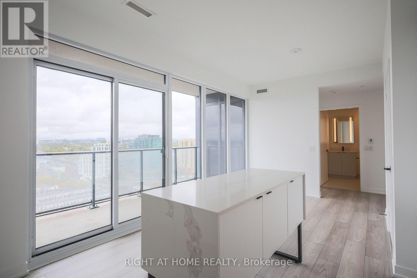
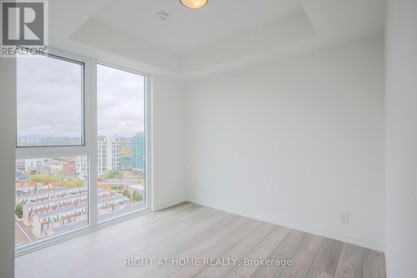
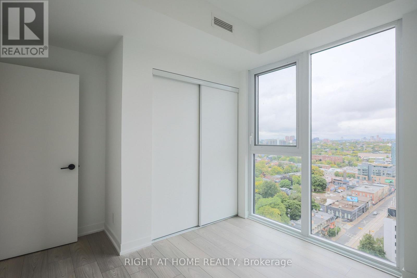
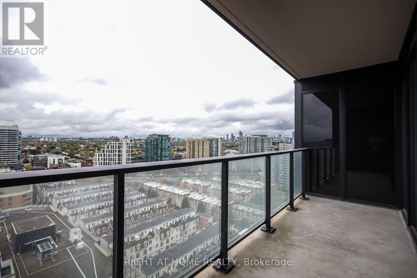
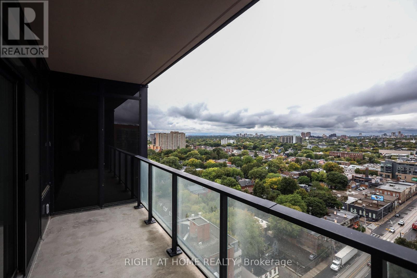
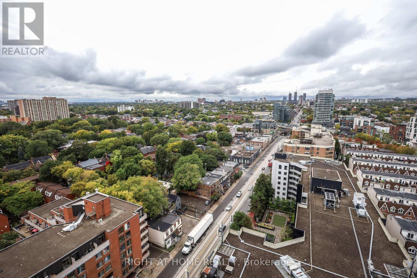
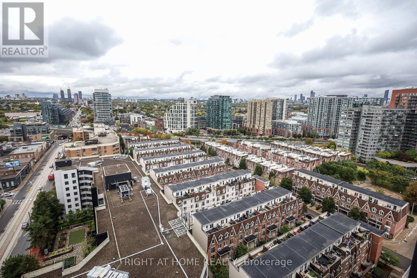
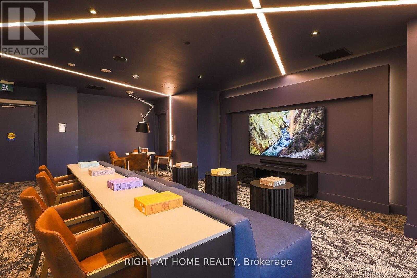
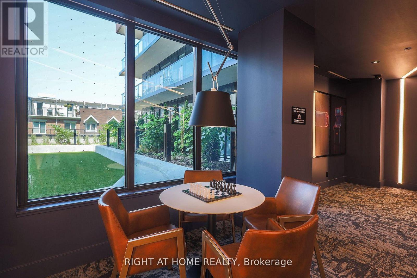
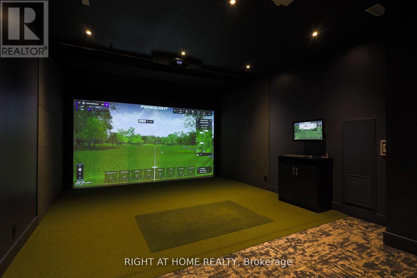
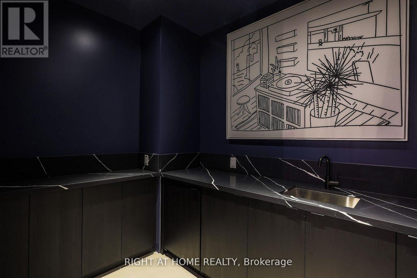
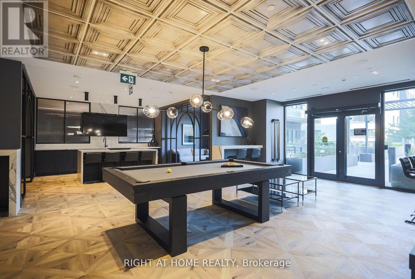
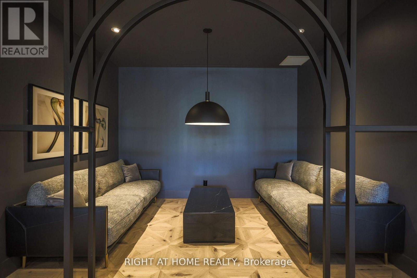
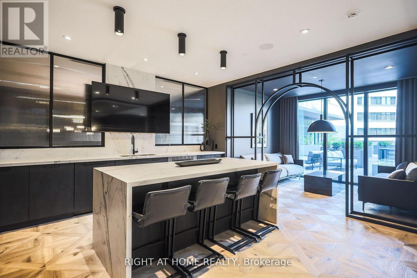
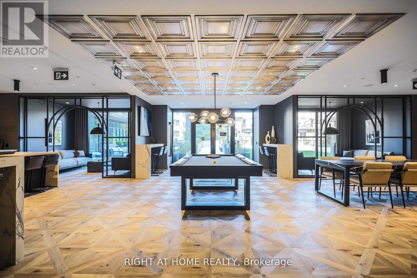
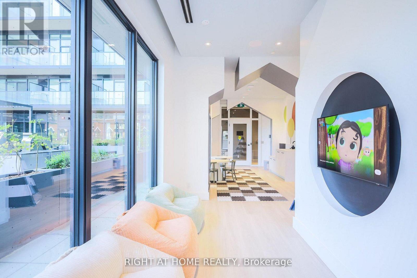
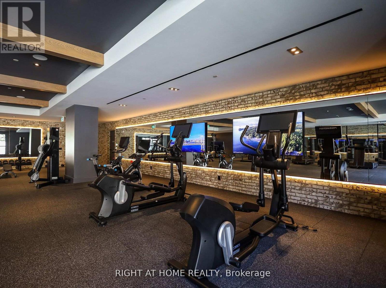
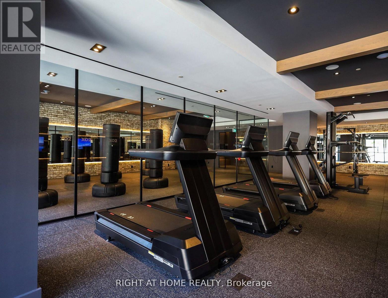
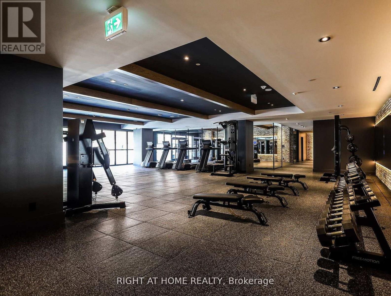
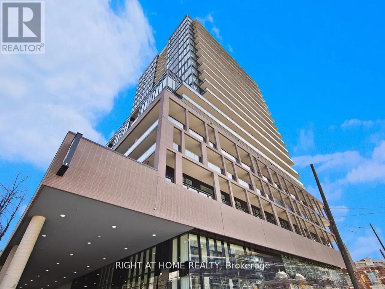
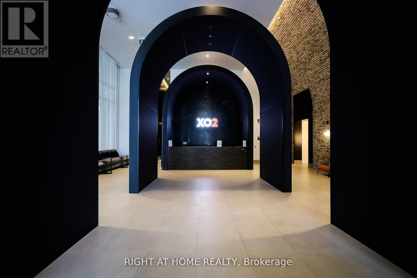
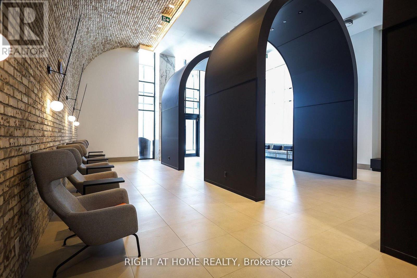
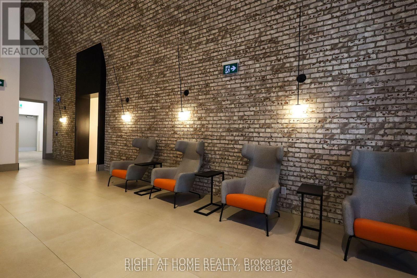
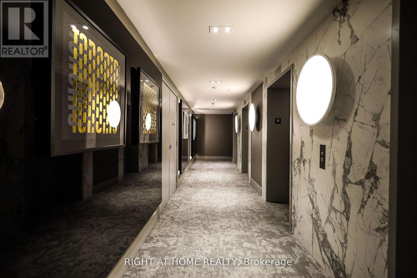
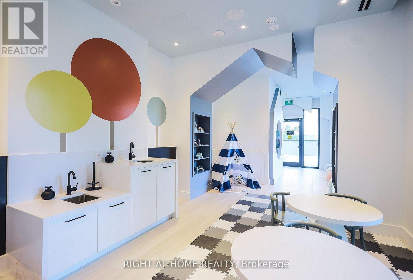
Step into this modern urban sanctuary in the heart of King West. This 2-bedroom, 2-bathroom split floor plan features floor-to-ceiling windows, abundant natural light, and a spacious balcony perfect for enjoying outdoor living. High-end European designer appliances complete this stunning home. Includes one parking space and one locker - a rare downtown find. Residents enjoy world-class amenities, including 24/7 concierge, state-of-the-art fitness centre, boxing studio, golf simulator, and premium co-working spaces. With a perfect 100Transit Score and 95 Walk Score, you are steps from everything, including the 504 King Streetcar, Exhibition GO Station, and essentials like Longo's and Shoppers Drug Mart.Experience luxury, convenience, and lifestyle living in King West. (id:47966)

(W13234910)

Property Summary

Property Type Apartment
Building Type Apartment
Square Footage
600 sqft
Neighbourhood Name Toronto (South Parkdale)
Time on REALTOR.ca 101 days

Building

Bathrooms

Total 2

Bedrooms

Above Grade 2

Interior Features

Appliances Included Water meter, Range, Oven - Built-In
Flooring Laminate
Basement Type None

Building Features

Features
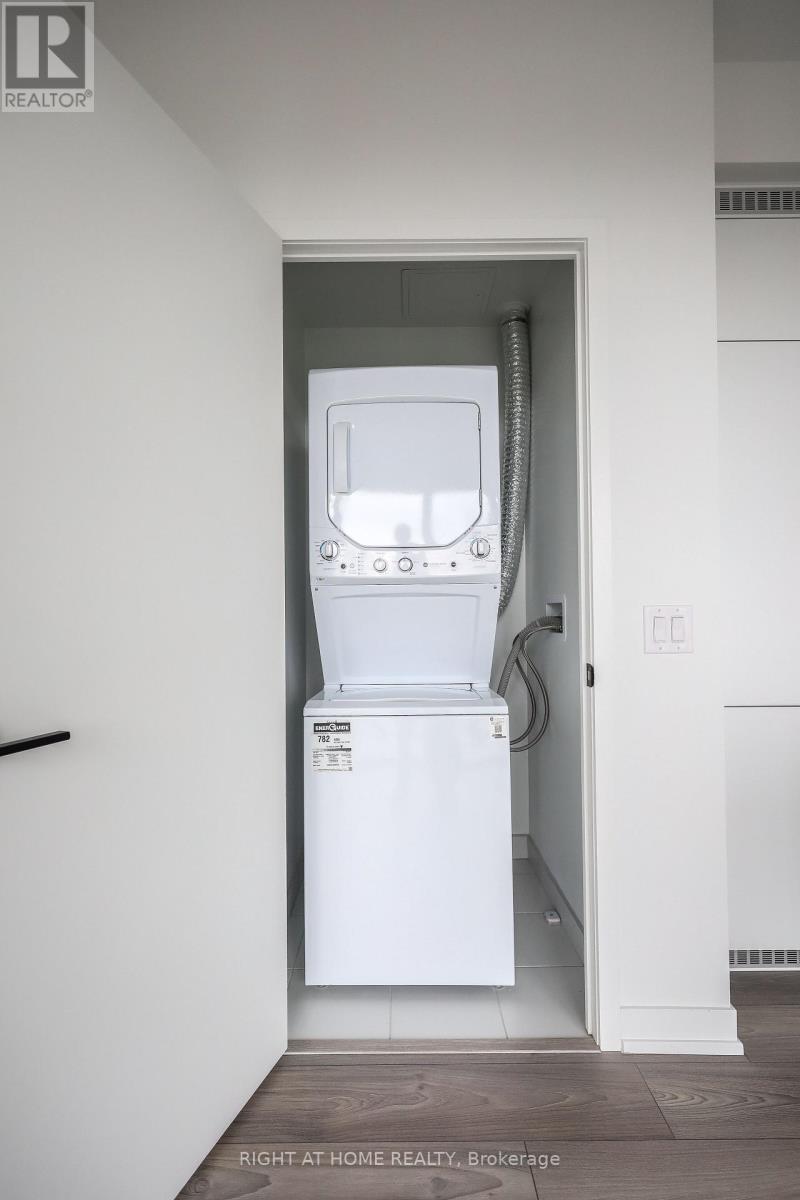
Concrete , Elevator, Balcony, Carpet Free, In suite Laundry
Structures
Apartment

Heating & Cooling

Cooling
Central air conditioning
Heating Type
Forced air, Natural gas

Exterior Features

Exterior Finish
Concrete

Location

285 Dufferin Street Unit 1608, Toronto (South Parkdale)

Neighbourhood Features

Community Features

Pets Allowed With Restrictions

Parking

Parking Type: Garage, Underground
Total Parking Spaces: 1
Parking Features: Garage, Underground

Measurements

Square Footage: 600 sqft
Total Finished Area: 0 sqft

Rooms

Flat
Kitchen
3.28 Ft x 3.28 Ft
Living room
12.17 Ft x 15.49 Ft
Primary Bedroom
9.19 Ft x 10.37 Ft
Bedroom 2
8.5 Ft x 9.38 Ft
Study
3.28 Ft x 3.28 Ft

Similar Listings

Scroll to Top