

7 Gibson Place Unit Unit 12, St. Catharines (Downtown)

Directions
80 days ago
$554,900

7 Gibson Place Unit Unit 12

St. Catharines (Downtown), Ontario L2R0A3

MLS® Number: X13235088

Get Qualified for a Mortgage
Bed 3 Bedrooms
Bath 3 Bathrooms
Feet 1600 Square Feet

Listing Description

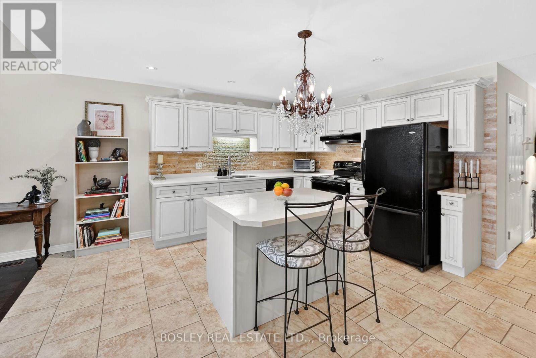
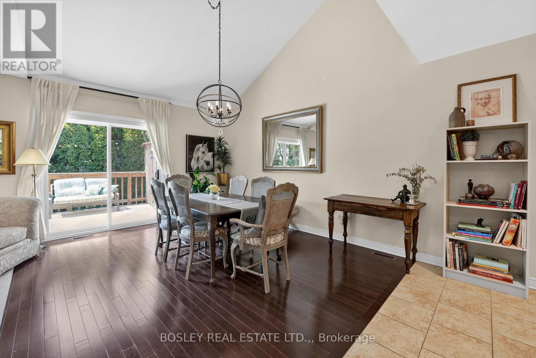
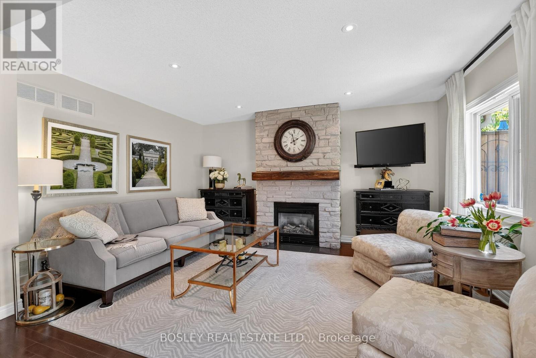
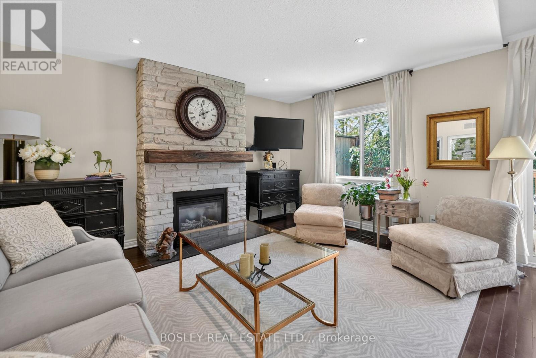
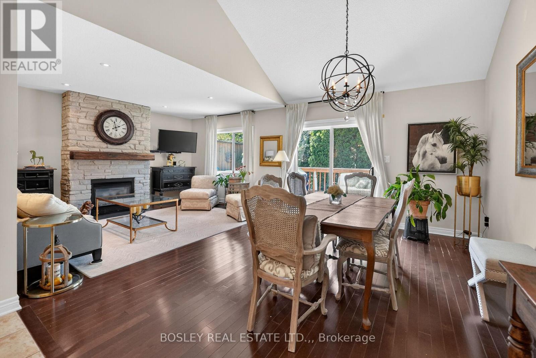
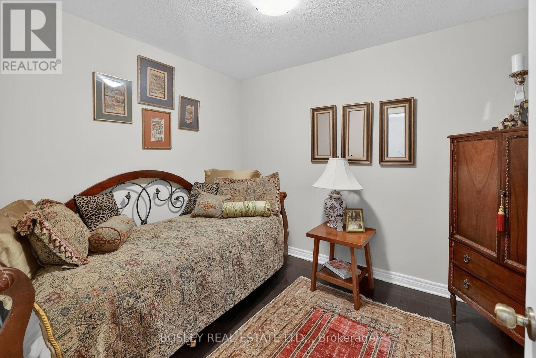
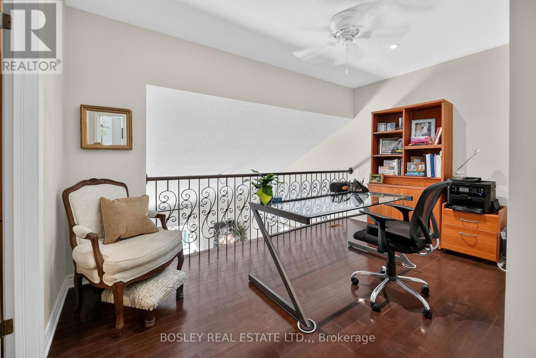

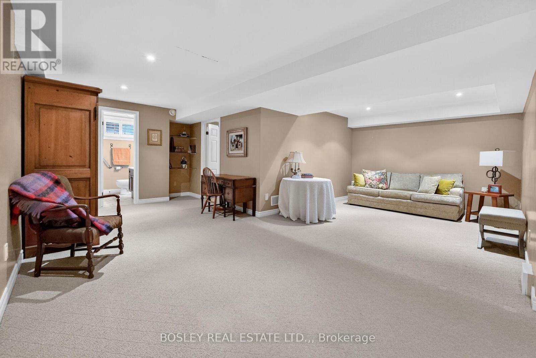
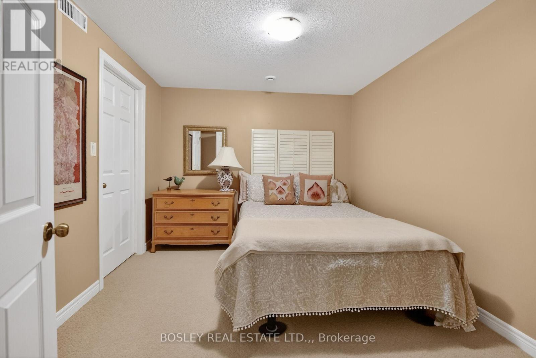
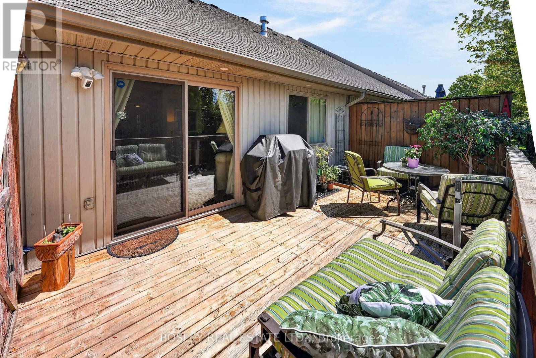
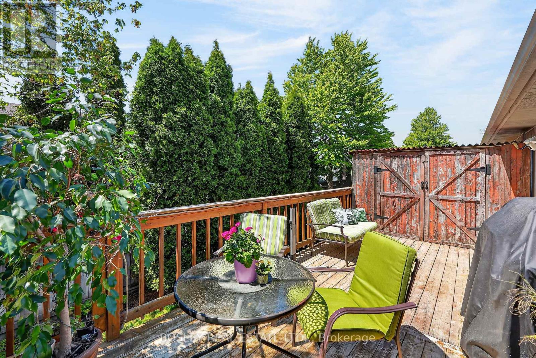
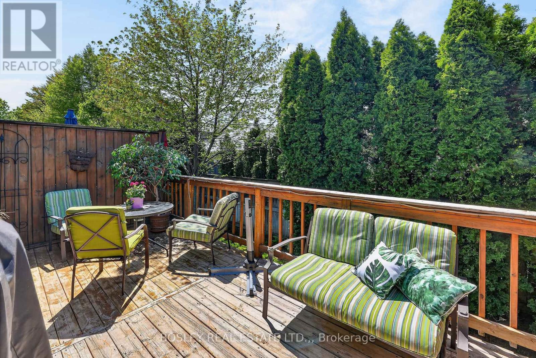
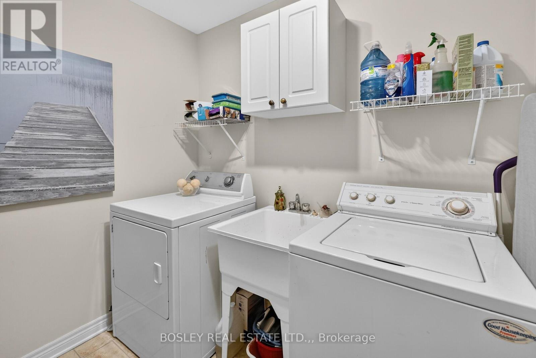
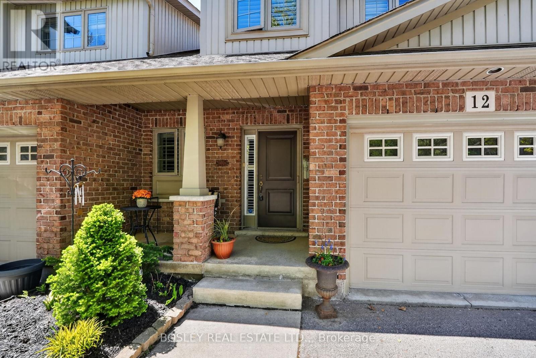
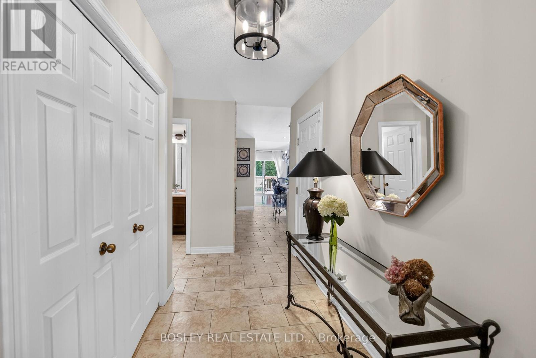
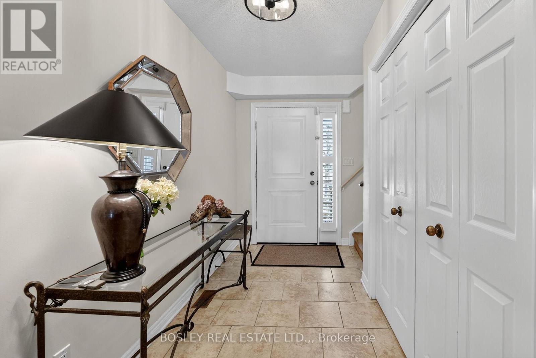
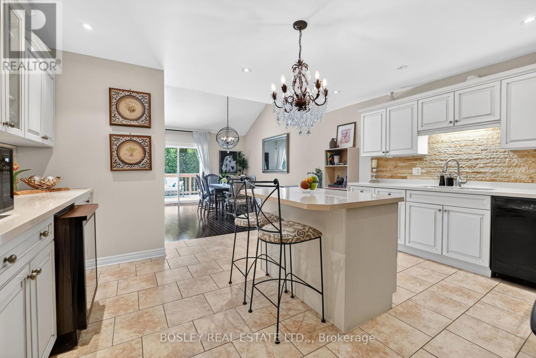
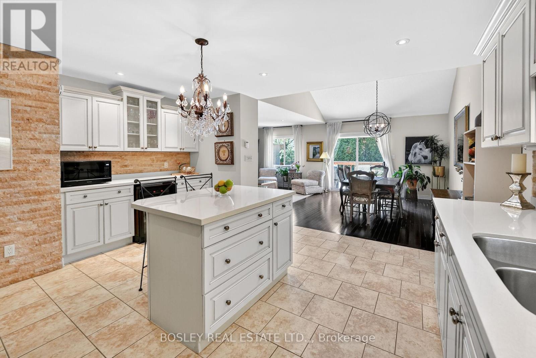
Beautifully finished 2-storey loft-style townhome offering 2+1 bedrooms and 2.5 baths in a warm, inviting open-concept layout. Hardwood flooring, elegant Turkish stone feature in kitchen and California shutters add timeless style throughout. The impressive loft overlooks the living room and soaring vaulted ceilings in the dining area.Step through the patio doors to a spacious wood deck complete with a gas line hookup for year-round BBQ enjoyment. The bright kitchen features a large island and wine fridge, making it perfect for entertaining family and friends. Main floor laundry adds convenience, while the professionally finished basement provides additional living space with a third bedroom or office option.Low condo fees include water, snow removal, and grass cutting, offering easy, low-maintenance living. A beautifully maintained home with everything you need and more! Make this your next choice for Home!! (id:47966)

(X13235088)

Property Summary

Property Type Row / Townhouse
Building Type Row / Townhouse
Square Footage
1,600 sqft
Neighbourhood Name St. Catharines (Downtown)
Time on REALTOR.ca 80 days

Building

Bathrooms

Total 3
Partial 1

Bedrooms

Above Grade 3
Below Grade 1

Interior Features

Appliances Included Washer, Refrigerator, Water meter, Dishwasher, Stove, Dryer, Blinds, Garage door opener remote(s)
Basement Type Full

Building Features

Features
Brick, Vinyl siding , Cul-de-sac, Flat site, Guest Suite
Structures
Row / Townhouse
Foundation Type
Poured Concrete

Heating & Cooling

Cooling
Central air conditioning
Fireplace
Yes
Heating Type
Forced air, Natural gas

Exterior Features

Exterior Finish
Brick, Vinyl siding

Location

7 Gibson Place Unit Unit 12, St. Catharines (Downtown)

Neighbourhood Features

Community Features

Pets Allowed With Restrictions

Parking

Parking Type: Attached Garage, Garage
Total Parking Spaces: 2
Parking Features: Attached Garage, Garage

Measurements

Square Footage: 1,600 sqft
Total Finished Area: 0 sqft

Rooms

Main level
Living room
11.09 Ft x 15.09 Ft
Dining room
11.25 Ft x 13.75 Ft
Kitchen
15.85 Ft x 14.67 Ft
Laundry room
6.07 Ft x 7.51 Ft
Bathroom
4.59 Ft x 4.99 Ft
Basement
Bedroom
11.32 Ft x 10.01 Ft
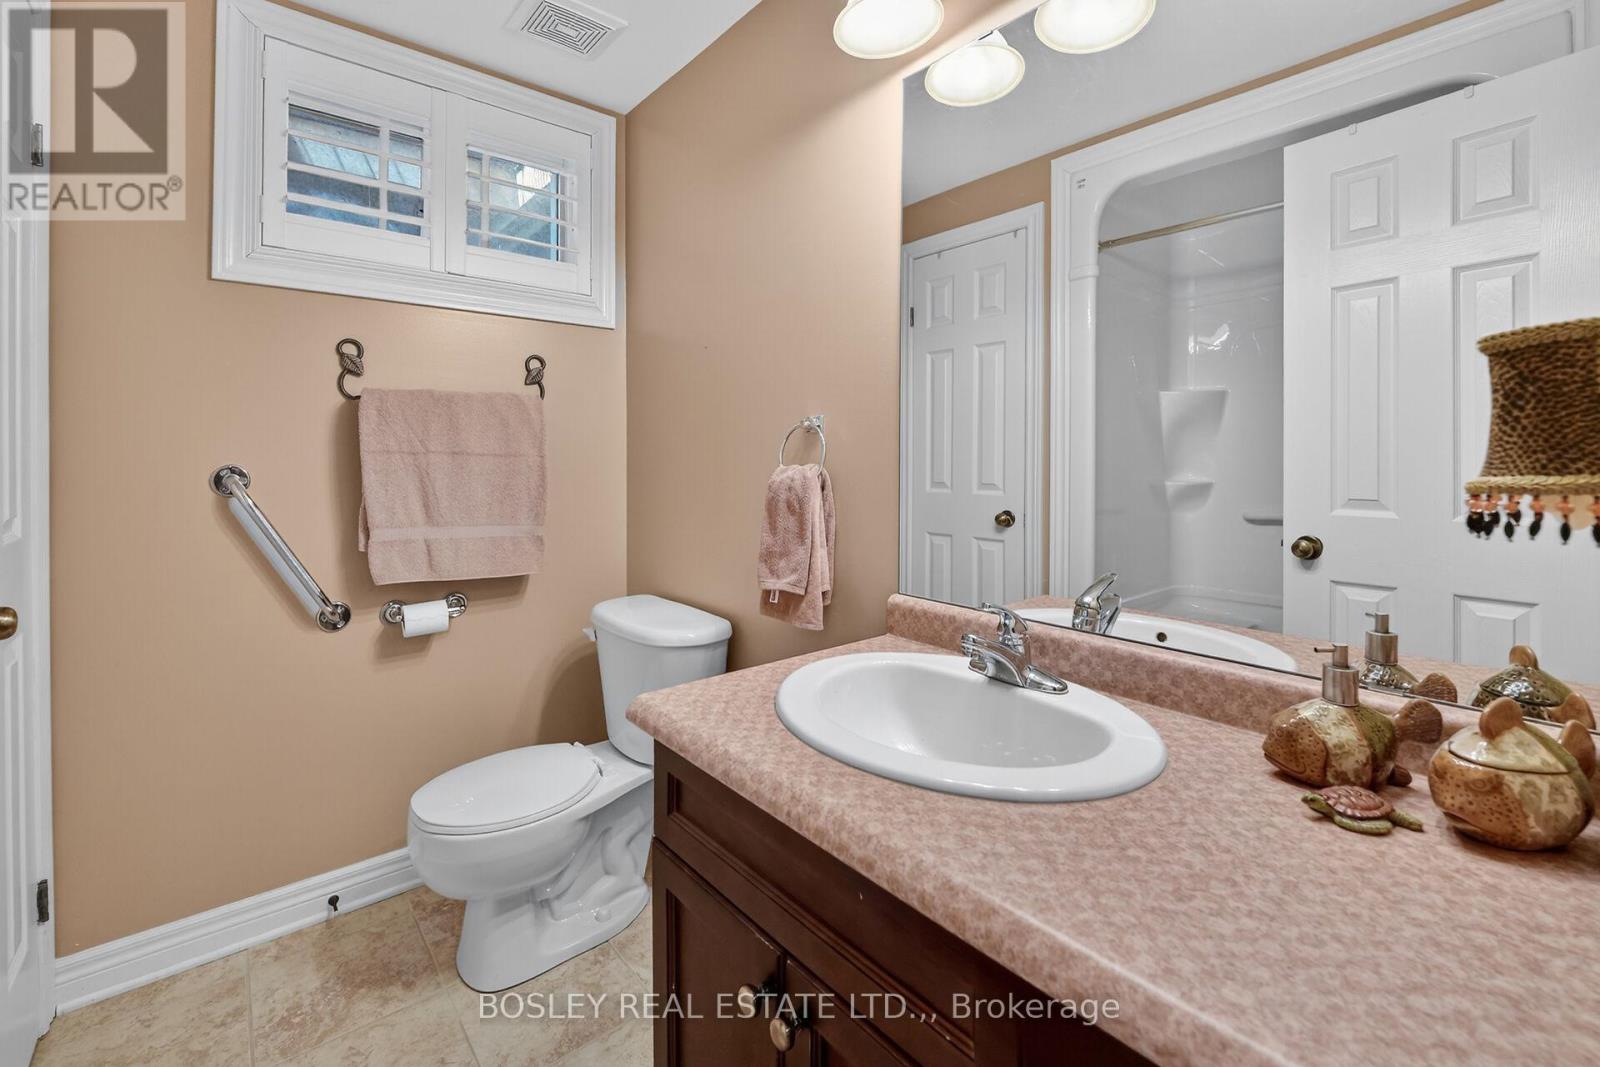
Bathroom
7.09 Ft x 6.99 Ft
Furnace
7.41 Ft x 5.58 Ft
Other
6.5 Ft x 5.58 Ft
Recreational, Games room
21.65 Ft x 24.34 Ft
Second level
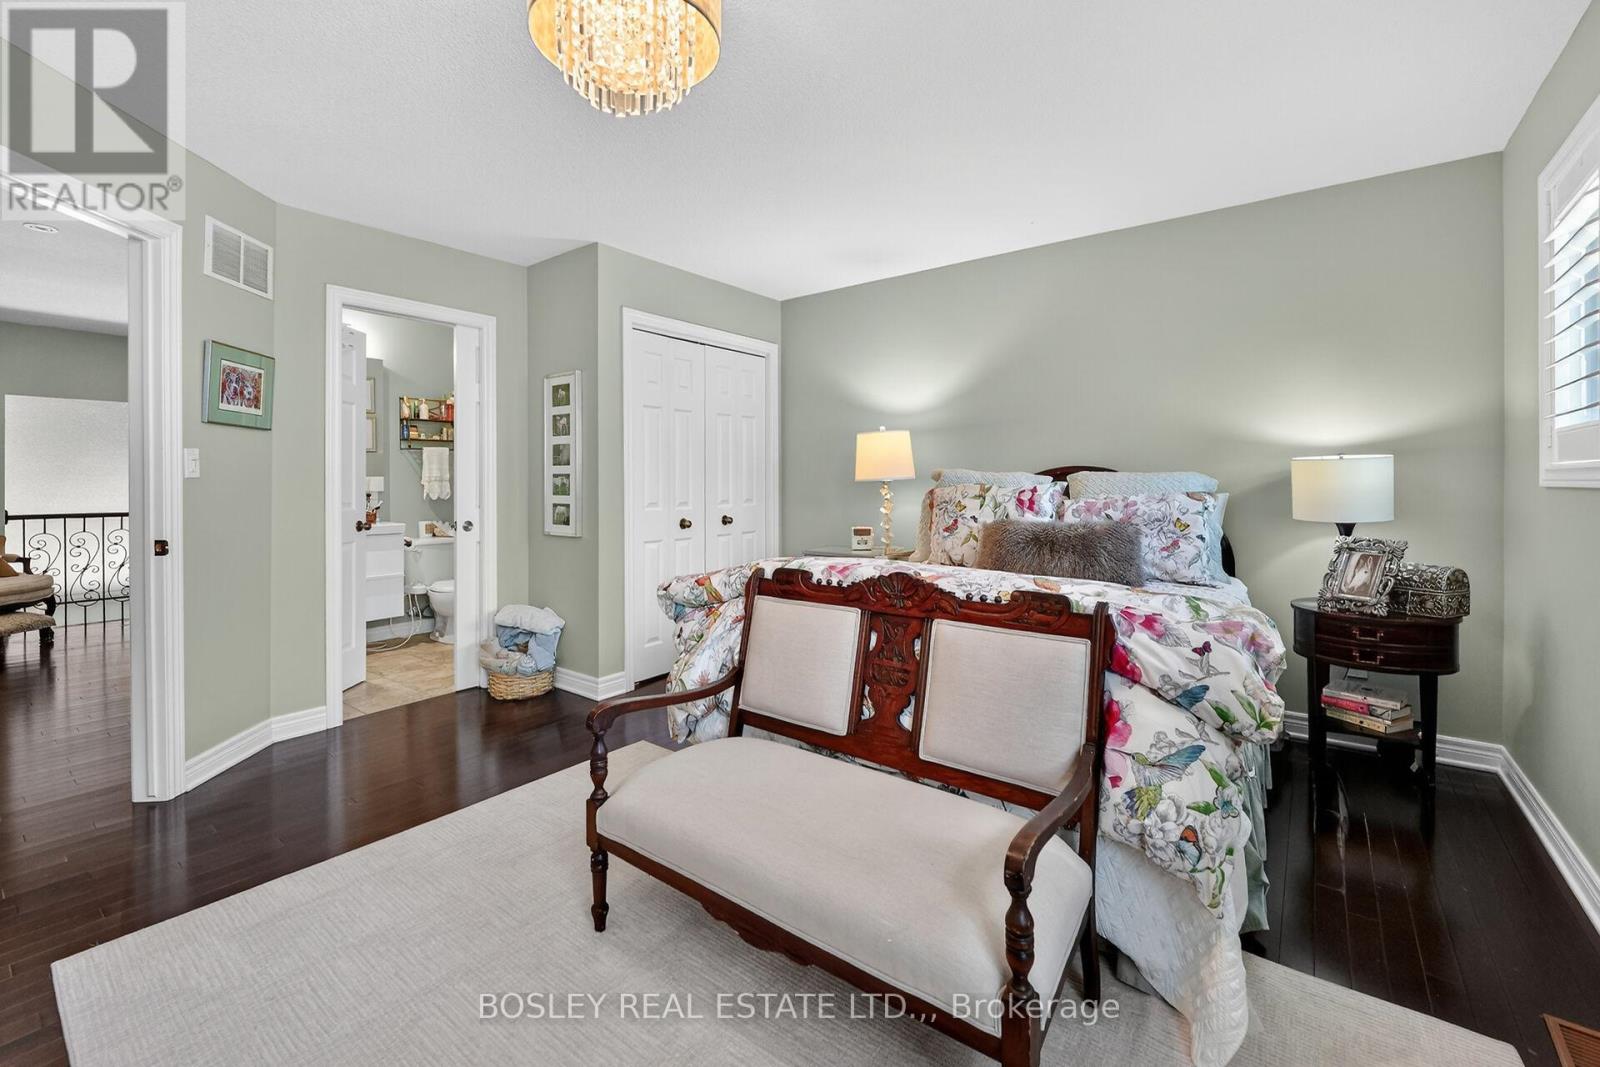
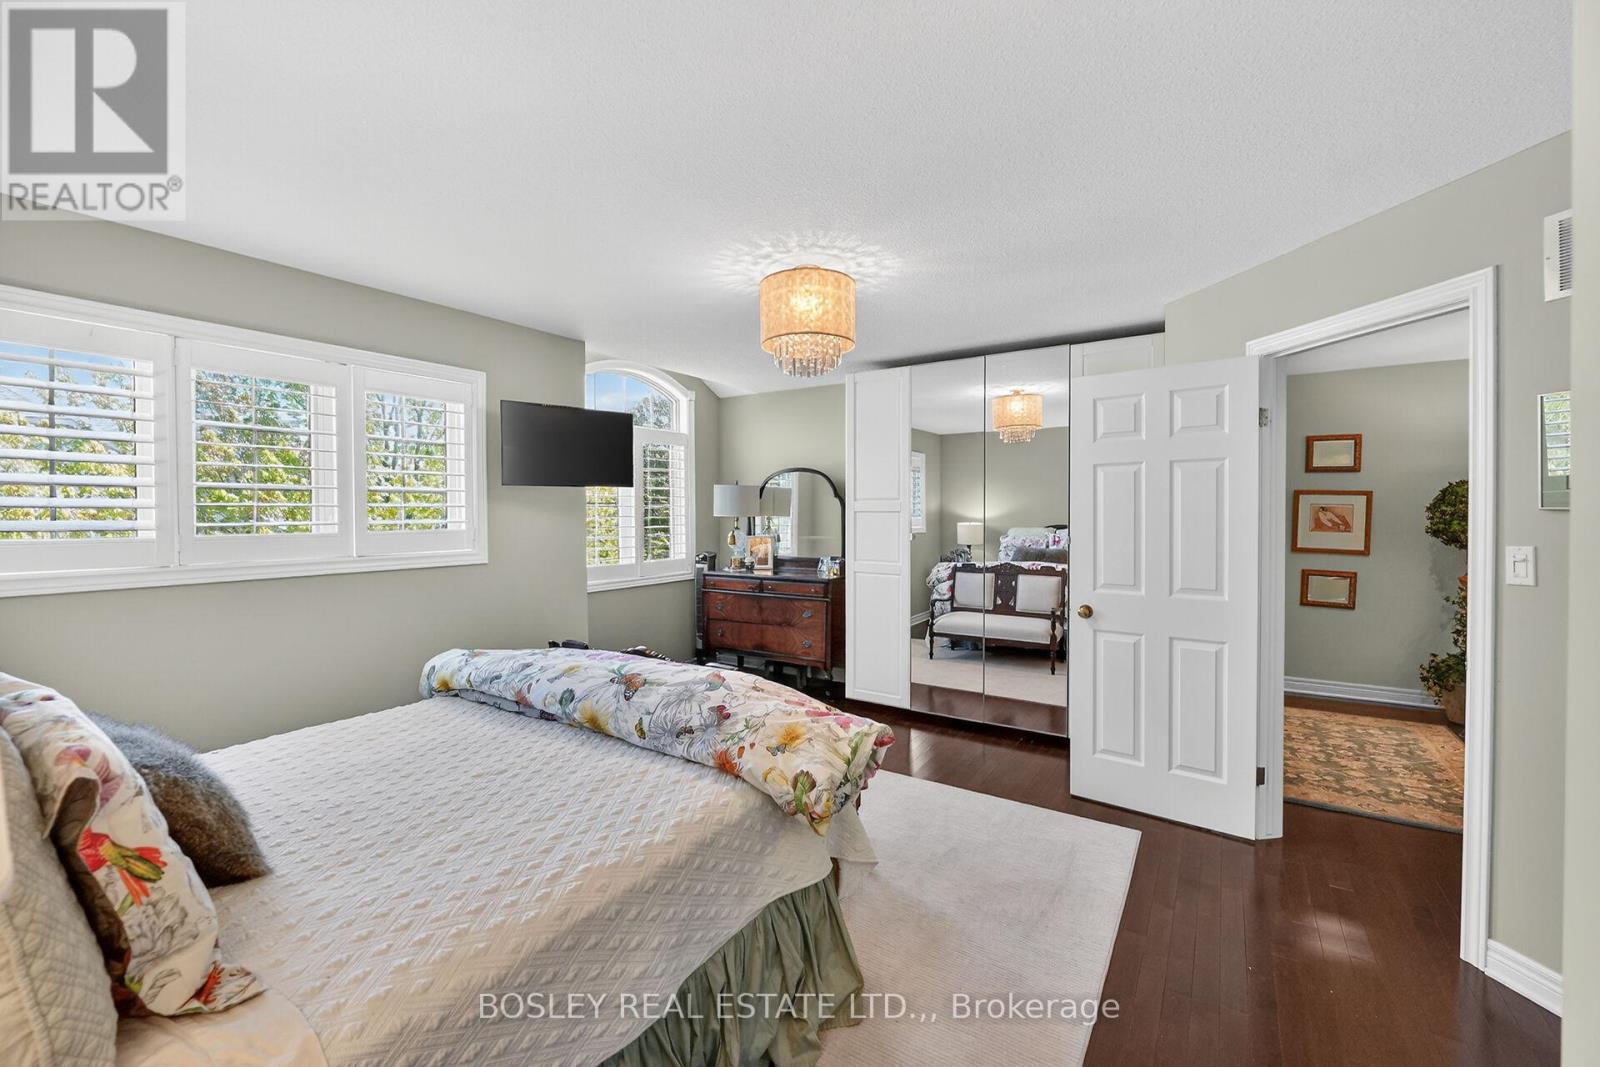
Primary Bedroom
16.99 Ft x 14.4 Ft
Bedroom
8.5 Ft x 11.42 Ft
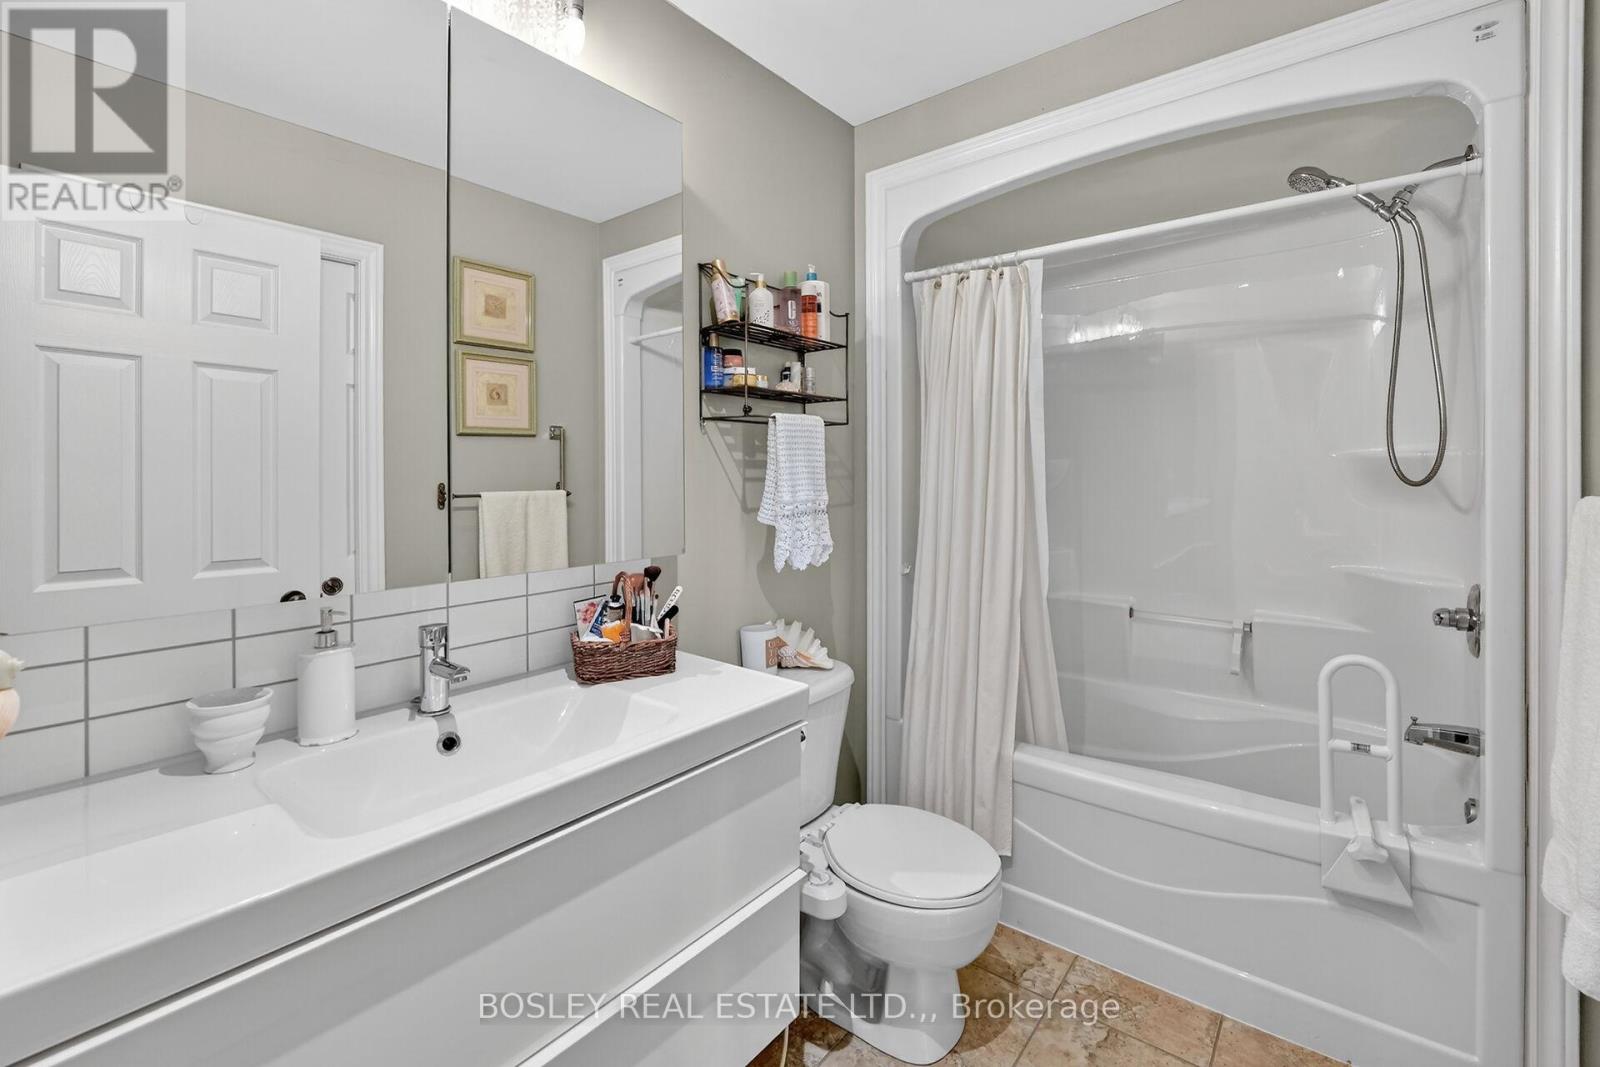
Bathroom
9.09 Ft x 5.41 Ft
Office
13.32 Ft x 8.33 Ft

Similar Listings

Scroll to Top