

111 Cedar Lake Crescent, Brampton (Bram West)

Directions
83 days ago
$699,900

111 Cedar Lake Crescent

Brampton (Bram West), Ontario L6Y0R1

MLS® Number: W13235144

Get Qualified for a Mortgage
Bed 3 Bedrooms
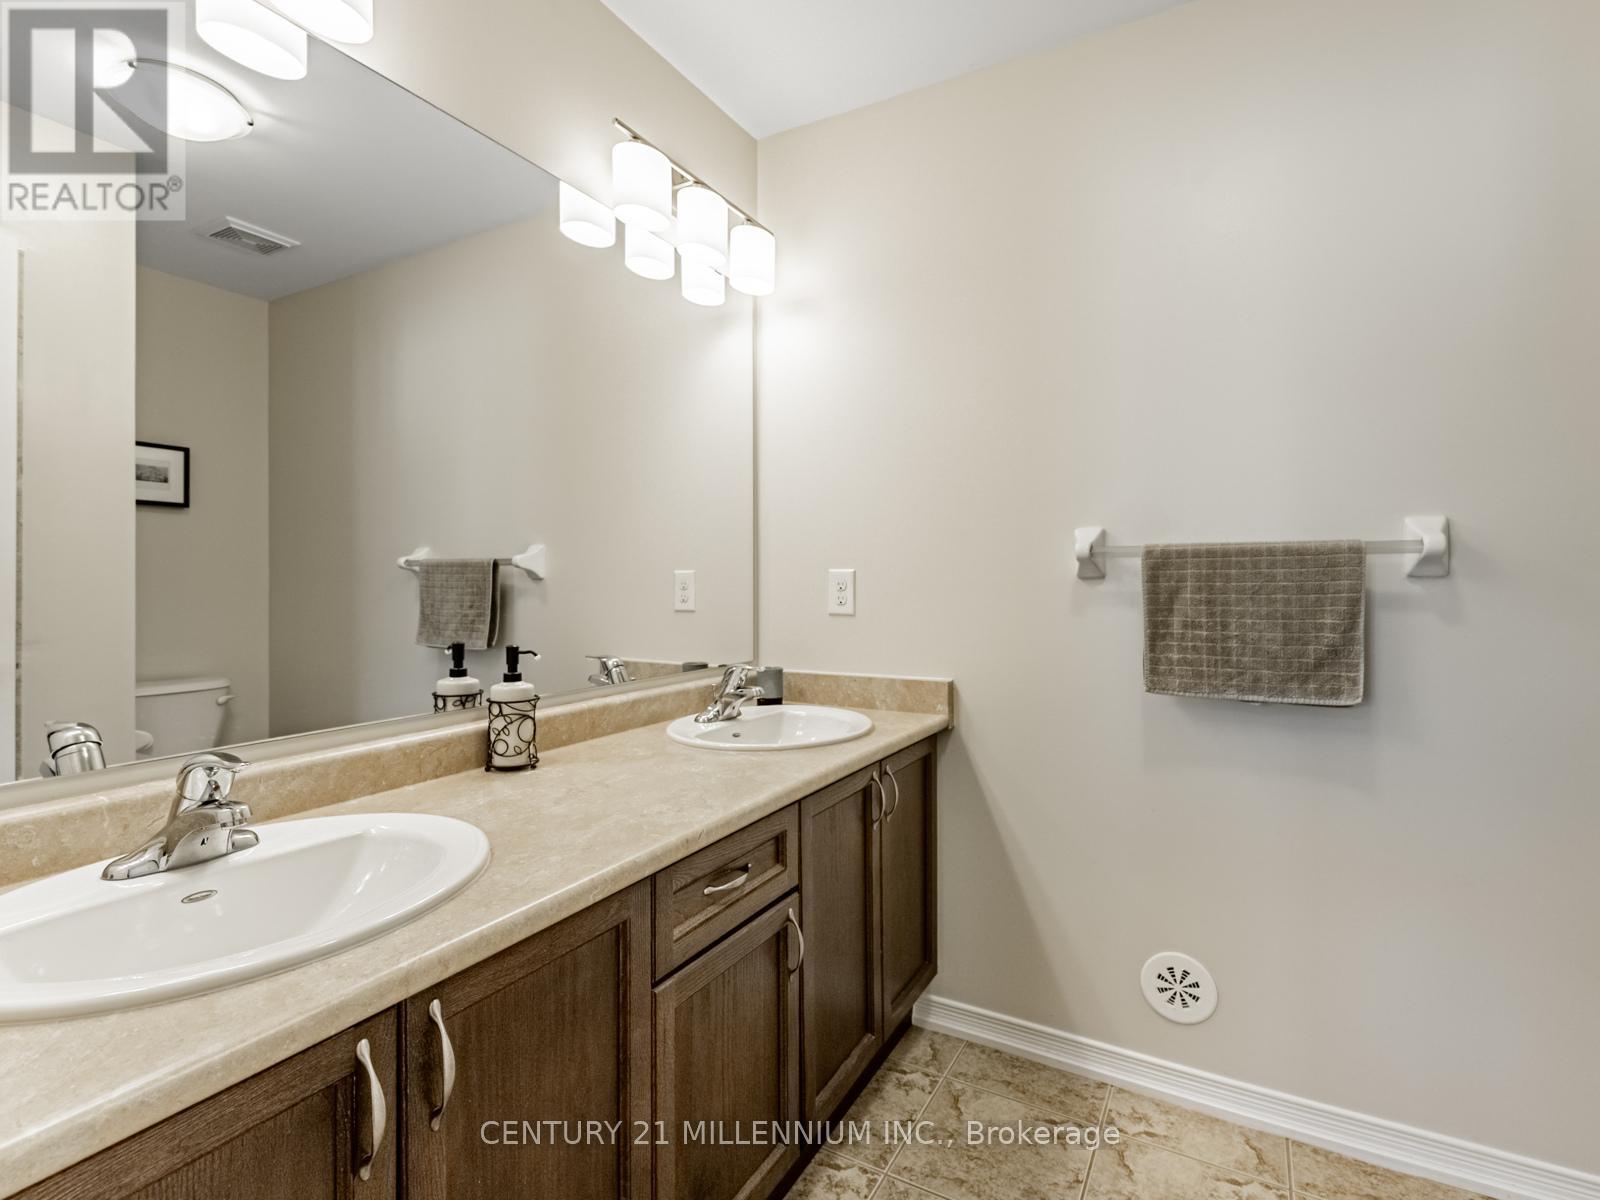
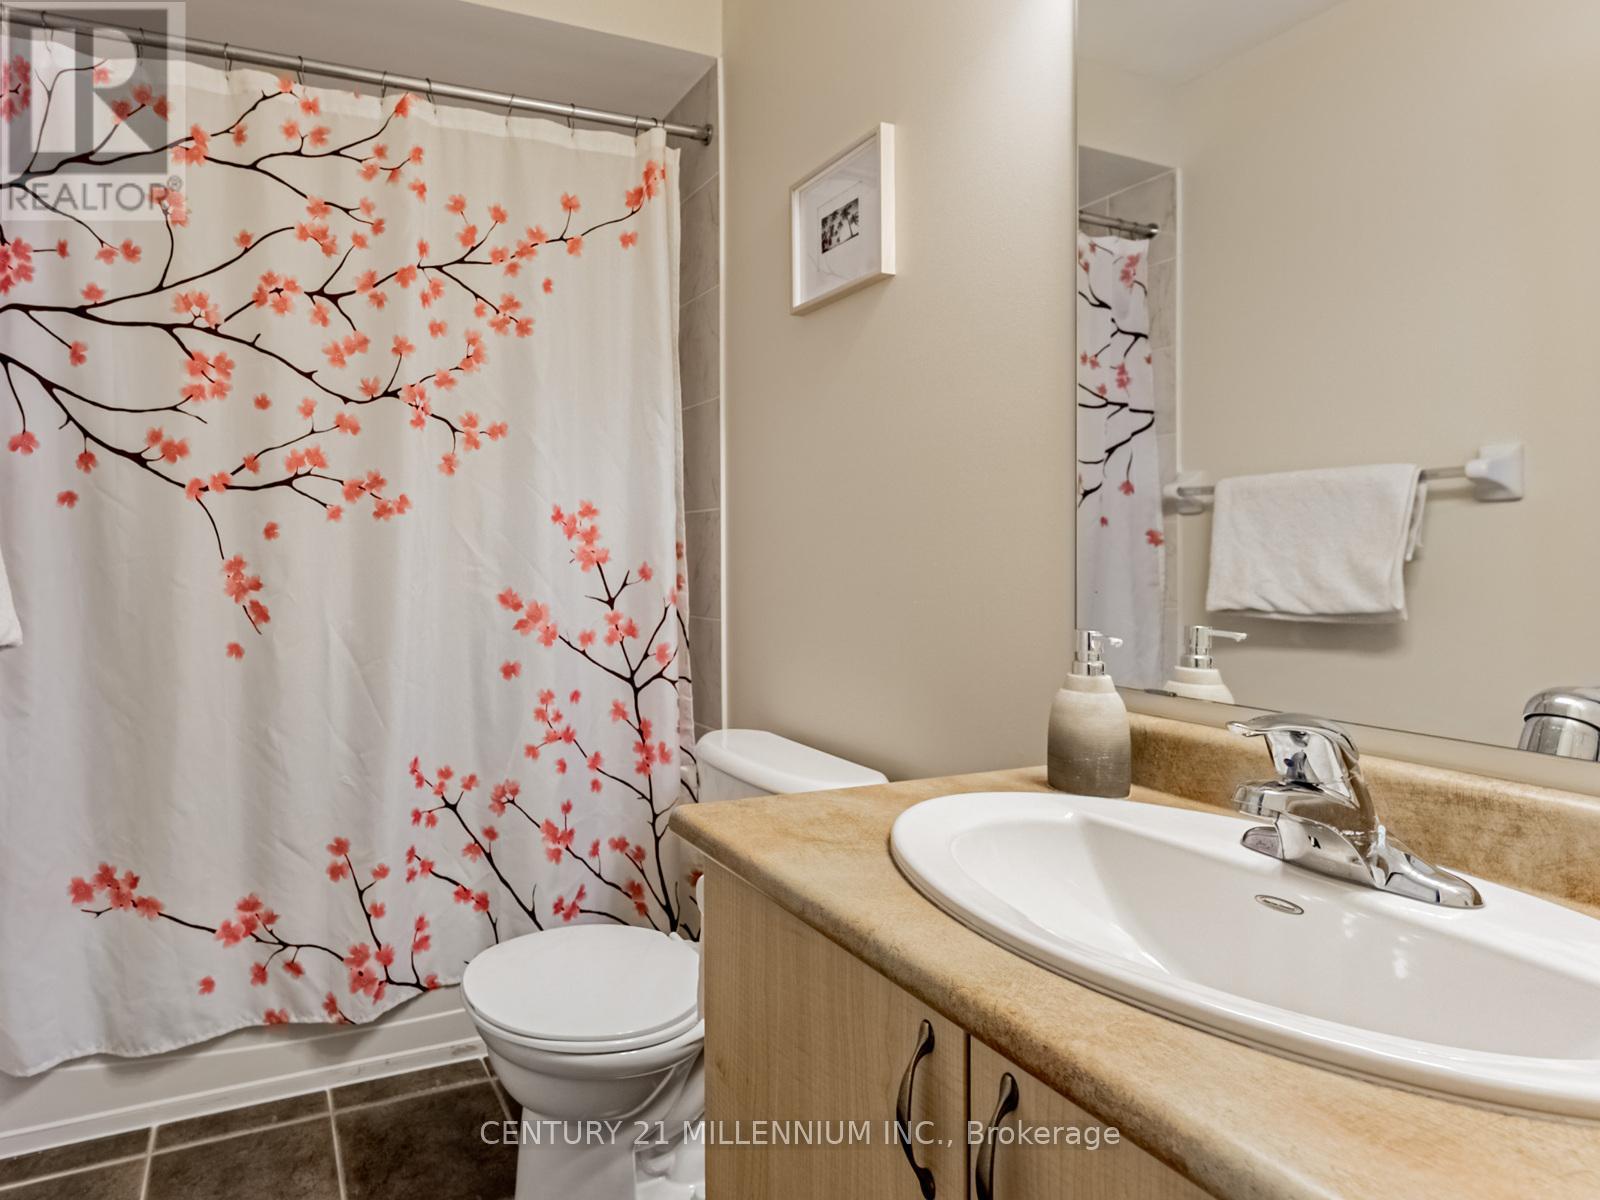
Bath 3 Bathrooms
Feet 2000 Square Feet
Listing Description

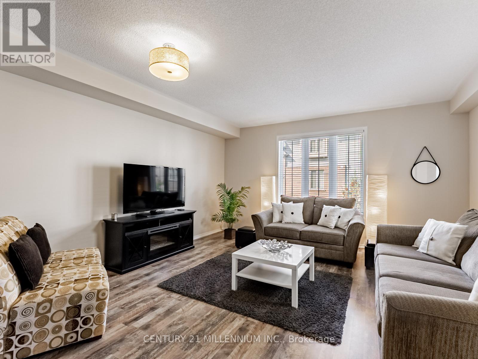
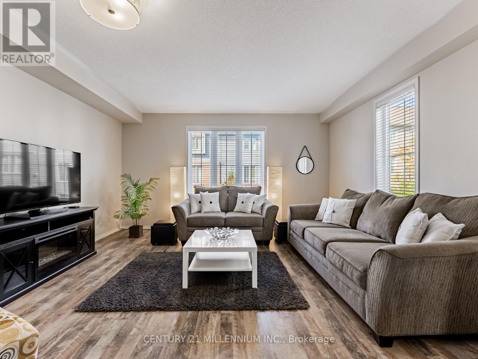
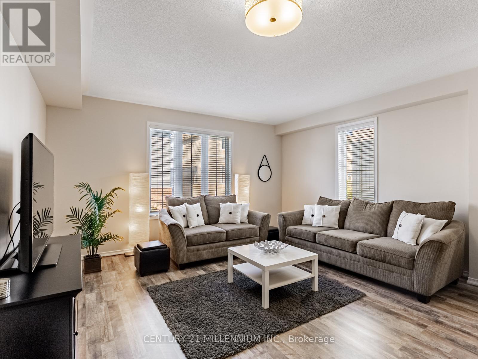
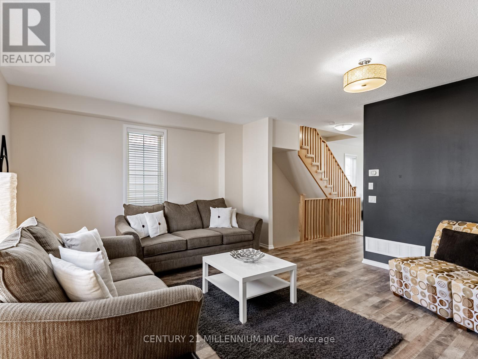
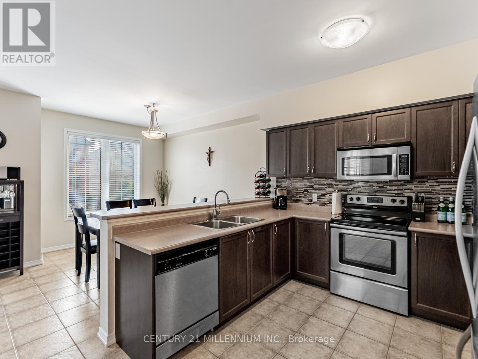
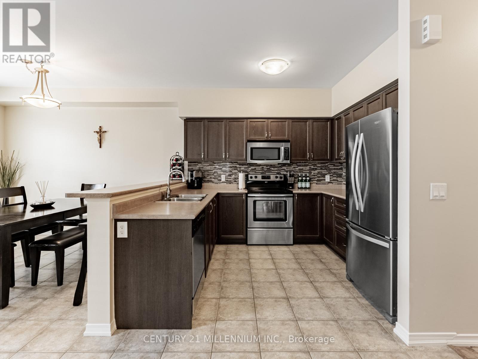
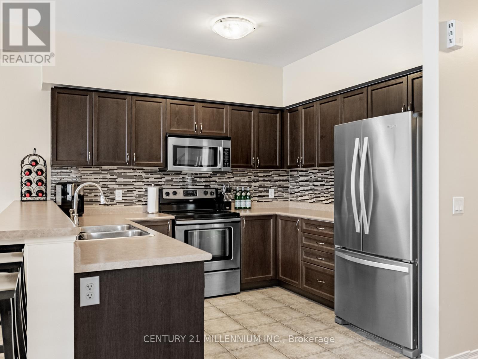
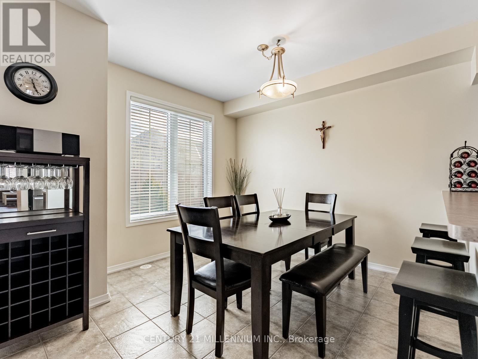
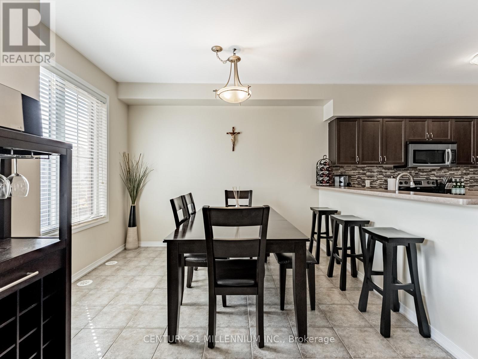
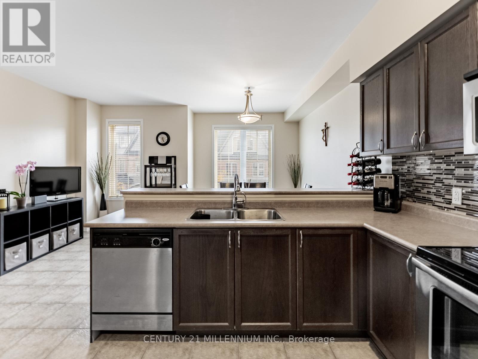
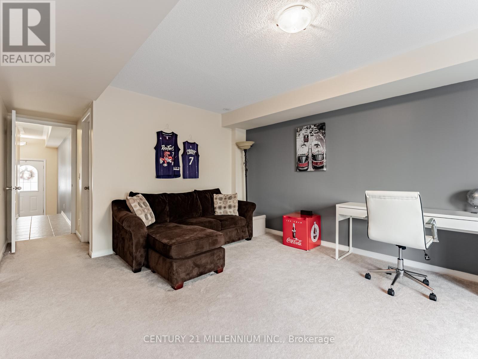
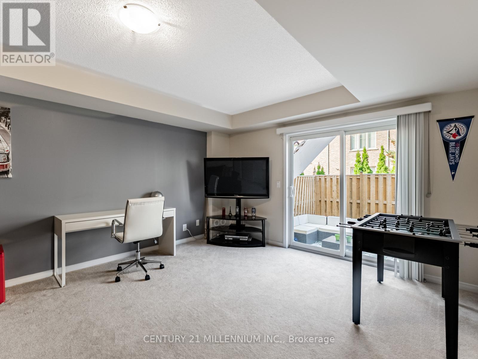
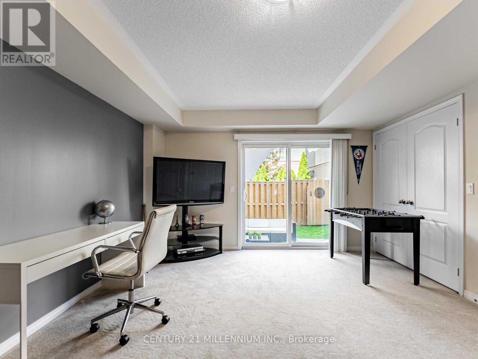
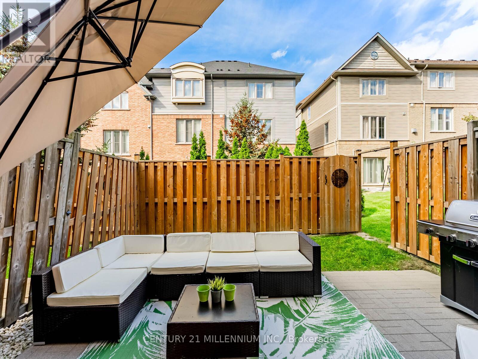
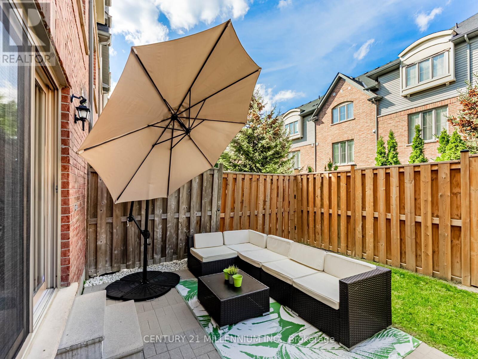
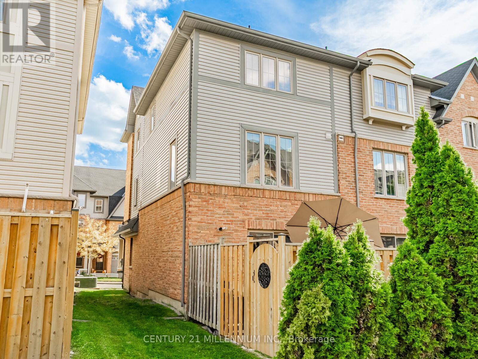
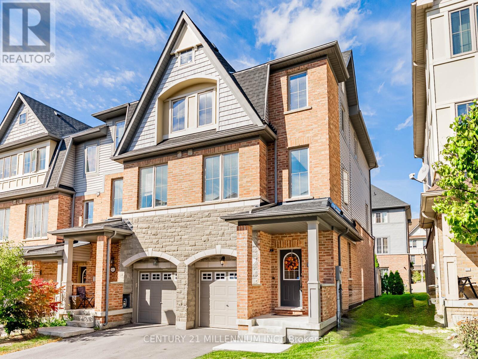
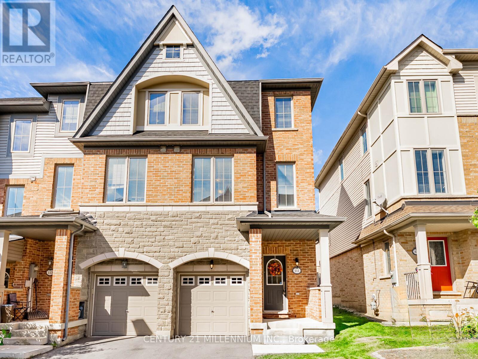
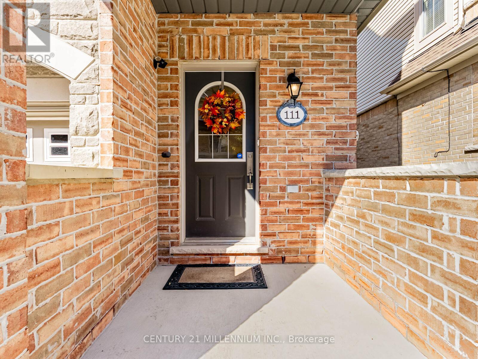
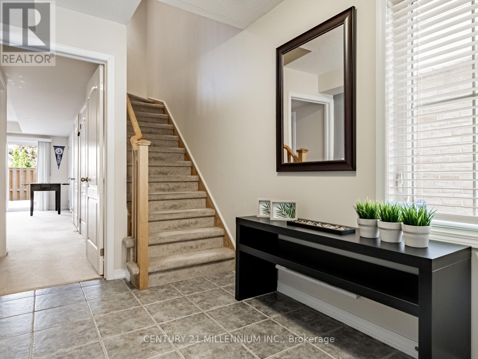
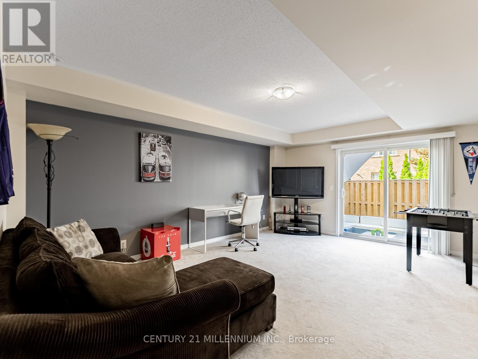
You found it! A cozy single-family home available for the price of a condo! Ready for move up buyers looking for more space! Three storey traditional end unit townhome with lots of windows and approximately 2,232 square feet of space. Located at the border of Mississauga with easy access to Highways 401, 410 and 407. Enjoy making delicious dinners in this large kitchen and eat in dining area. Get ready to host the holidays in a large living room with decorations by the fireplace. A separate family room on the ground floor leads to an enclosed backyard perfect for entertaining and safe for kids & pets to play! No need to worry about lawn cutting, doors, windows, roofs and driveways as they are covered in low maintenance fees! (id:47966)

(W13235144)

Property Summary

Property Type Row / Townhouse
Building Type Row / Townhouse
Square Footage
2,000 sqft
Neighbourhood Name Brampton (Bram West)
Time on REALTOR.ca 83 days

Building

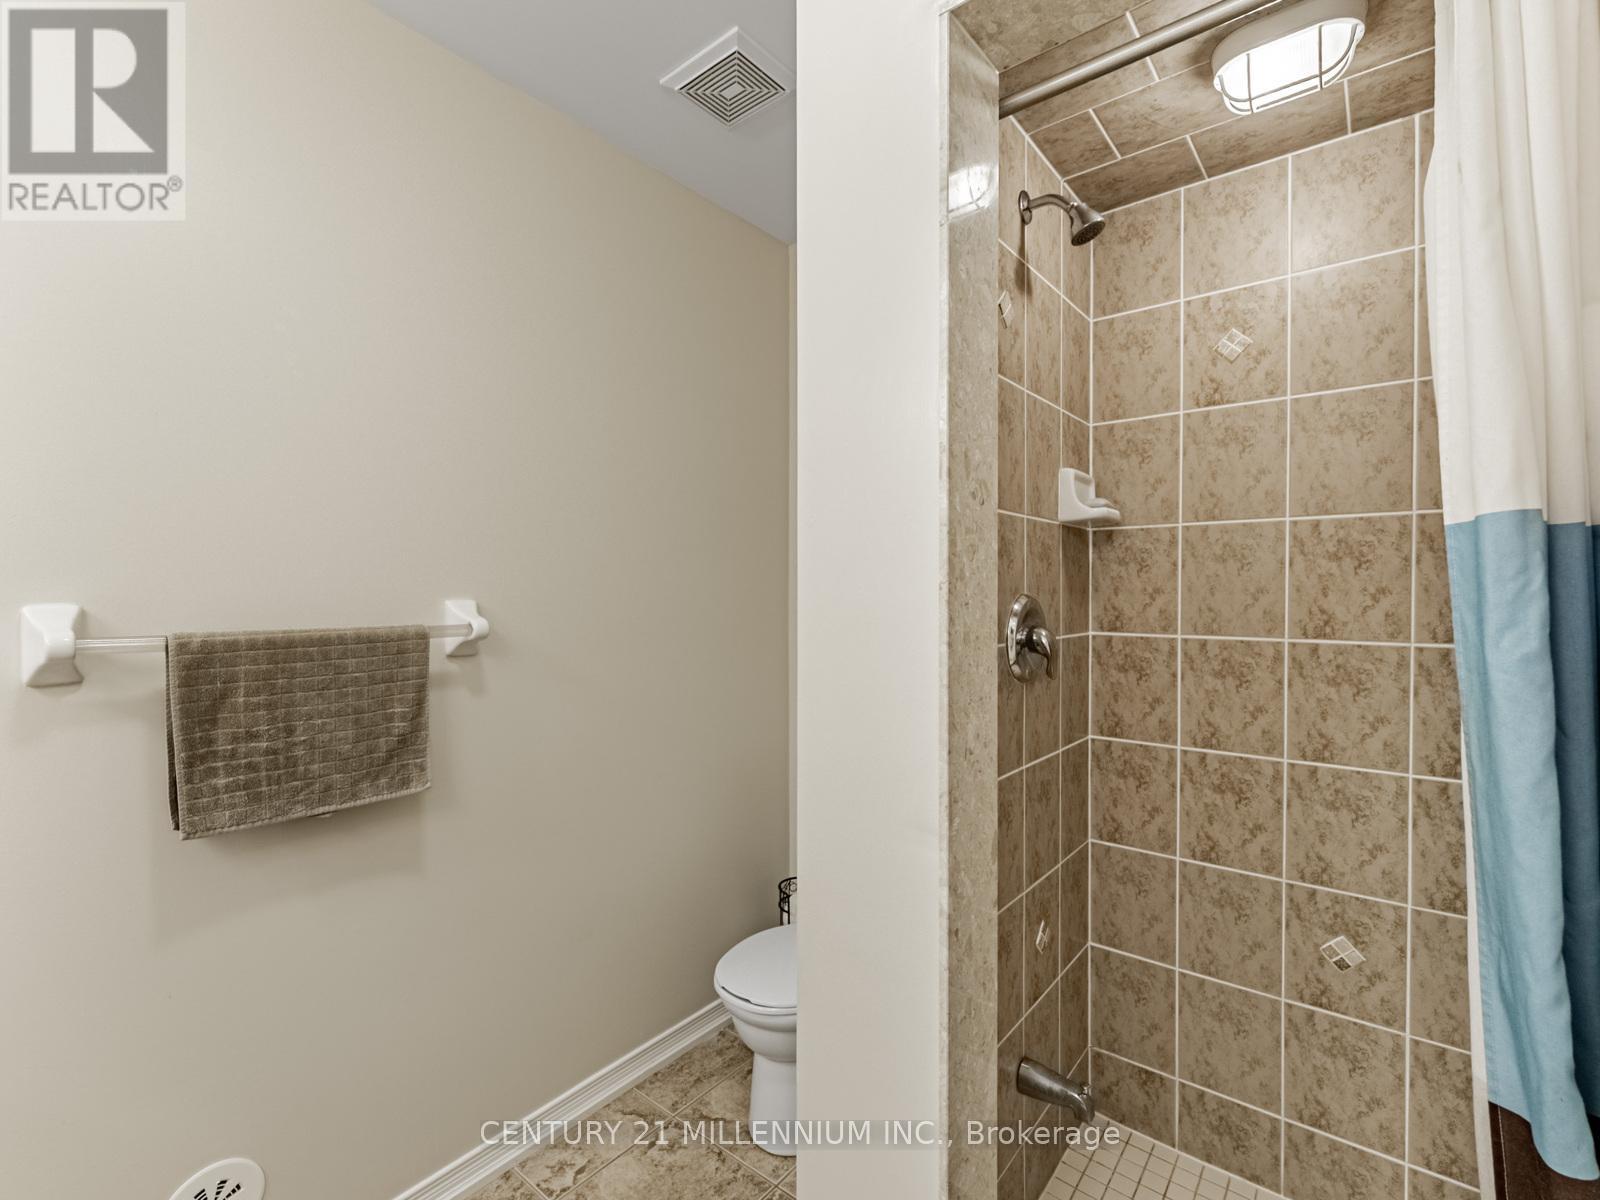
Bathrooms

Total 3
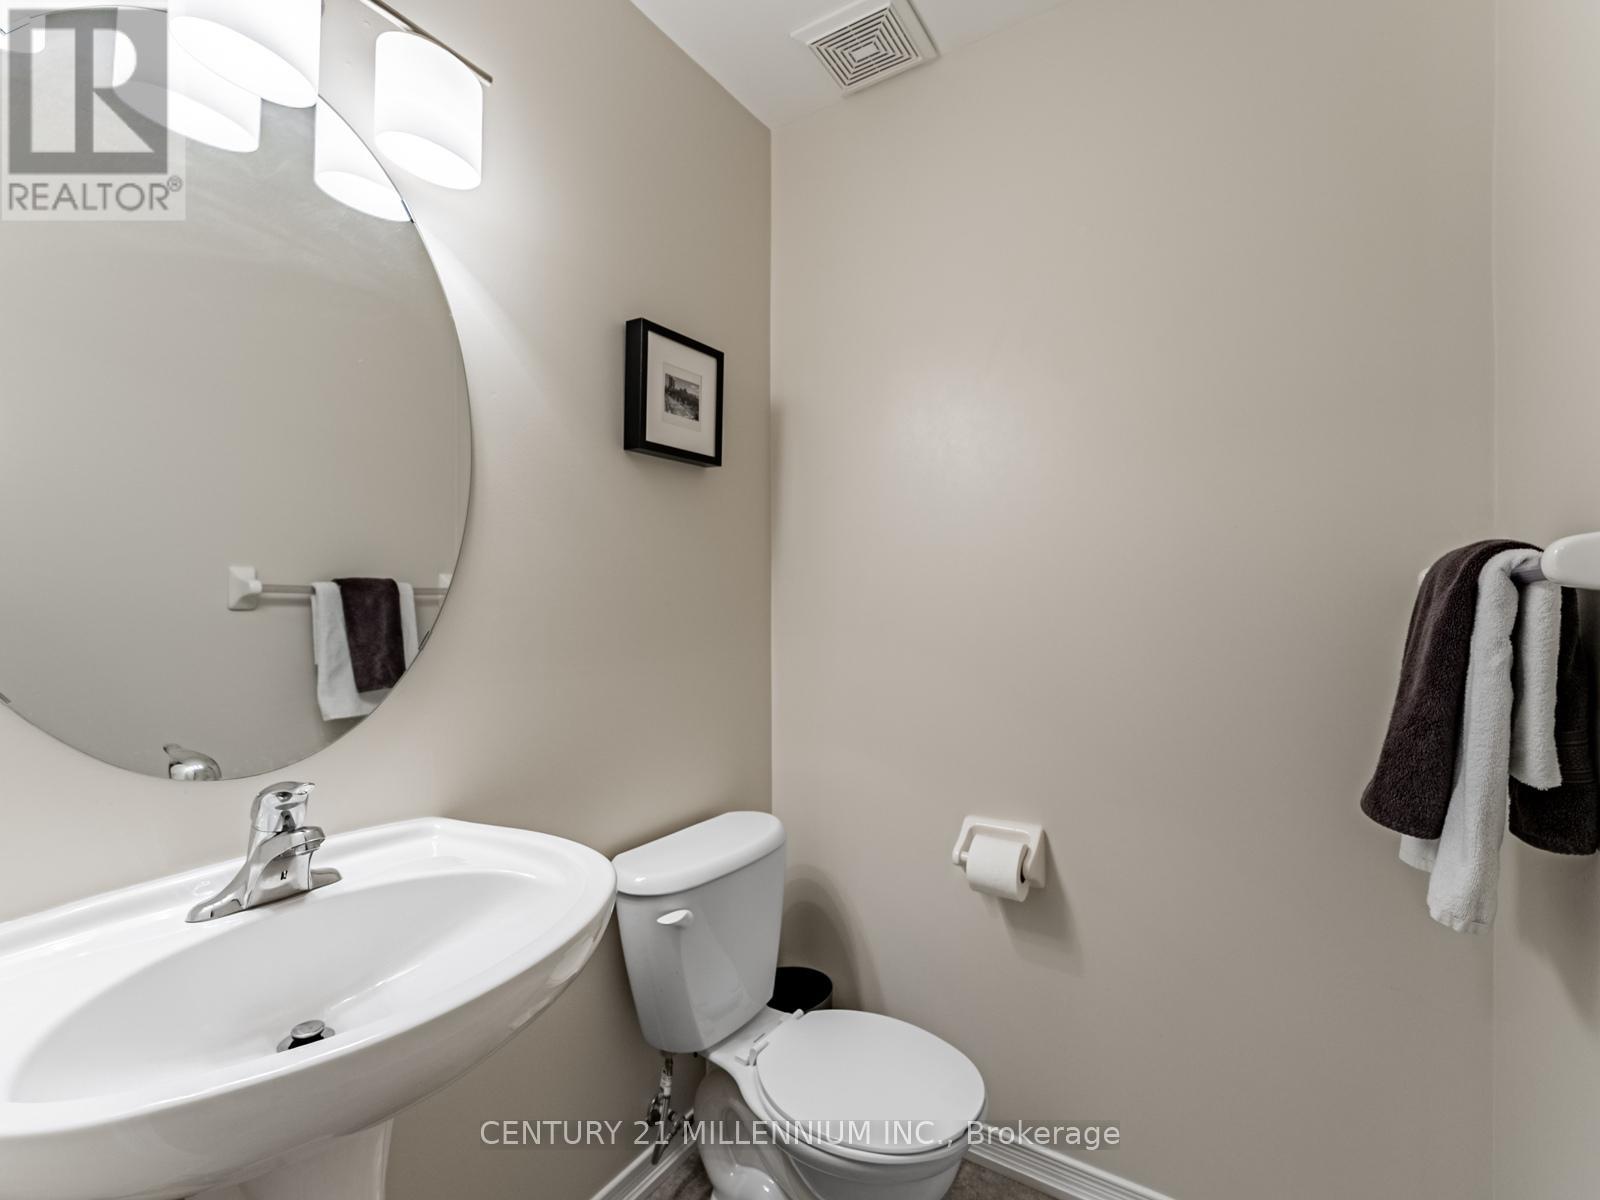
Partial 1

Bedrooms

Above Grade 3

Interior Features

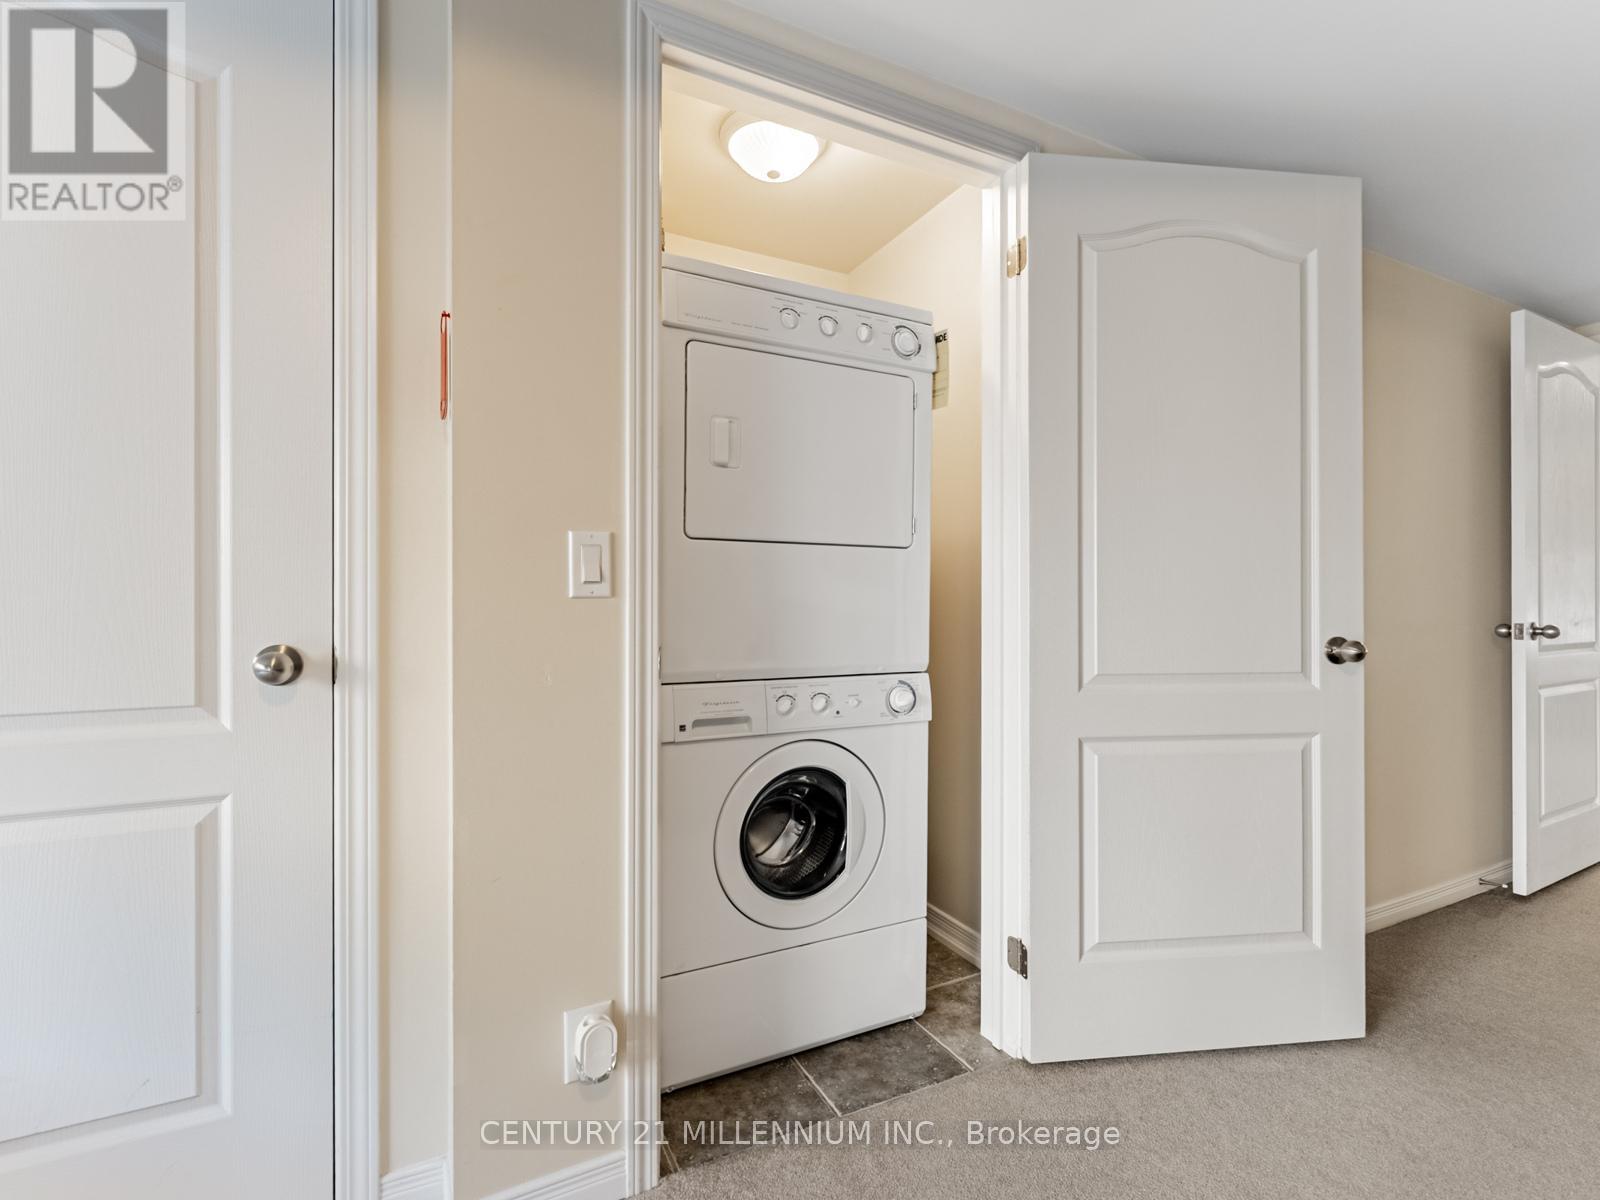
Appliances Included Washer, Refrigerator, Dishwasher, Oven, Dryer, Microwave, Window Coverings
Flooring Laminate, Carpeted, Ceramic
Basement Type Finished, Separate entrance, Walk out, N/A, N/A

Building Features

Features
Brick, Stone , Conservation/green belt
Structures
Row / Townhouse
Foundation Type
Concrete

Heating & Cooling

Cooling
Central air conditioning
Heating Type
Forced air, Natural gas

Exterior Features

Exterior Finish
Brick, Stone

Location

111 Cedar Lake Crescent, Brampton (Bram West)

Neighbourhood Features

Community Features

Pets Allowed With Restrictions

Parking

Parking Type: Garage
Total Parking Spaces: 2
Parking Features: Garage

Measurements

Square Footage: 2,000 sqft
Total Finished Area: 0 sqft

Rooms

Ground level
Family room
17.55 Ft x 12.96 Ft
Second level
Dining room
16.08 Ft x 10.99 Ft
Kitchen
16.08 Ft x 10.99 Ft
Living room
16.73 Ft x 16.24 Ft
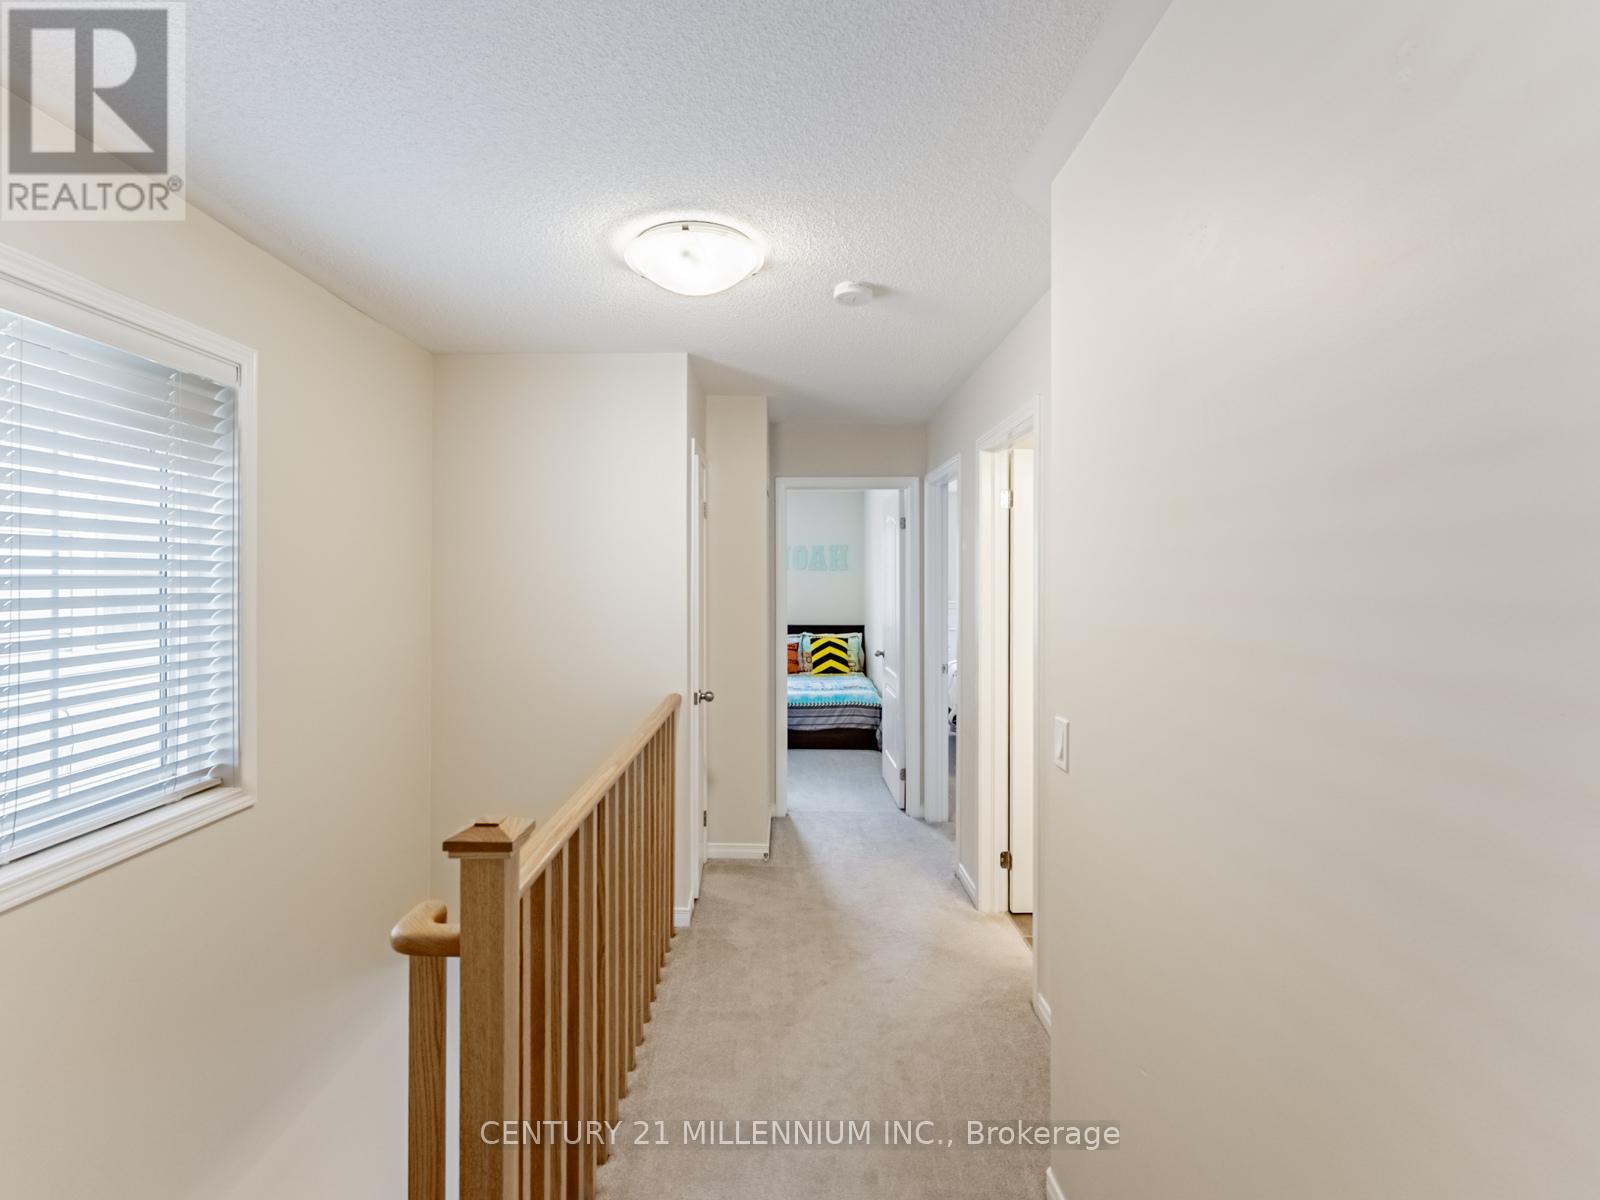
Third level
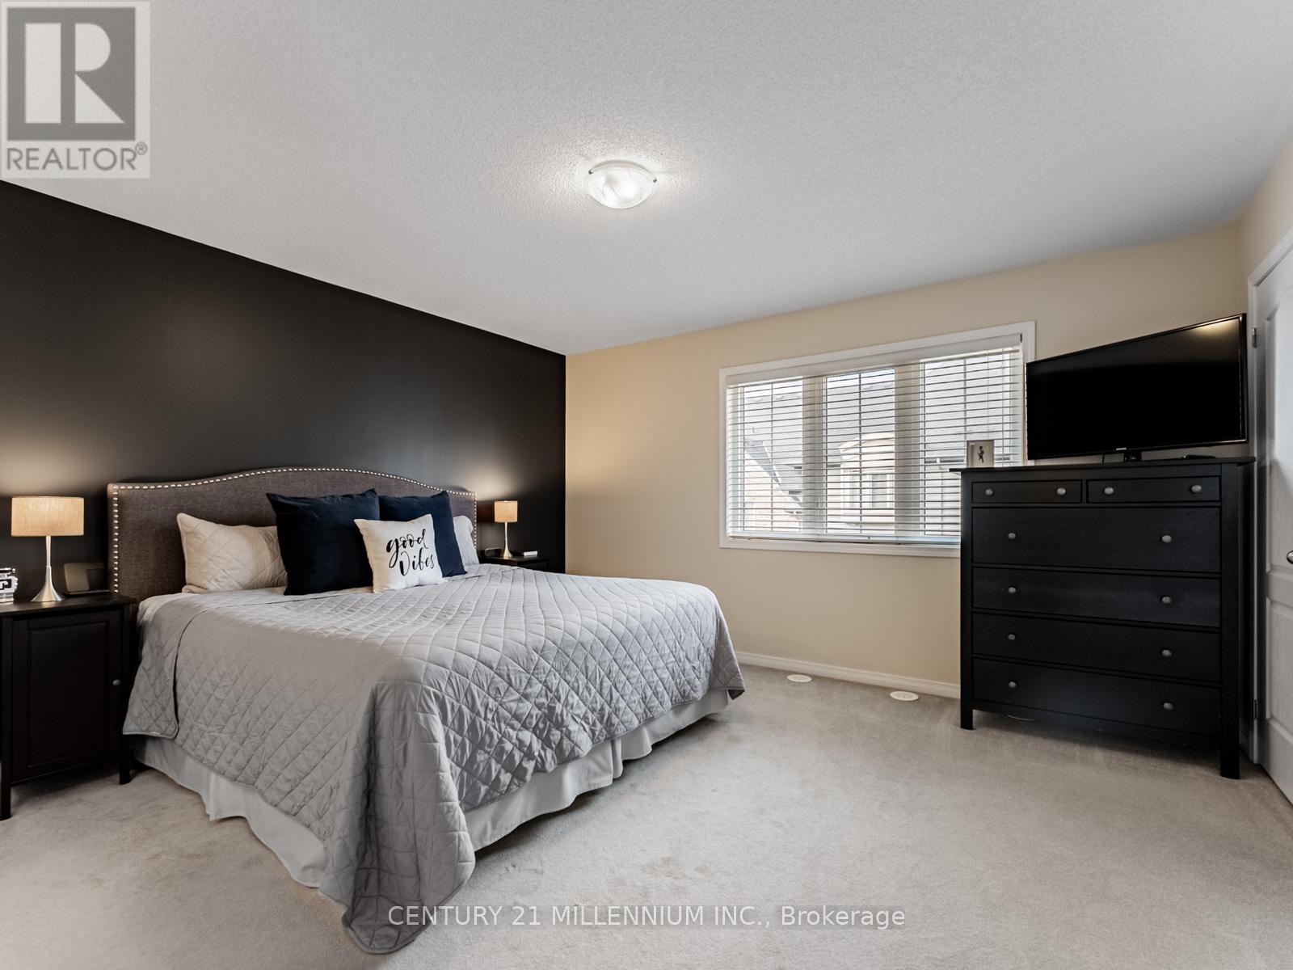
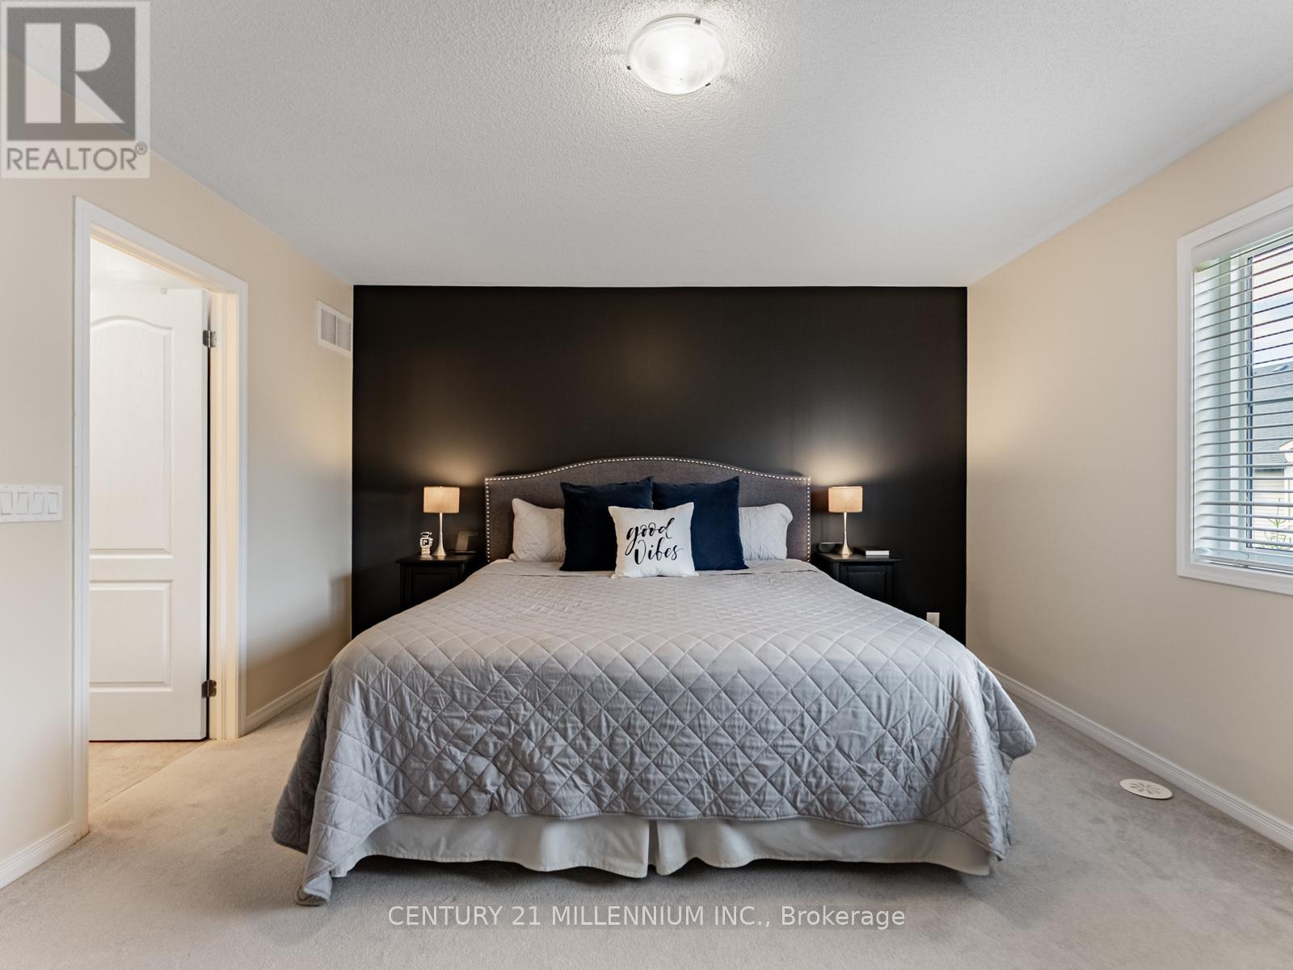
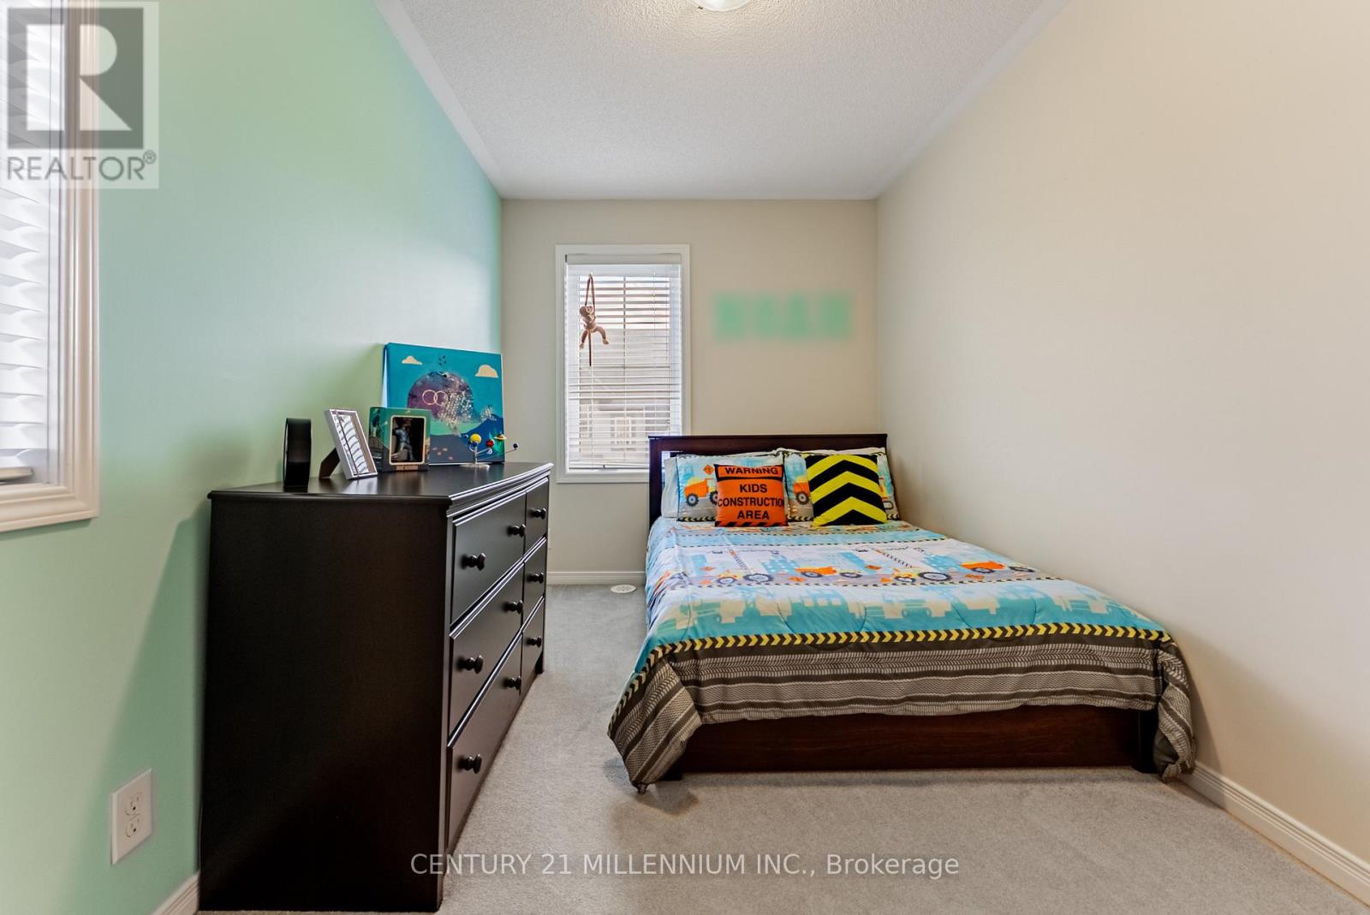
Primary Bedroom
13.78 Ft x 13.98 Ft
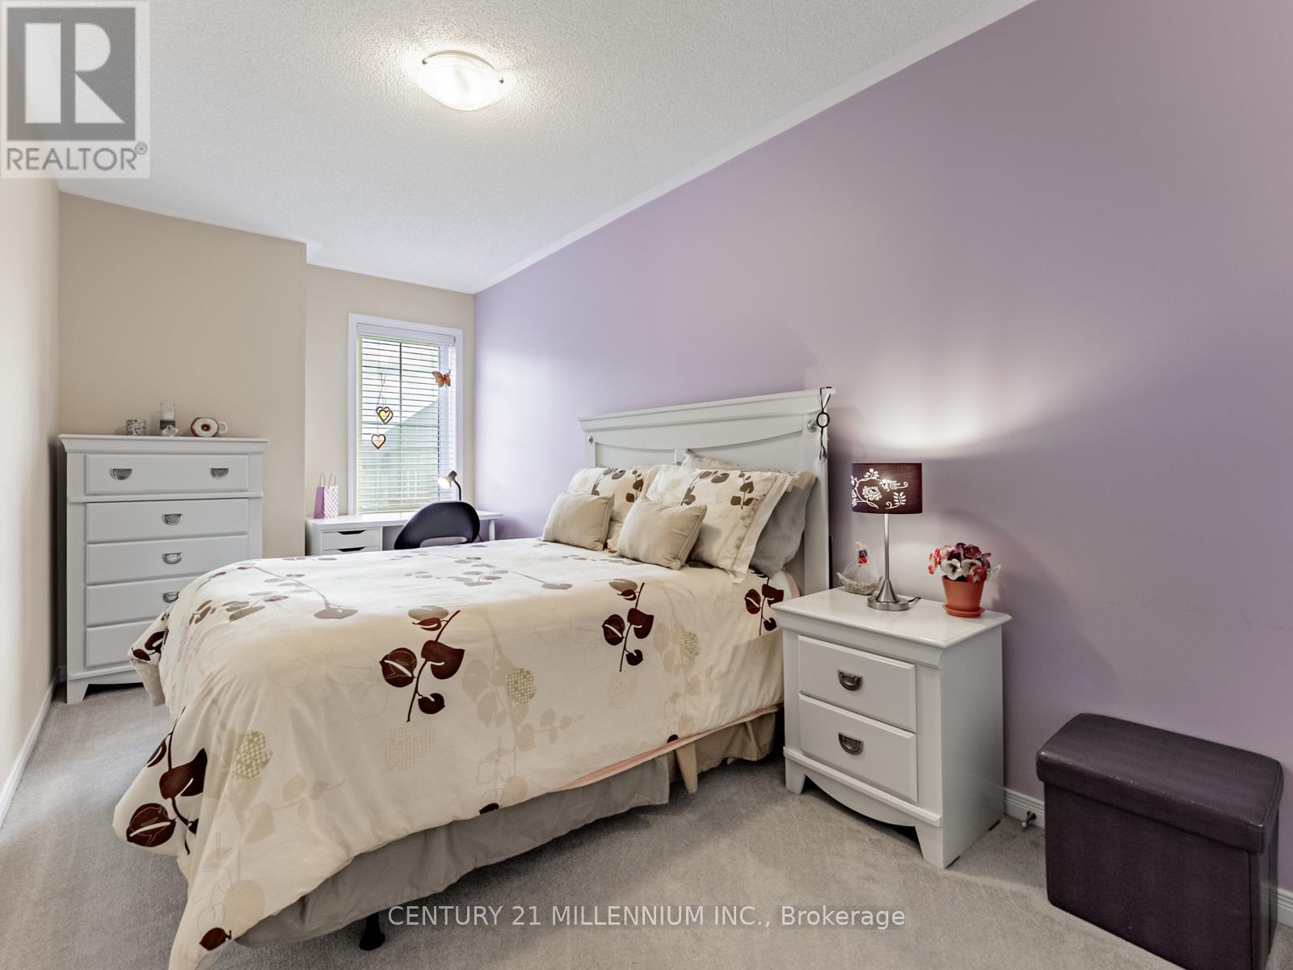
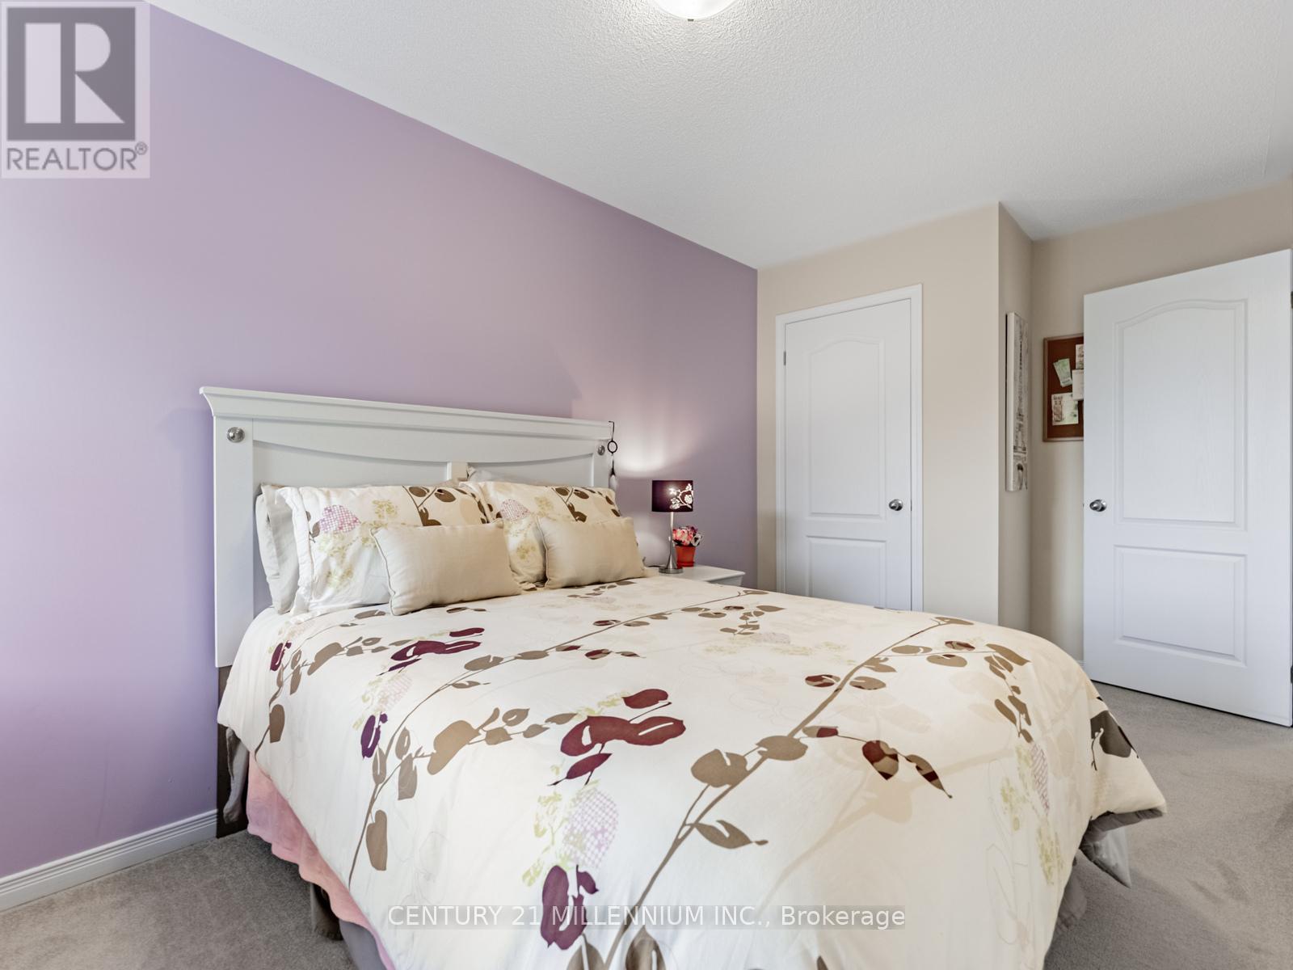
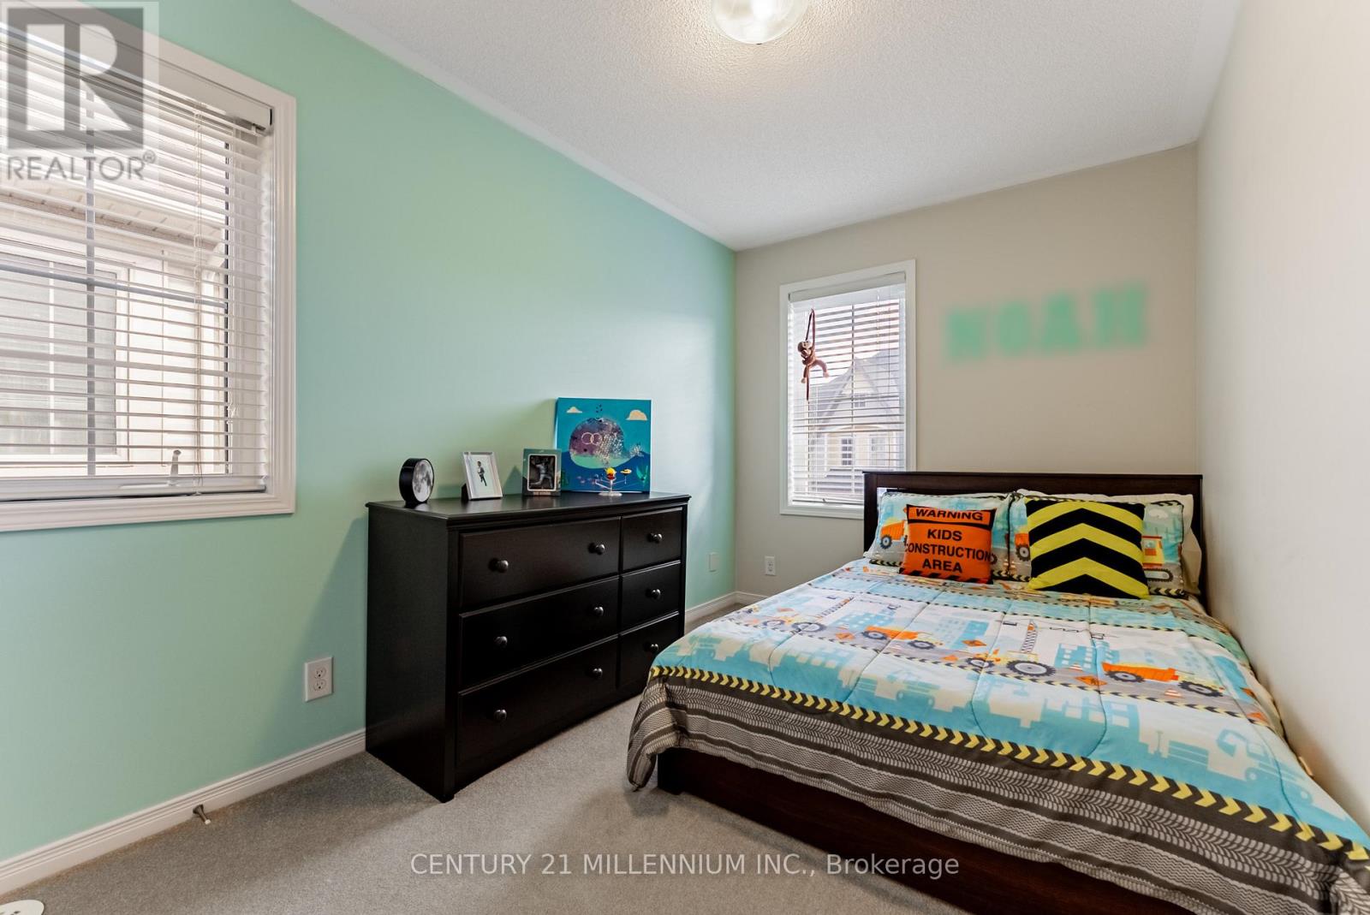
Bedroom 2
7.81 Ft x 11.98 Ft
Bedroom 3
7.81 Ft x 11.98 Ft

Similar Listings

Scroll to Top