

83 Stanley Street, Brantford

Directions
115 days ago
$399,900

83 Stanley Street

Brantford, Ontario N3S6M5

MLS® Number: X13235096

Get Qualified for a Mortgage
Bed 6 Bedrooms
Bath 3 Bathrooms
Feet 1500 Square Feet

Listing Description

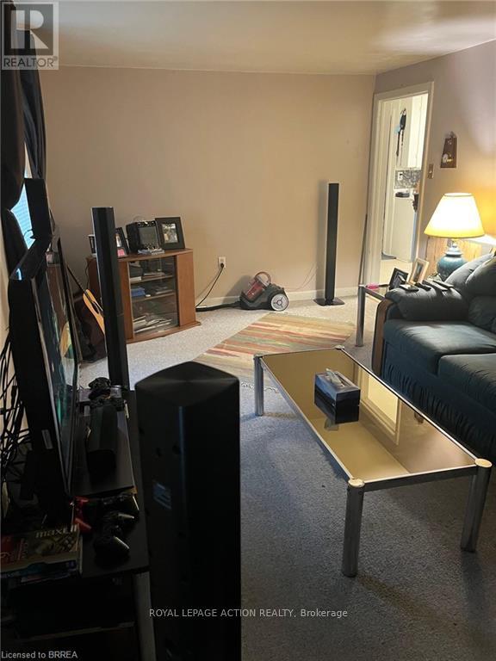
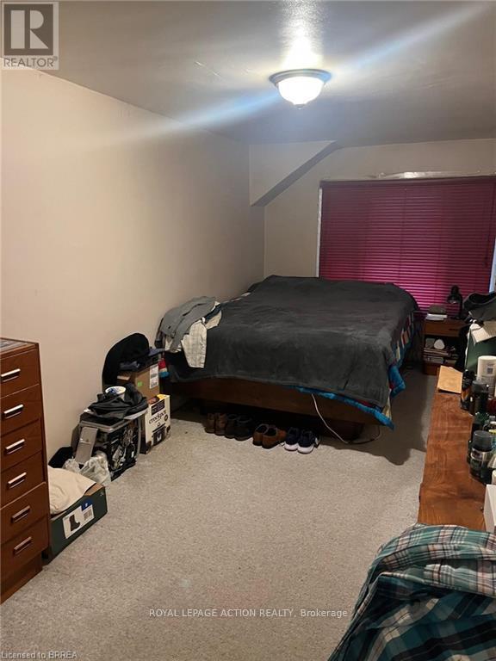
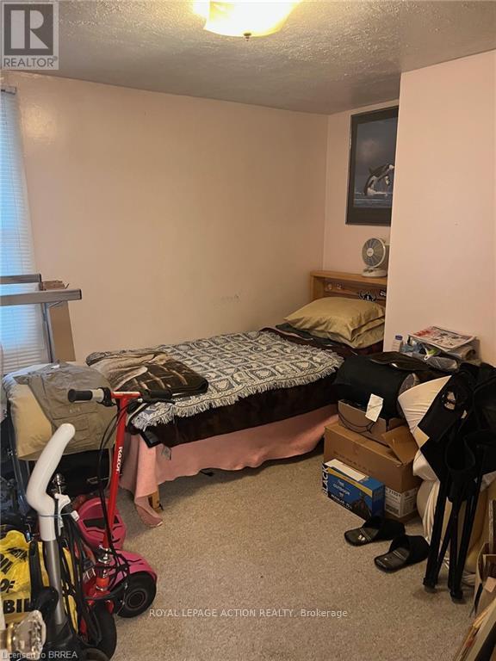
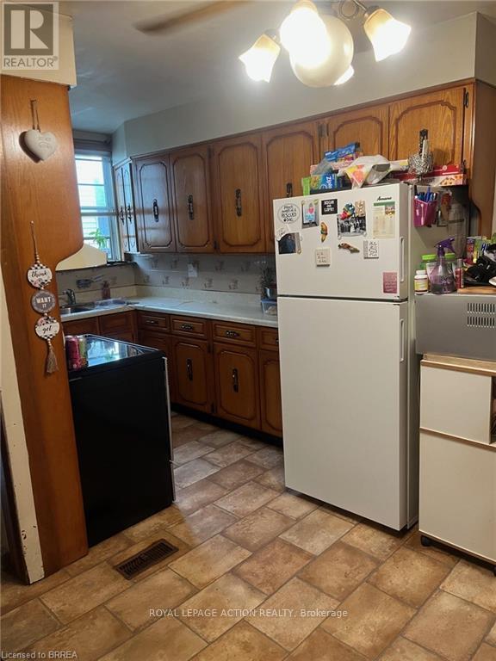
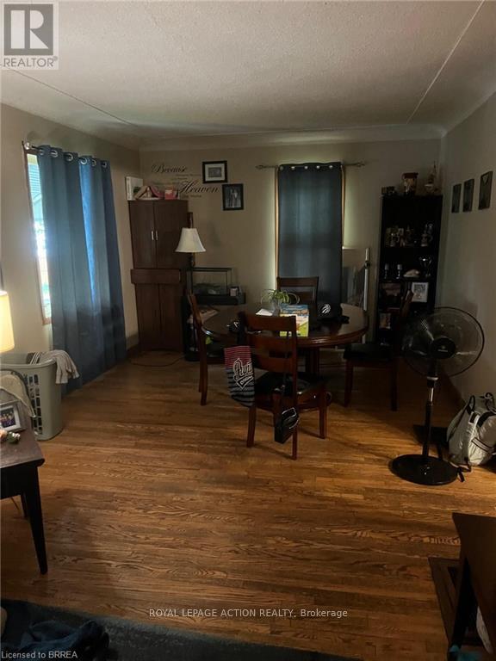
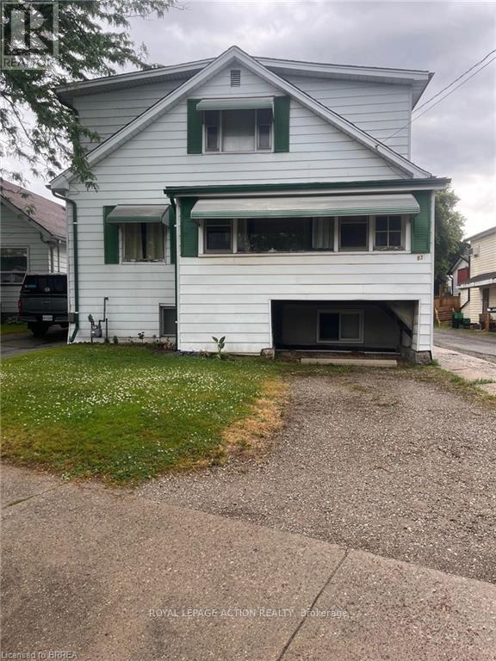
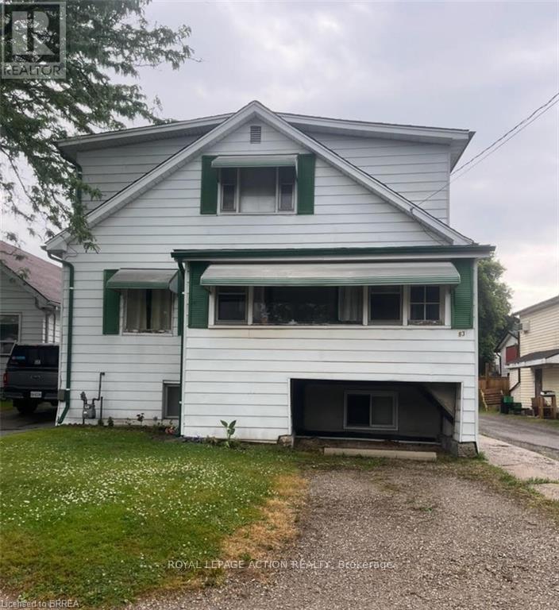
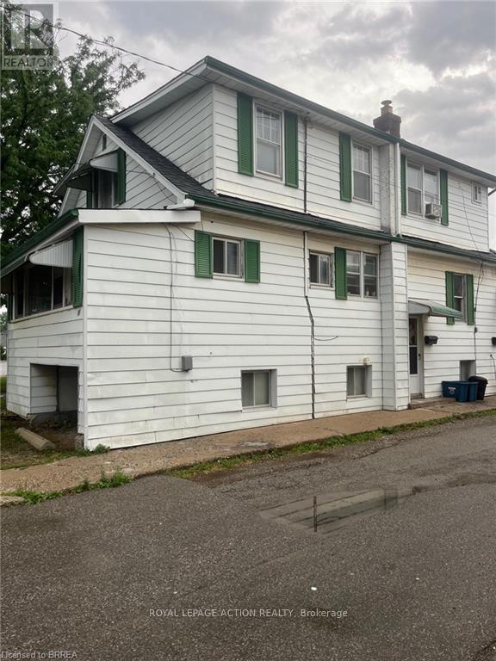
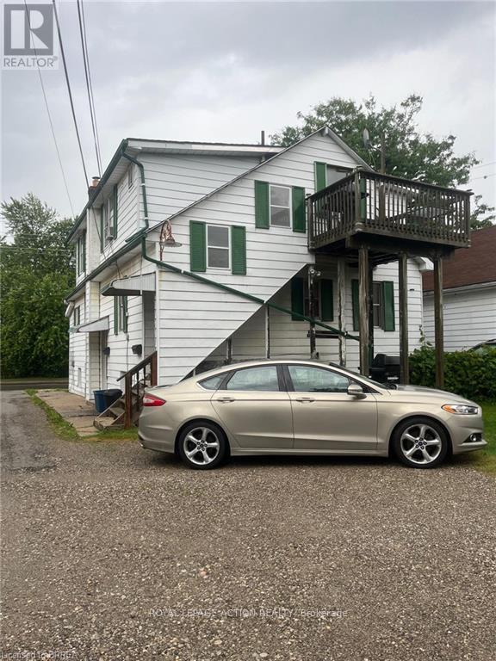
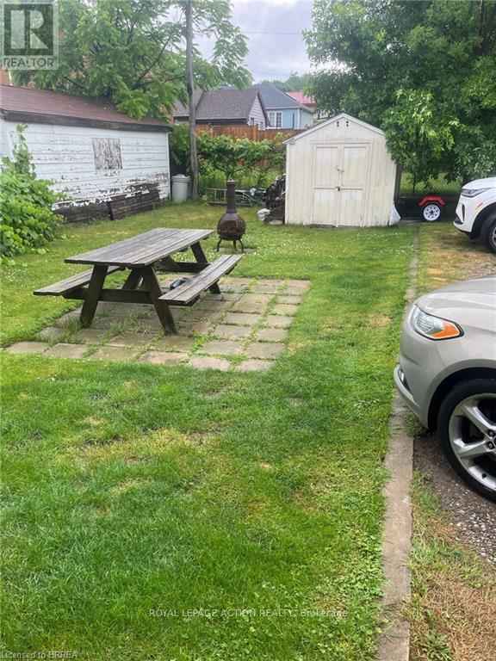
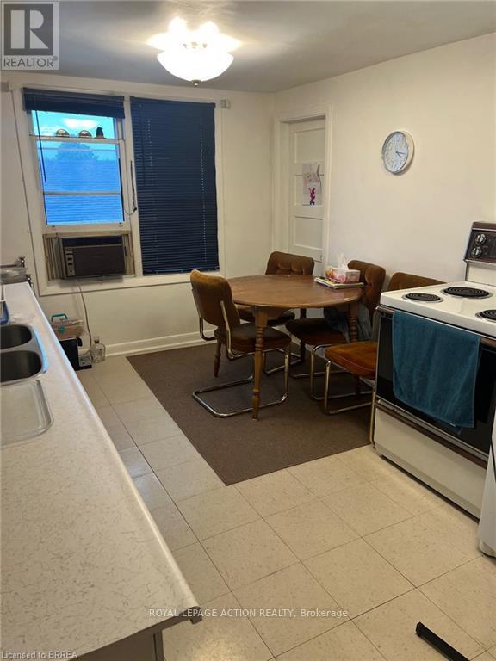
Beautiful Echo Place...Brantford's Hidden Gem!! Affordable, centrally located and income potential???? Yes please!! This 2 storey 6 bedroom home is currently duplexed but could provide a number of options for its next owner. Live in one unit and and enjoy the additional unit for extended family, rent it out or convert the entire place to a single family home with tons of living space for the whole family. Ideally located in the hub of the city with great access to major highways, north end amenities and the downtown sector, this property has so much to offer. Additional features offered include separate entrances and separate hydro meters, plenty of parking, 3 bedrooms on the main level as well as 3 bedrooms on the upper level, 2 kitchens and full bathrooms on both main and upper levels. (Upper unit has 2 -2pc baths - sink/shower and sink/toilet.). Endless possibilities for income or personal use. (id:47966)

(X13235096)

Property Summary

Property Type House
Building Type House
Square Footage
1,500 sqft
Neighbourhood Name Brantford
Time on REALTOR.ca 115 days

Building

Bathrooms

Total 3
Partial 2

Bedrooms

Above Grade 6
Below Grade 3

Interior Features

Appliances Included Water Heater
Basement Type Unfinished, Full

Building Features

Features
Aluminum siding ,
Structures
House
Foundation Type
Concrete

Heating & Cooling

Cooling
None
Heating Type
Forced air, Natural gas

Exterior Features

Exterior Finish
Aluminum siding

Location

83 Stanley Street, Brantford

Neighbourhood Features

Zoning

NLR

Parking

Parking Type: No Garage
Total Parking Spaces: 4
Parking Features: No Garage

Measurements

Square Footage: 1,500 sqft
Total Finished Area: 0 sqft

Rooms

Main level
Living room
24.9 Ft x 11.58 Ft
Kitchen
16.17 Ft x 9.74 Ft
Bedroom
12.99 Ft x 9.91 Ft
Bedroom 2
12.34 Ft x 9.84 Ft
Bedroom 3
9.84 Ft x 8.17 Ft
Bathroom
N/A
Second level
Bedroom
11.15 Ft x 10.33 Ft
Bathroom
N/A
Bathroom
N/A
Living room
18.67 Ft x 10.24 Ft
Kitchen
15.85 Ft x 9.42 Ft
Bedroom 4
16.67 Ft x 7.68 Ft
Bedroom 5
14.83 Ft x 7.58 Ft

Other Property Information

Zoning Description
NLR

Similar Listings

Scroll to Top