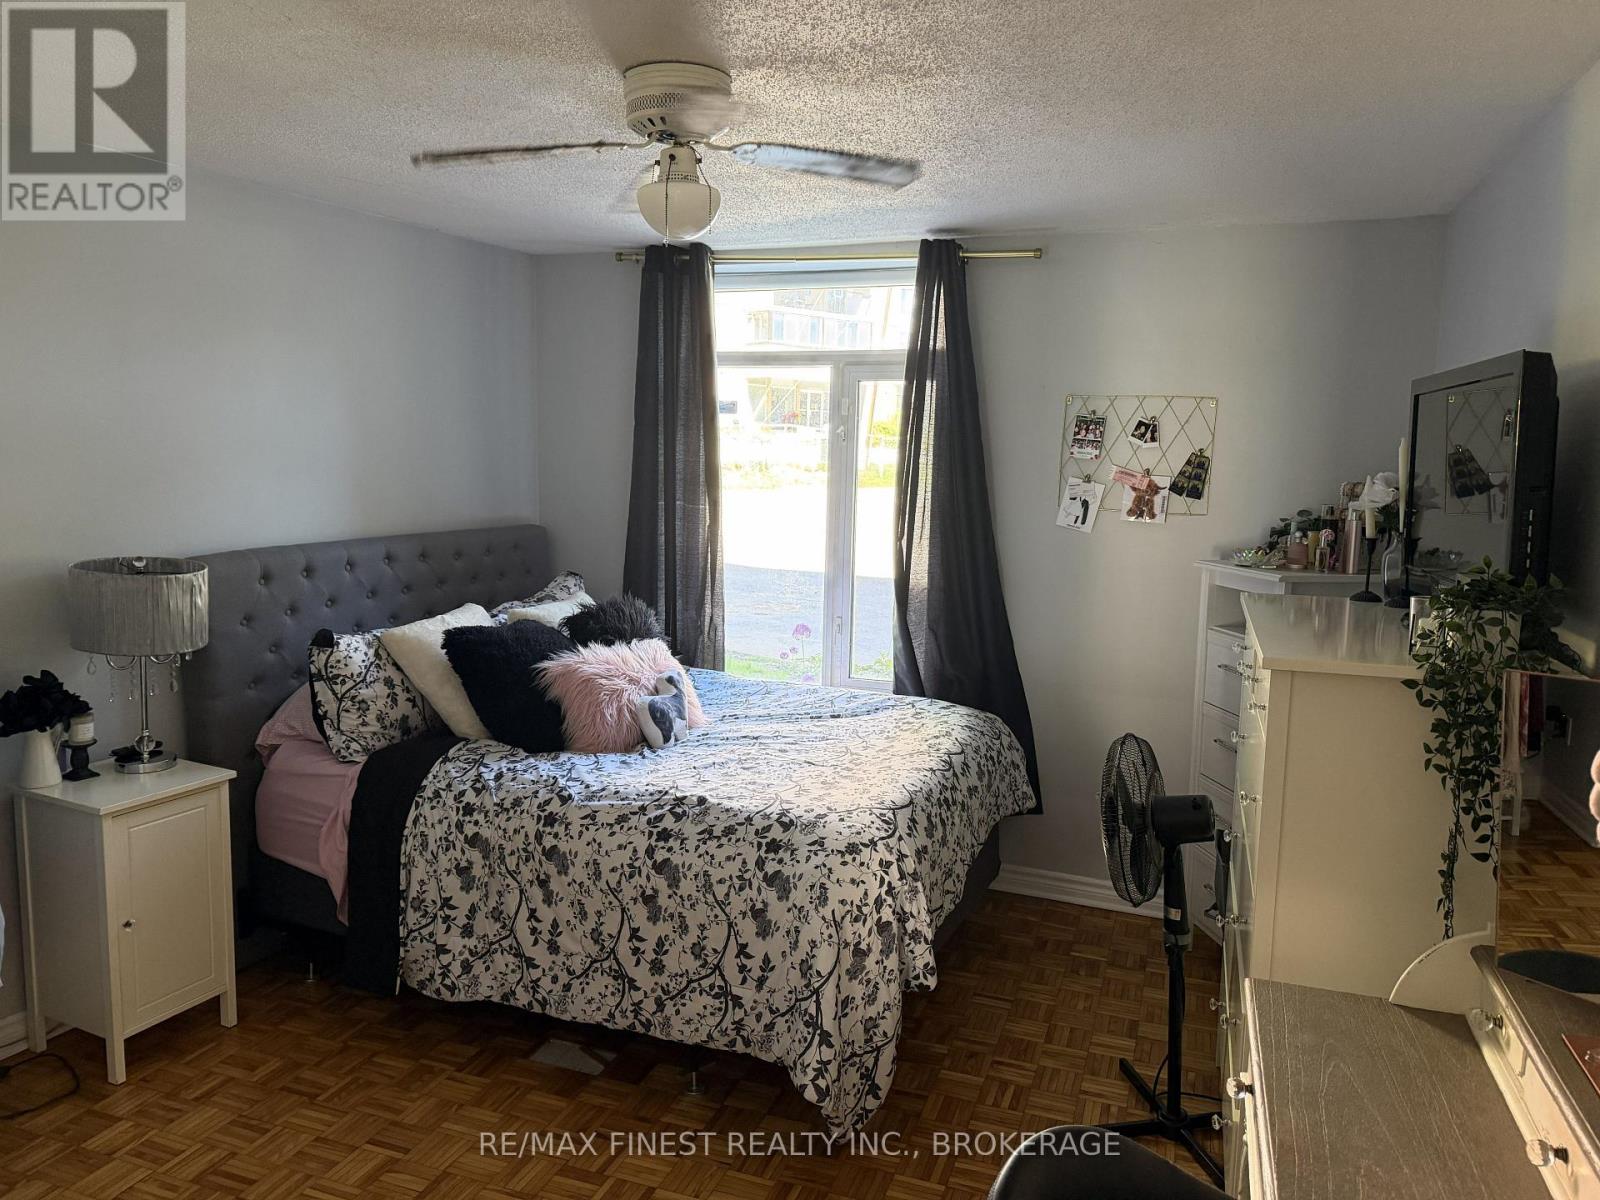


1 Mowat Avenue Unit 106, Kingston (Central City West)

Directions
118 days ago
$324,900

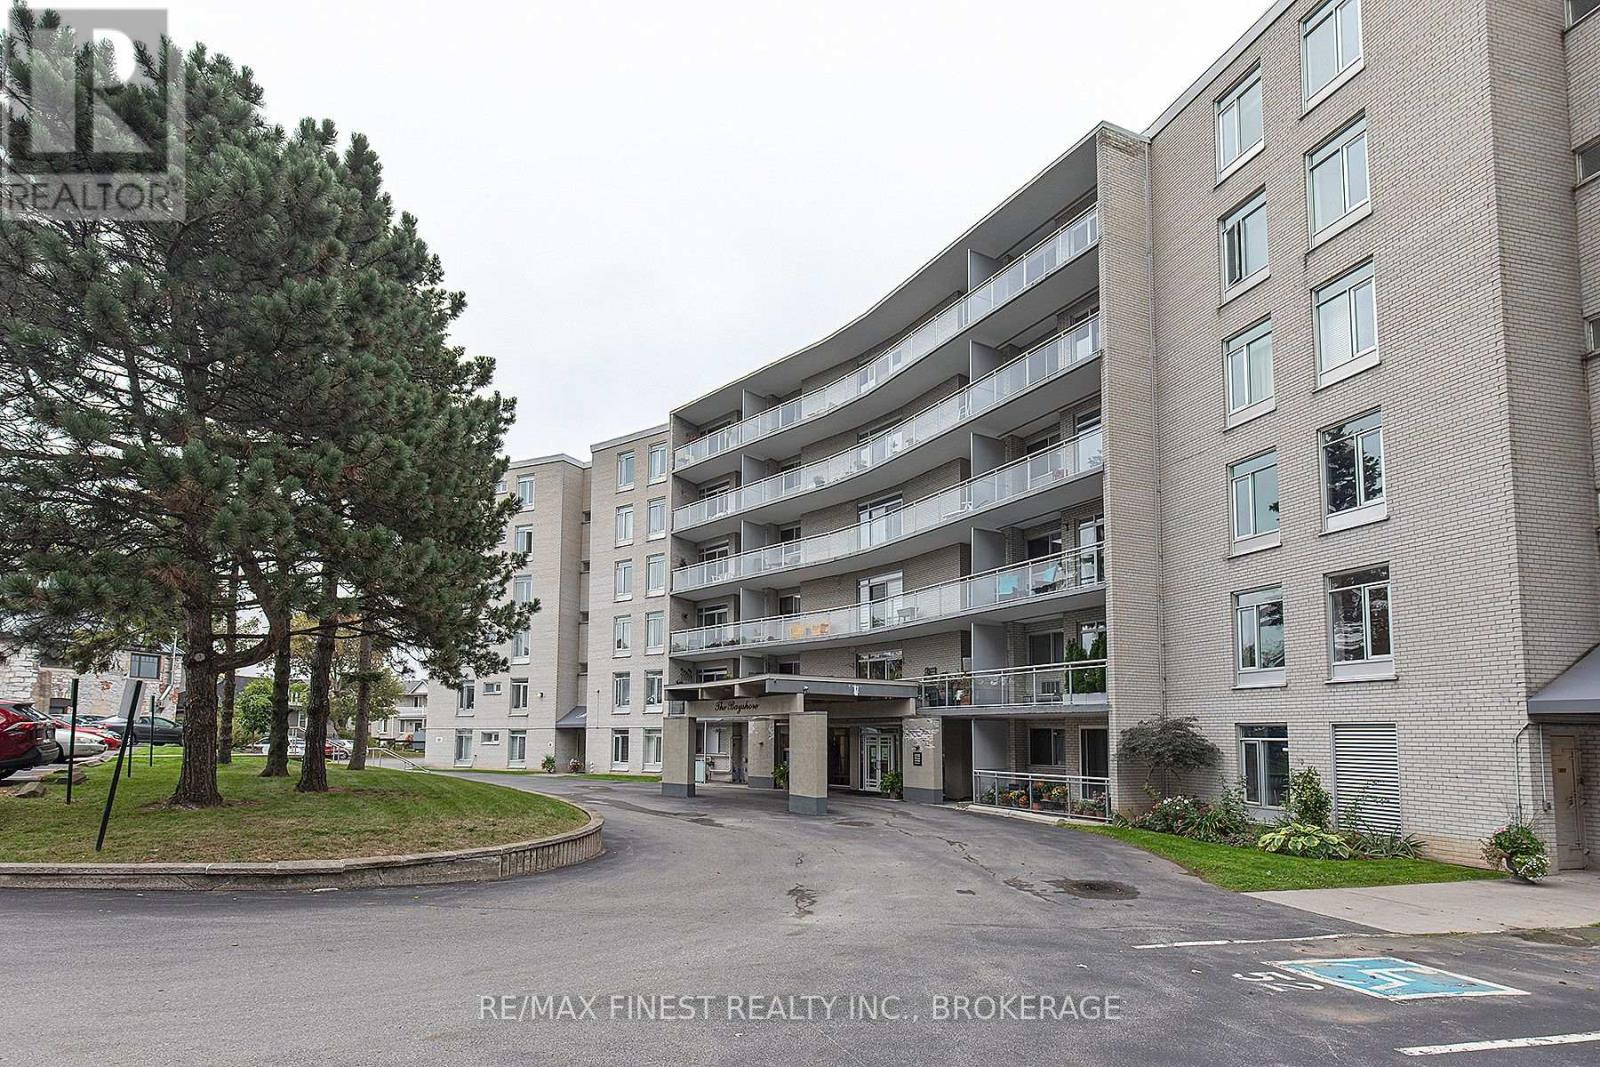
1 Mowat Avenue Unit 106

Kingston (Central City West), Ontario K7M1J8

MLS® Number: X13235338

Get Qualified for a Mortgage
Bed 2 Bedrooms
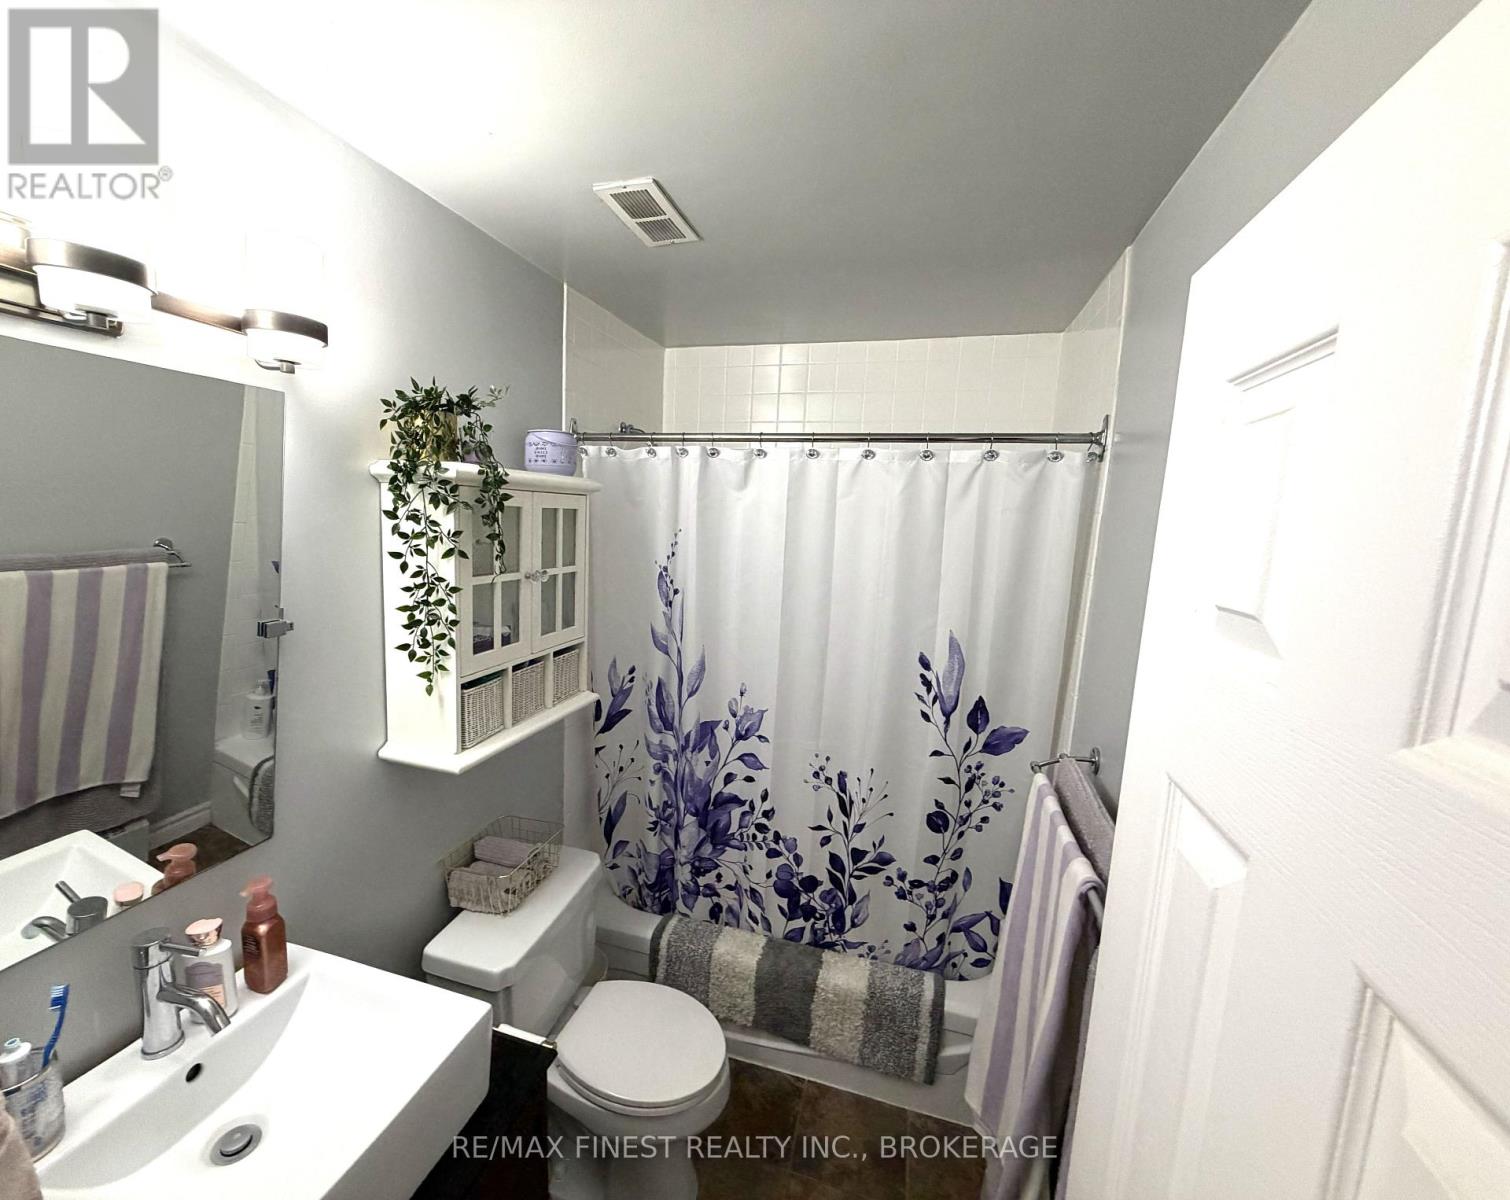
Bath 1 Bathrooms
Feet 800 Square Feet

Listing Description

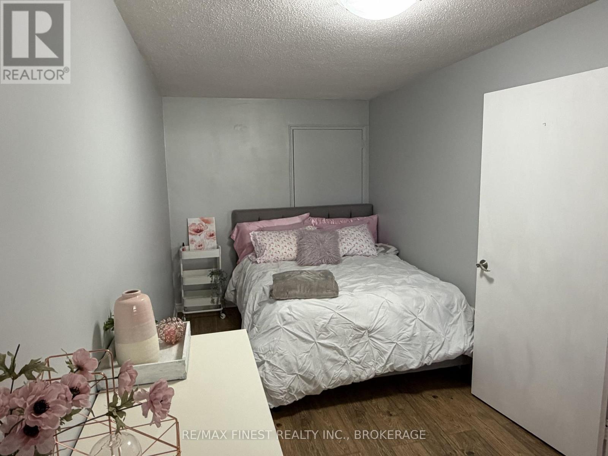
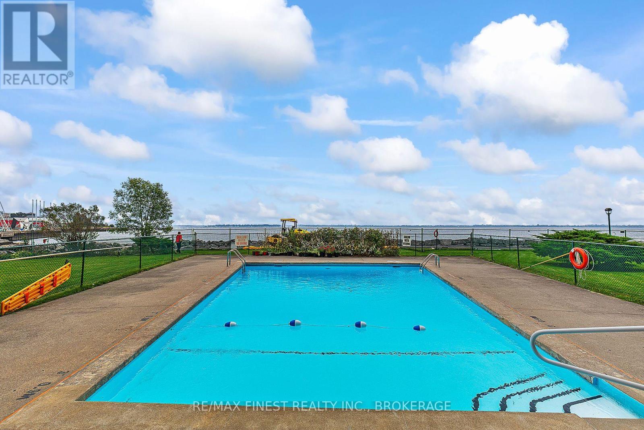
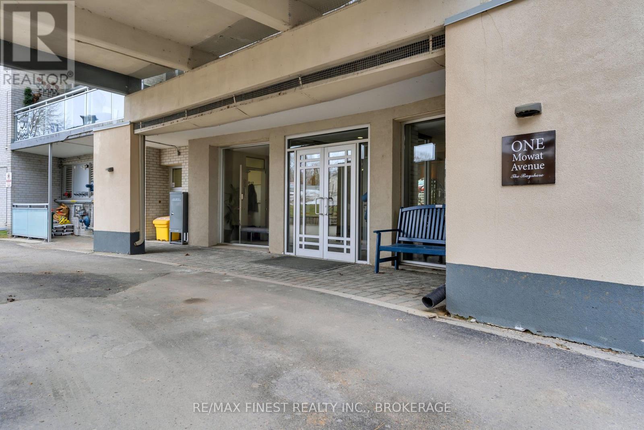
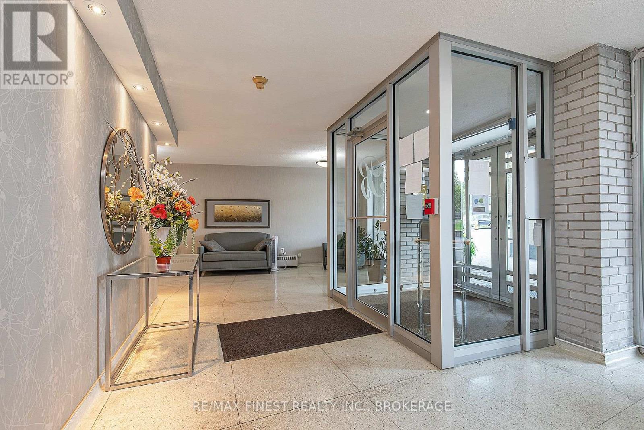
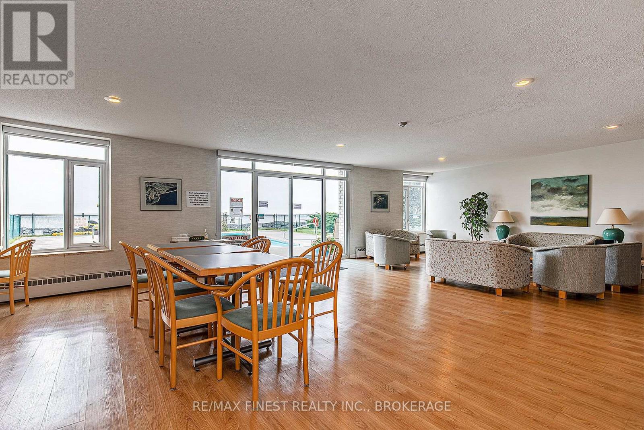
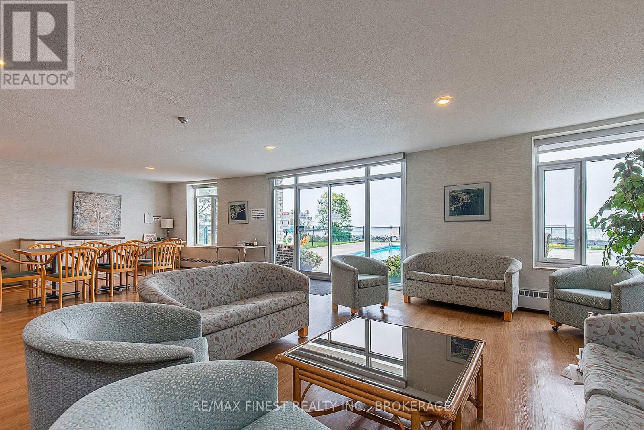
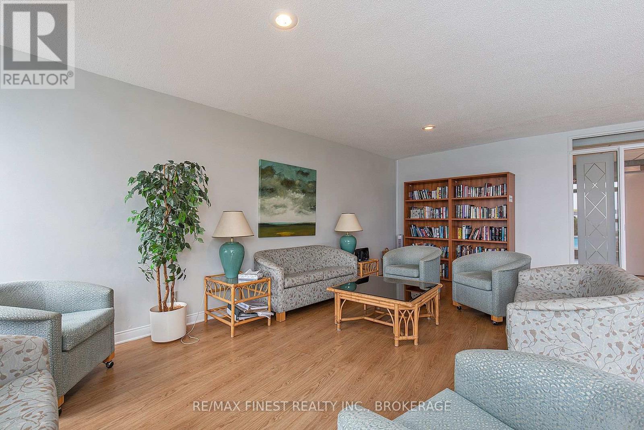
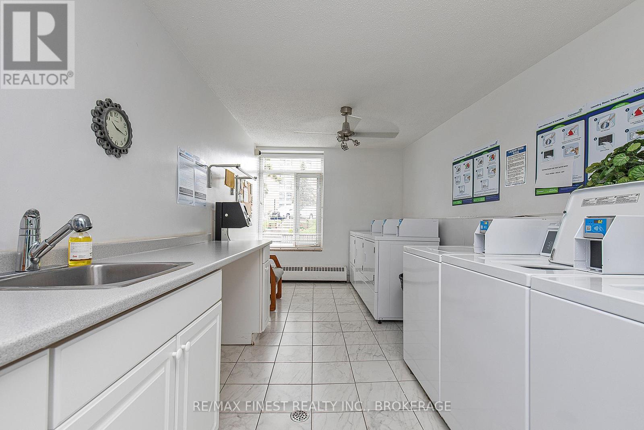
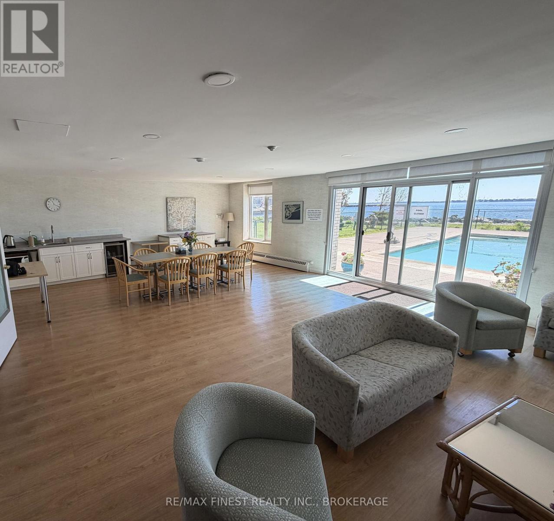
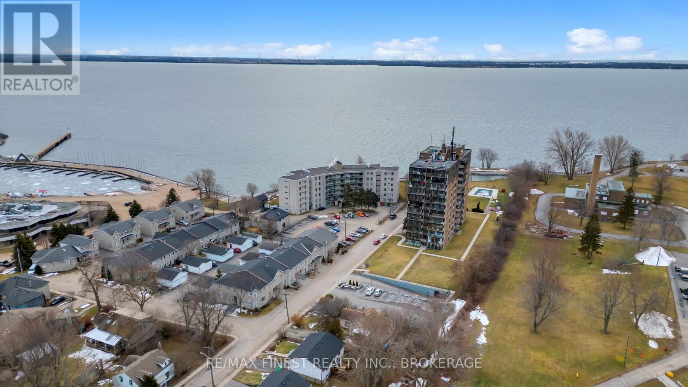
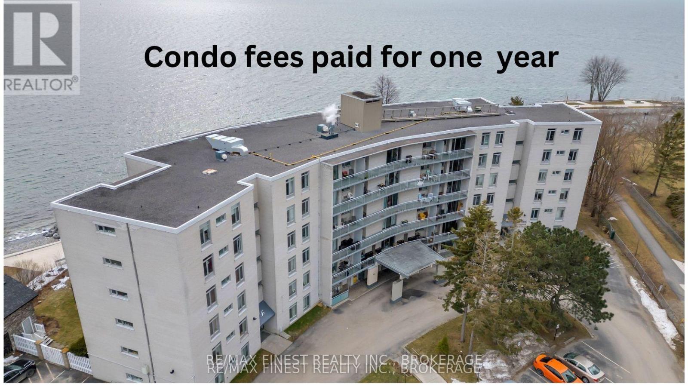
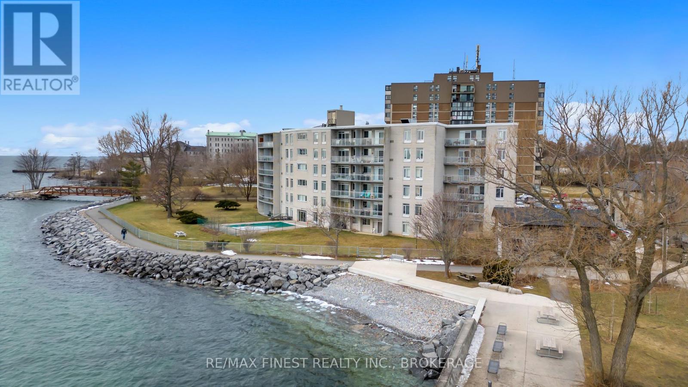
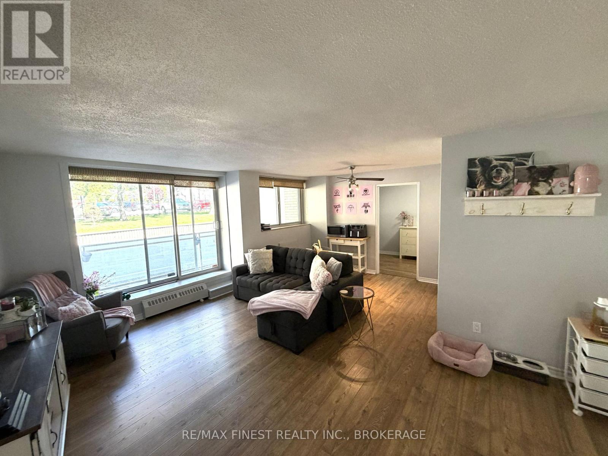
Welcome to Bayshore Condominium, nestled in the heart of Historic Portsmouth Village at the foot of Mowat Avenue, just steps from the beautiful shores of Lake Ontario. Enjoy peaceful strolls along the scenic waterfront walking paths and take in the calming lake view. This bright and inviting two-bedroom main-floor condo offers a truly carefree lifestyle with convenient amenities, including a laundry room, guest suite, and party room for entertaining friends and family. Relax by the heated outdoor saltwater pool, taking in tranquil views of the lake. Perfect for a first-time buyer or someone looking to downsize, this charming home is ideally located close to Queen's University and local hospitals, providing both comfort and convenience in a sought-after community. Monthly condominium fees include parking, heating, water/sewer and building insurance and maintenance. (id:47966)

(X13235338)

Property Summary

Property Type Apartment
Building Type Apartment
Square Footage
800 sqft
Neighbourhood Name Kingston (Central City West)
Time on REALTOR.ca 118 days

Building

Bathrooms

Total 1

Bedrooms

Above Grade 2

Interior Features

Appliances Included Refrigerator, Intercom, Stove, Microwave, Window Coverings
Basement Type None

Building Features

Features
Brick , Wooded area, Elevator, Lighting, Balcony, Dry, Carpet Free, Laundry- Coin operated
Waterfront Features
Waterfront
Structures
Apartment
Foundation Type
Poured Concrete

Heating & Cooling

Cooling
None
Heating Type
Natural gas

Exterior Features

Exterior Finish
Brick

Neighbourhood Features

Community Features

Fishing, Pets Allowed With Restrictions

Zoning

B1 62

Parking

Parking Type: No Garage
Total Parking Spaces: 1
Parking Features: No Garage

Measurements

Square Footage: 800 sqft
Total Finished Area: 0 sqft

Rooms

Main level
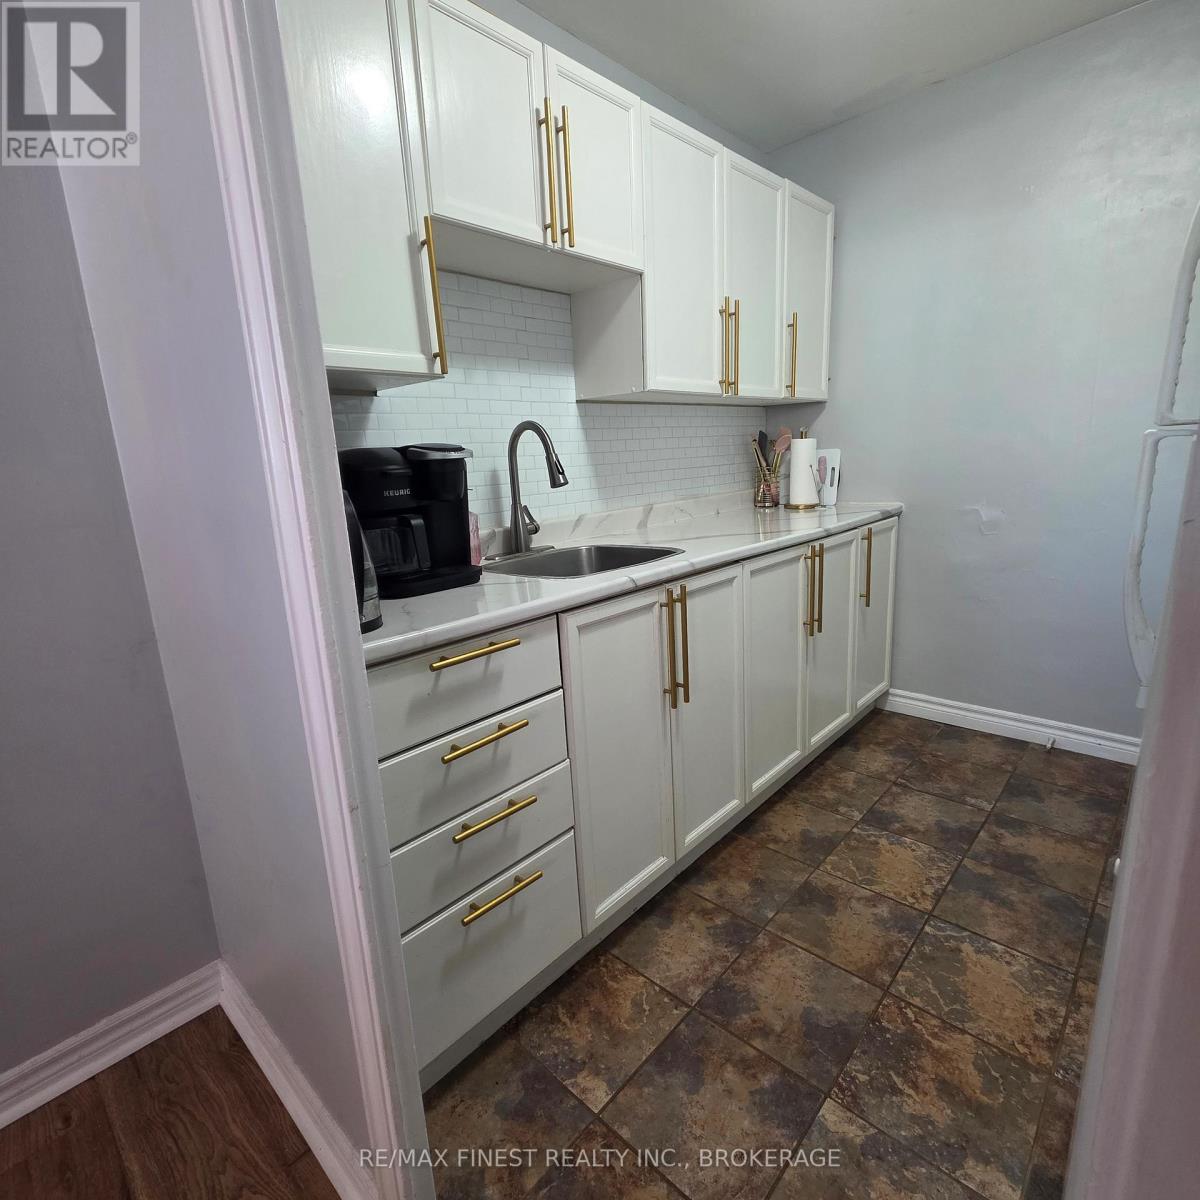
Kitchen
7.58 Ft x 7.91 Ft
Living room
19.59 Ft x 17.16 Ft
Primary Bedroom
12.04 Ft x 14.57 Ft
Bedroom 2
7.71 Ft x 19.59 Ft
Foyer
8.89 Ft x 6.07 Ft
Bathroom
7.87 Ft x 4.1 Ft
Other
6.17 Ft x 3.58 Ft

Other Property Information

Zoning Description
B1 62
Waterfront Features
Waterfront

Similar Listings

Scroll to Top