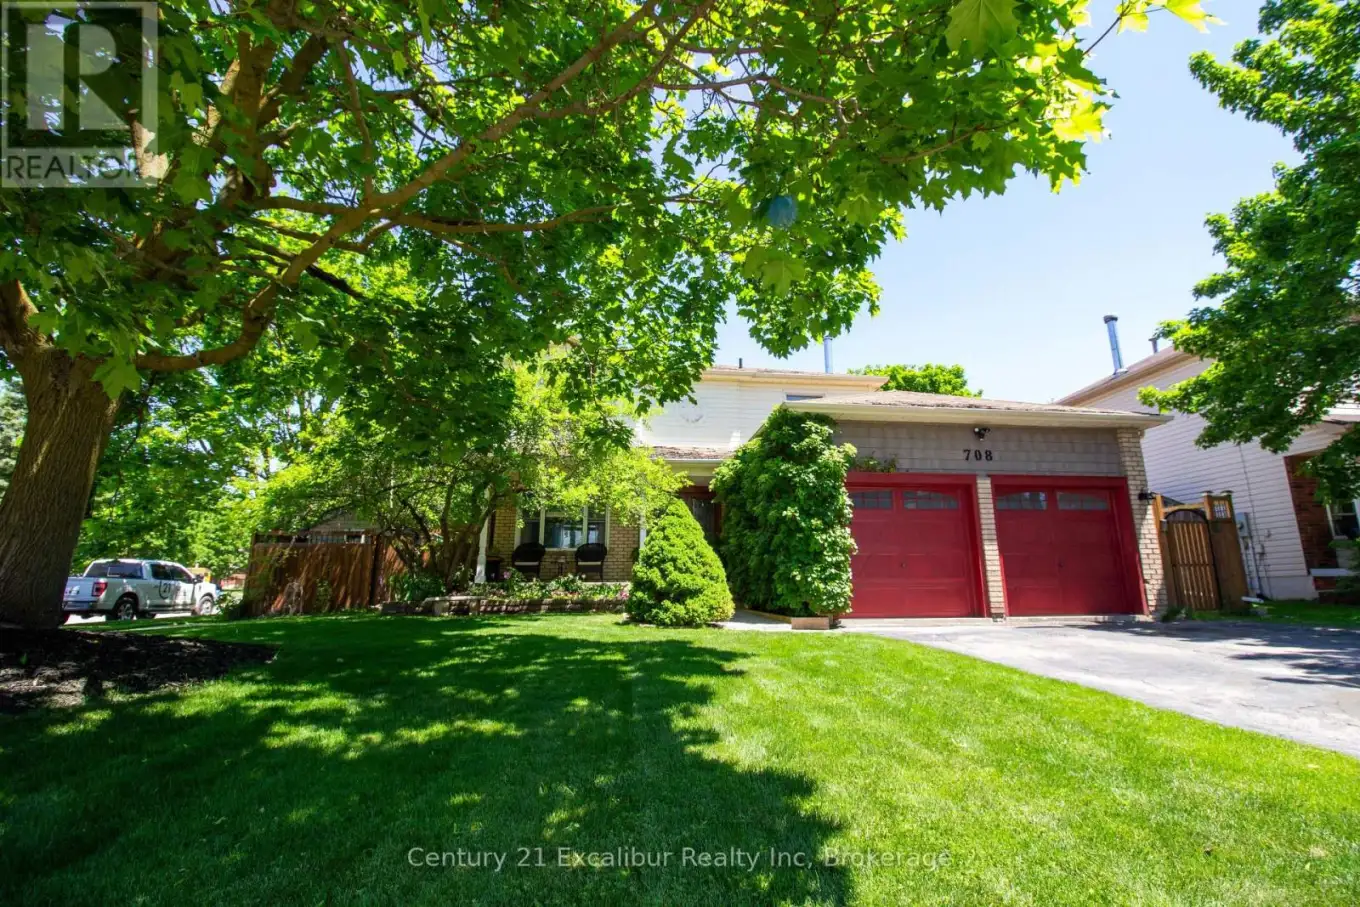


708 Campbell Avenue, Centre Wellington (Fergus)

Directions
115 days ago
$849,900

708 Campbell Avenue

Centre Wellington (Fergus), Ontario N1M3M9

MLS® Number: X13235458

Get Qualified for a Mortgage
Bed 4 Bedrooms
Bath 3 Bathrooms
Feet 1500 Square Feet

Listing Description

Welcome to 708 Campbell Avenue, Fergus. This beautifully updated 4-bedroom home offers the perfect blend of style, comfort, and outdoor living. Featuring hardwood floors, a stunning eat-in kitchen, an updated main bathroom, and convenient main floor laundry, every detail has been thoughtfully designed for today's family. The kitchen flows effortlessly to a covered patio, extending your living space outdoors to a private backyard oasis complete with a heated inground pool. A double-car garage add valuable extra space, while the sought-after location puts parks, schools, and shopping with in walking distance. Move-in ready and impeccably maintained, this is a home you'll be proud to call your own. (id:47966)

(X13235458)

Property Summary

Property Type House
Building Type House
Square Footage
1,500 sqft
Neighbourhood Name Centre Wellington (Fergus)
Time on REALTOR.ca 115 days

Building

Bathrooms

Total 3
Partial 1

Bedrooms

Above Grade 4

Interior Features

Appliances Included Refrigerator, Stove
Basement Type Unfinished, Full

Building Features

Features
Vinyl siding, Brick Facing , Irregular lot size
Structures
House
Foundation Type
Poured Concrete

Heating & Cooling

Cooling
Central air conditioning
Fireplace
Yes
Heating Type
Forced air, Natural gas

Exterior Features

Exterior Finish
Vinyl siding, Brick Facing

Location

708 Campbell Avenue, Centre Wellington (Fergus)

Parking

Parking Type: Attached Garage, Garage
Total Parking Spaces: 4
Parking Features: Attached Garage, Garage

Measurements

Square Footage: 1,500 sqft
Total Finished Area: 0 sqft

Rooms

Main level
Bathroom
6.43 Ft x 2.66 Ft
Dining room
12.5 Ft x 10.17 Ft
Foyer
12.47 Ft x 4.07 Ft
Kitchen
20.41 Ft x 9.28 Ft
Laundry room
7.35 Ft x 6.07 Ft
Living room
10.24 Ft x 26.67 Ft
Second level
Bedroom
9.42 Ft x 8.83 Ft
Primary Bedroom
10.43 Ft x 17.45 Ft
Bathroom
11.65 Ft x 4.99 Ft
Bathroom
9.28 Ft x 8.83 Ft
Bedroom
11.65 Ft x 8.66 Ft
Bedroom
9.51 Ft x 8.83 Ft
Basement
Recreational, Games room
13.71 Ft x 26.18 Ft
Utility room
19.72 Ft x 25.26 Ft

Similar Listings

Scroll to Top

