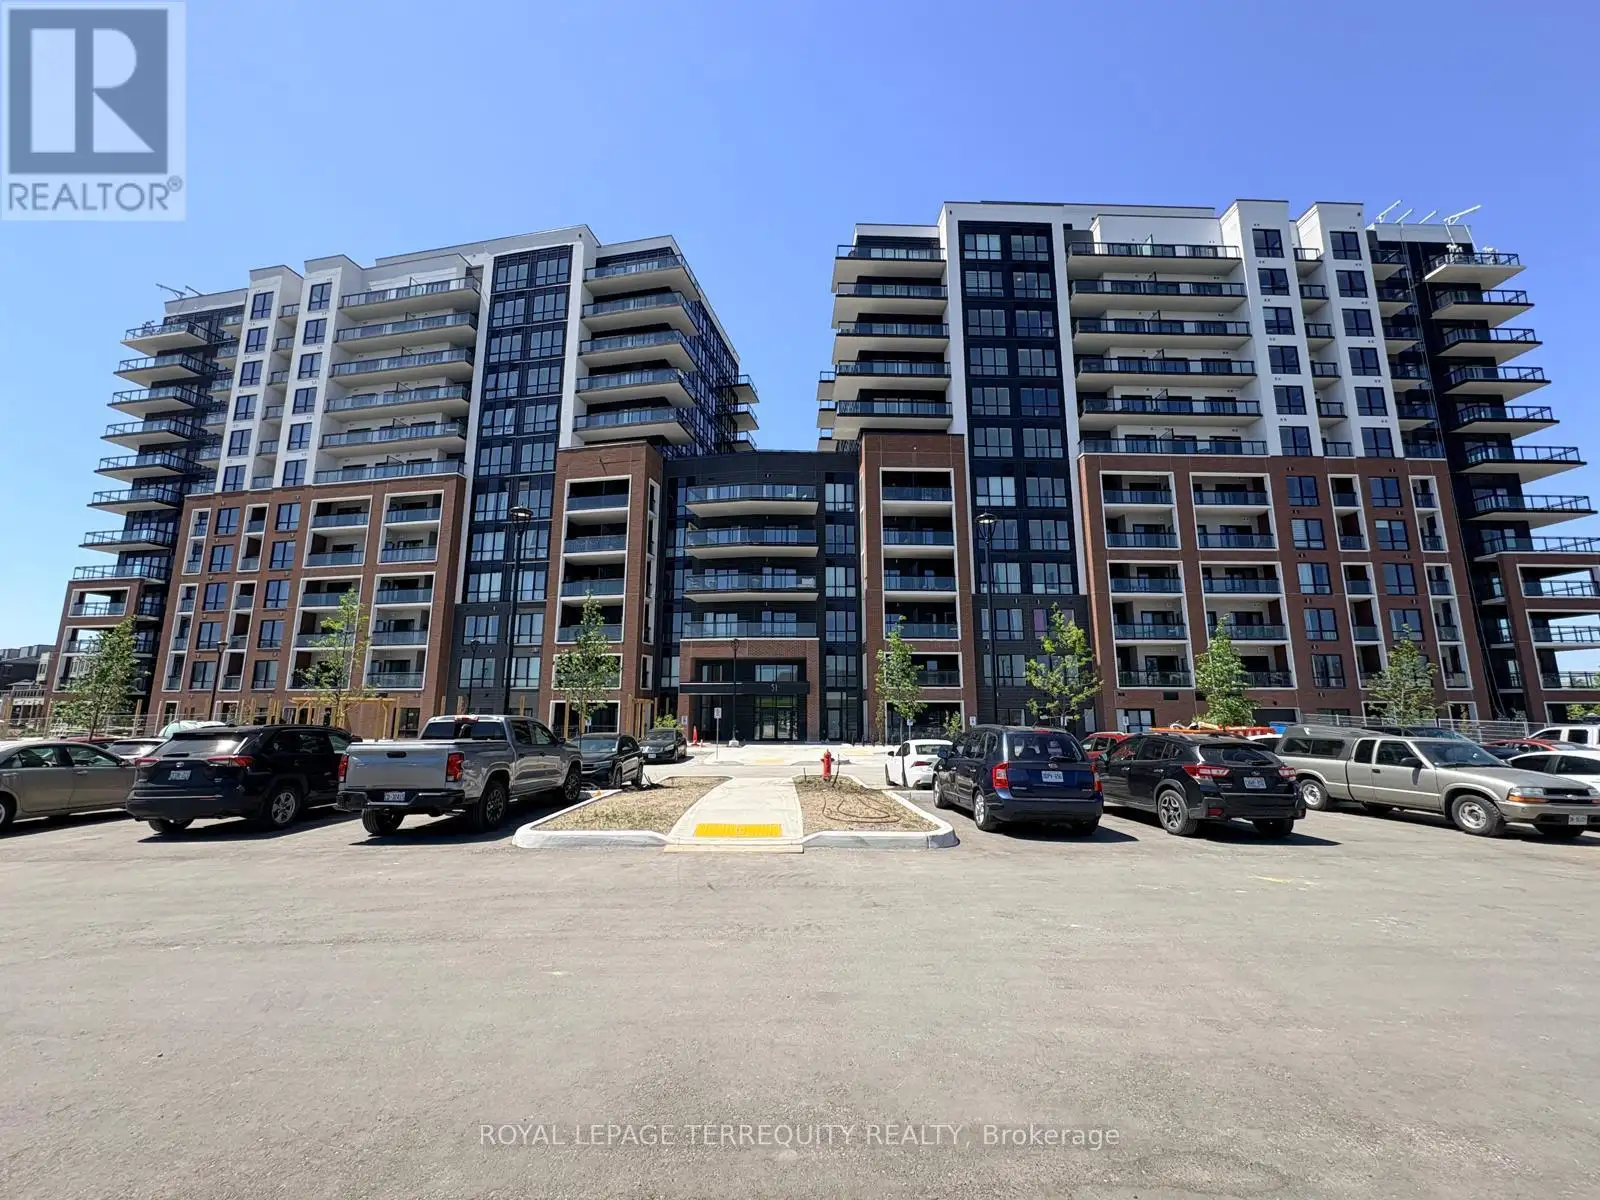
51 Clarington Boulevard Unit 907, Clarington (Bowmanville)

Directions
138 days ago
$2,690

51 Clarington Boulevard Unit 907

Clarington (Bowmanville), Ontario L1C7J8

MLS® Number: E13235516

Get Qualified for a Mortgage
Bed 2 Bedrooms
Bath 3 Bathrooms
Feet 900 Square Feet

Listing Description

Corner unit. Very Spacious, never lived in luxury in this exceptional suite at MODO Condos int he heart of Bowmanville. 925 square feet of well designed living space, this unit comprises of 2 bedroom and 3 bathrooms with L shaped large balcony where you can enjoy the view of the city and water as well. This unit has all through side floor to ceiling height windows which gives the opportunity to filled with direct sunlight inside the unit. The kitchen is set up with quartz countertops, backsplash, wonderful cabinetry, SS appliances, and a Kitchen island.Bedrooms are comprises with its full bathroom for the privacy and convenience of the residents. The building has a fitness centre, games room, yoga studio, meeting room, party room, library, and outdoor patio. The unit includes one underground parking space. you are just minutes from shopping, restaurants, parks, schools, and transit, with convenient access to Highways 401, 407, 418 and 35, 115. Nearby attractions include Bowmanville Marina, golf courses. The Go station is coming very soon within 250 meters of the unit which is currently uses as Go bus station. (id:47966)

(E13235516)

Property Summary

Property Type Apartment
Building Type Apartment
Square Footage
900 sqft
Neighbourhood Name Clarington (Bowmanville)
Time on REALTOR.ca 138 days

Building

Bathrooms

Total 3
Partial 1

Bedrooms

Above Grade 2

Interior Features

Flooring Laminate
Basement Type None

Building Features

Features
Concrete , Balcony, Carpet Free, In suite Laundry
Structures
Apartment
Foundation Type
Concrete

Heating & Cooling

Cooling
Central air conditioning
Heating Type
Forced air, Natural gas

Exterior Features

Exterior Finish
Concrete

Location

51 Clarington Boulevard Unit 907, Clarington (Bowmanville)

Neighbourhood Features

Community Features

School Bus, Pets Allowed With Restrictions

Parking

Parking Type: Garage, Underground
Total Parking Spaces: 1
Parking Features: Garage, Underground

Measurements

Square Footage: 900 sqft
Total Finished Area: 0 sqft

Rooms

Flat
Living room
16.34 Ft x 13.35 Ft
Dining room
16.34 Ft x 13.35 Ft
Kitchen
12.2 Ft x 11.38 Ft
Primary Bedroom
10.99 Ft x 10.3 Ft
Bedroom 2
10.1 Ft x 10.01 Ft

Similar Listings

Scroll to Top