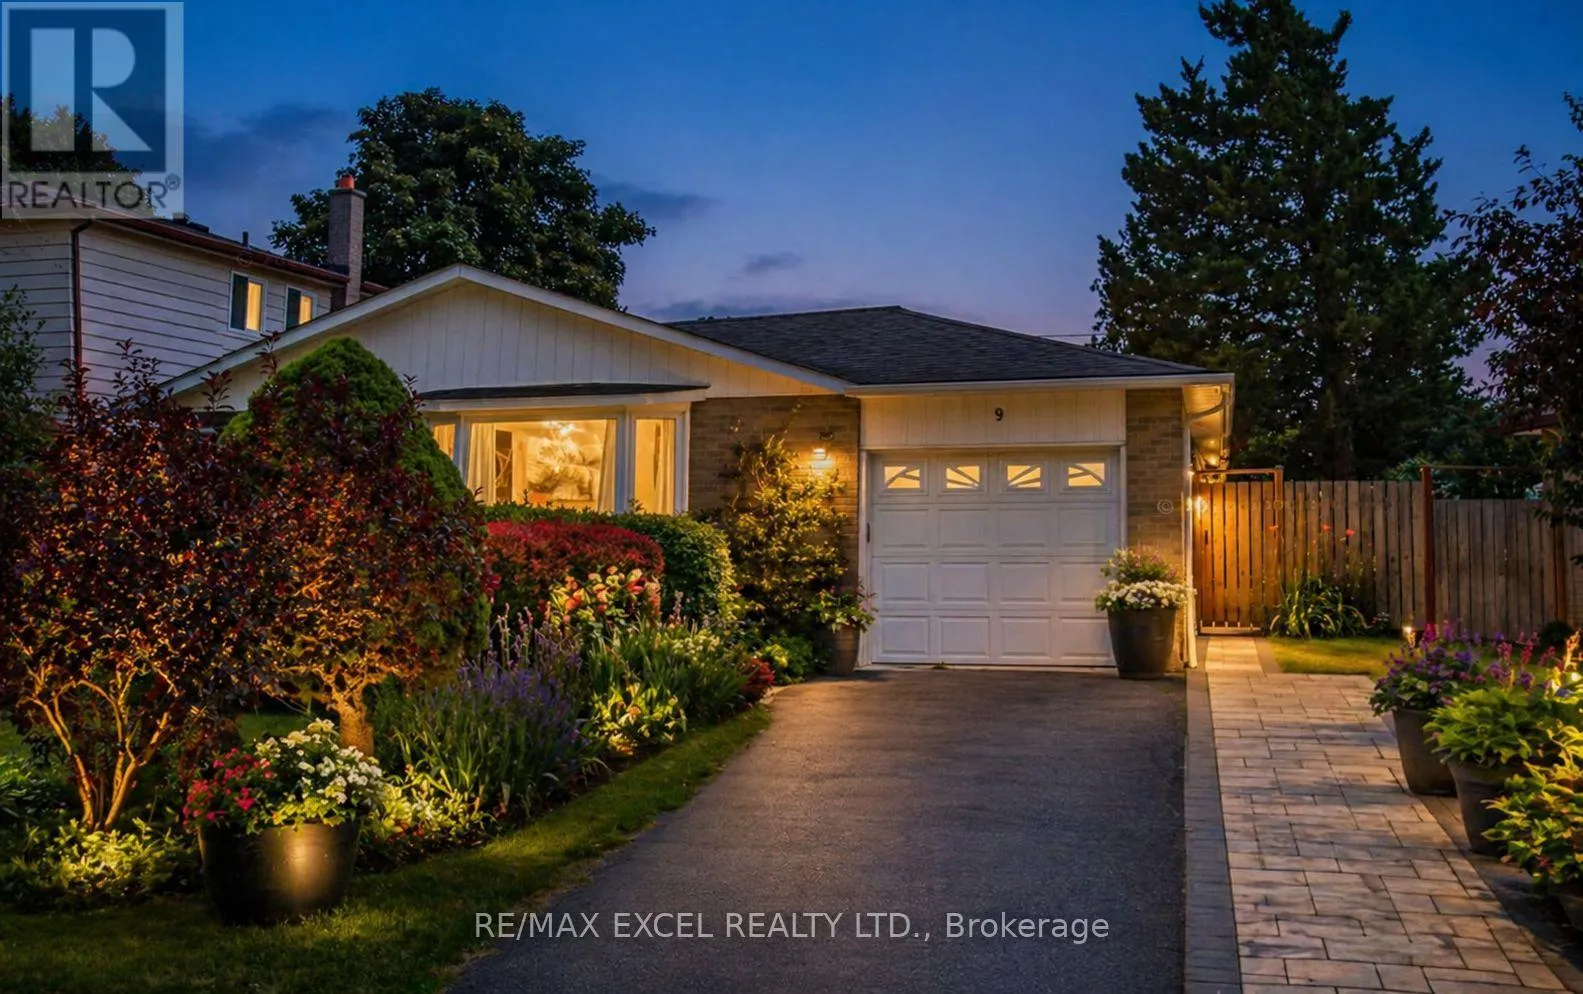
9 Glamis Place, Markham (Royal Orchard)

Directions
136 days ago
$1,199,000

9 Glamis Place

Markham (Royal Orchard), Ontario L3T3G7

MLS® Number: N13235414

Get Qualified for a Mortgage
Bed 5 Bedrooms
Bath 3 Bathrooms
Feet 1500 Square Feet

Listing Description

Located in the highly sought-after Royal Orchard community, this charming 3-bedroom home offers comfort, functionality, and an unbeatable location. The bright living room features a large bay window, filling the space with natural light, while the spacious, renovated kitchen provides plenty of room for everyday living and entertaining. The finished basement, complete with a separate entrance, offers excellent potential for extended family use or additional income with 2 kictchens and 2 separate units. Ideally situated on a quiet and private court, this home is just steps to top-ranked schools including Baythorn Public School, Woodland French Immersion, and Thornhill Secondary School. Enjoy the convenience of being within walking distance to Yonge Street, with quick access to Bayview, Hwy 7, and Hwy 407, as well as the upcoming subway line. Public transit options make commuting easy, with direct routes to Finch Station and York University. A fantastic opportunity to live in a family-friendly neighbourhood close to all essential amenities. (id:47966)

(N13235414)

Property Summary

Property Type House
Building Type House
Square Footage
1,500 sqft
Neighbourhood Name Markham (Royal Orchard)
Time on REALTOR.ca 136 days

Building

Bathrooms

Total 3
Partial 1

Bedrooms

Above Grade 5
Below Grade 2

Interior Features

Flooring Tile, Laminate
Basement Type Finished, Separate entrance, N/A, N/A

Building Features

Features
Brick ,
Structures
House
Foundation Type
Concrete, Brick

Heating & Cooling

Cooling
Central air conditioning
Heating Type
Forced air, Natural gas

Exterior Features

Exterior Finish
Brick

Location

9 Glamis Place, Markham (Royal Orchard)

Parking

Parking Type: Attached Garage, Garage
Total Parking Spaces: 3
Parking Features: Attached Garage, Garage

Measurements

Square Footage: 1,500 sqft
Total Finished Area: 0 sqft

Rooms

Ground level
Living room
22.93 Ft x 18.57 Ft
Dining room
22.64 Ft x 18.57 Ft
Kitchen
18.34 Ft x 14.17 Ft
Primary Bedroom
16.24 Ft x 10.01 Ft
Bedroom 2
18.08 Ft x 9.19 Ft
Bedroom 3
18.04 Ft x 14.24 Ft
Basement
Bedroom 4
13.12 Ft x 9.84 Ft
Family room
26.02 Ft x 28.64 Ft

Similar Listings

Scroll to Top