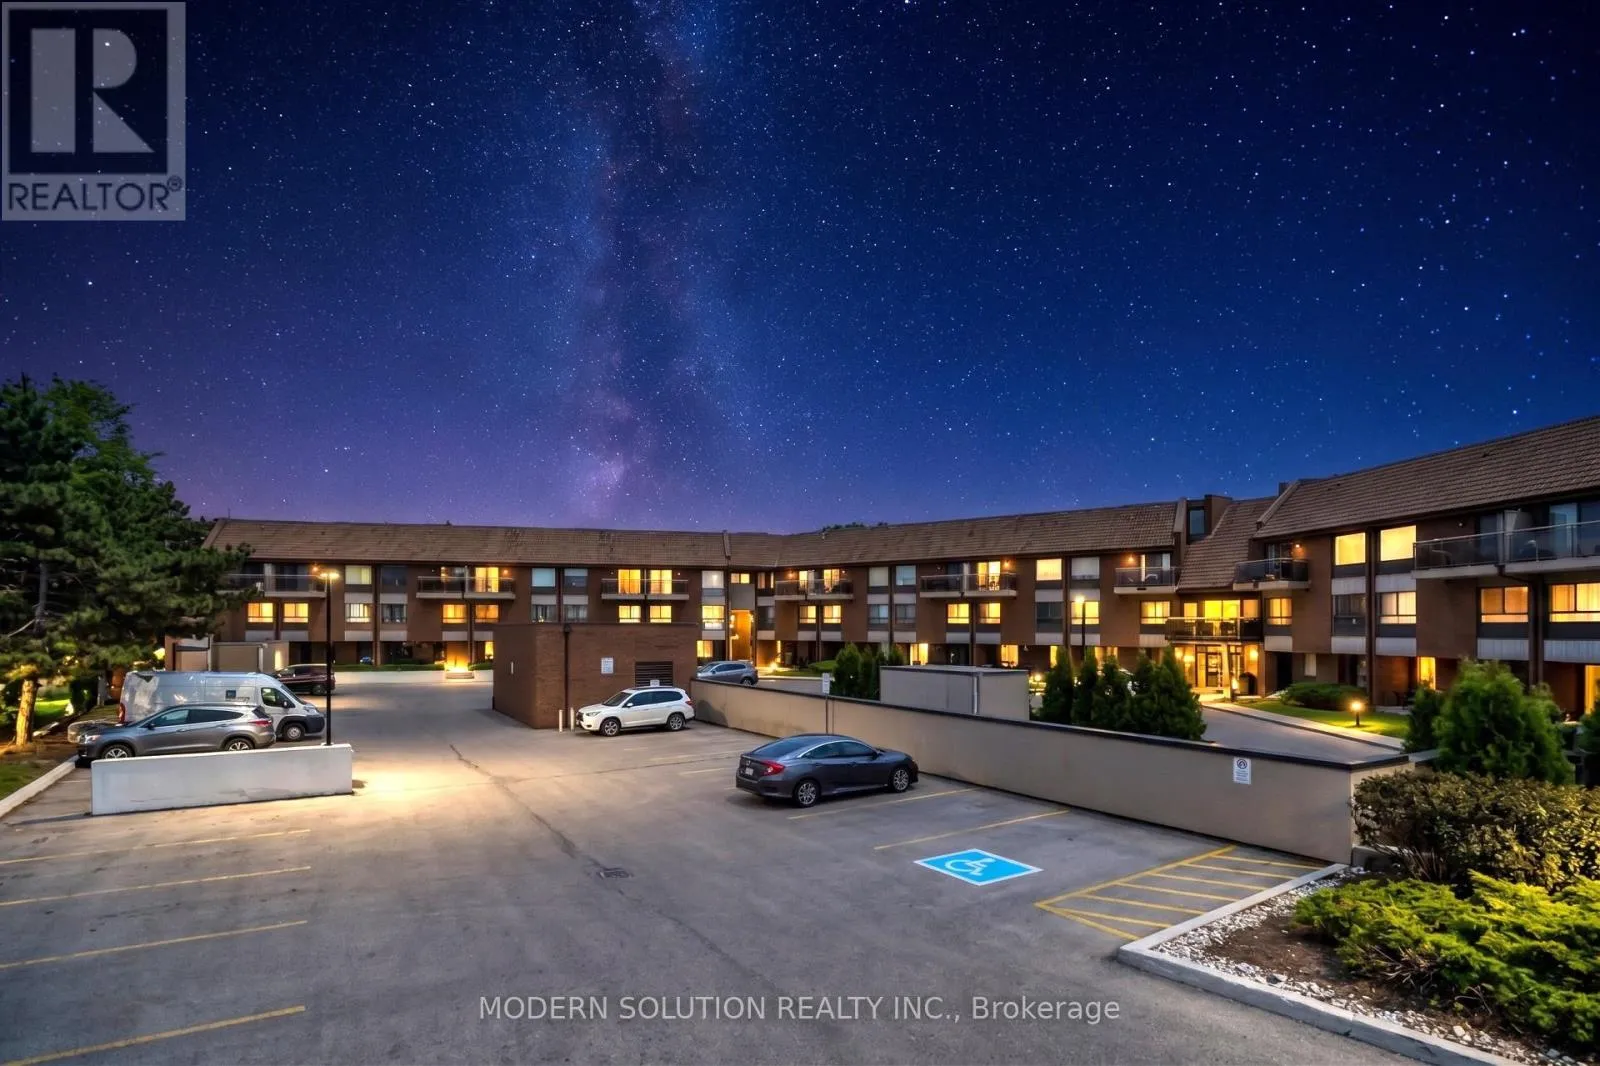


1000 Cedarglen Gate North Unit 201, Mississauga (Erindale)

Directions
113 days ago
$539,000

1000 Cedarglen Gate North Unit 201

Mississauga (Erindale), Ontario L5C3Z5

MLS® Number: W13235240

Get Qualified for a Mortgage
Bed 2 Bedrooms
Bath 2 Bathrooms
Feet 1000 Square Feet

Listing Description

Welcome to this beautifully updated 2-bedroom, in the highly sought-after Cedar Glen community! This bright and spacious home features an open-concept living and dining area with newer laminate flooring throughout, an updated kitchen with ample cabinetry and countertop space, and a walkout to a private patio. The oversized primary bedroom offers generous closet space and direct access to the outdoor terrace, while the second bedroom is perfect for a child's room, home office, or guest suite. Updated bathroom, in-suite laundry, and neutral décor make this home move-in ready. Conveniently located near Square One, Cooksville GO Station, public transit, schools, parks, shopping, restaurants, and major highways. A fantastic opportunity for first-time buyers, downsizers, or investors seeking affordable homeownership in the heart of Mississauga. Walk out to the backyard. Water, internet & Bell Fibe TV included in maintenance fees. (id:47966)

(W13235240)

Property Summary

Property Type Apartment
Building Type Apartment
Square Footage
1,000 sqft
Neighbourhood Name Mississauga (Erindale)
Time on REALTOR.ca 113 days

Building

Bathrooms

Total 2
Partial 1

Bedrooms

Above Grade 2

Interior Features

Flooring Hardwood, Ceramic
Basement Type None

Building Features

Features
Brick , Balcony, In suite Laundry
Structures
Apartment

Heating & Cooling

Cooling
Central air conditioning
Heating Type
Heat Pump, Electric

Exterior Features

Exterior Finish
Brick

Location

1000 Cedarglen Gate North Unit 201, Mississauga (Erindale)

Neighbourhood Features

Community Features

Pets Allowed With Restrictions

Parking

Parking Type: Garage, Underground
Total Parking Spaces: 1
Parking Features: Garage, Underground

Measurements

Square Footage: 1,000 sqft
Total Finished Area: 0 sqft

Rooms

Upper Level
Living room
50.59 Ft x 31.96 Ft
Dining room
32.28 Ft x 25.07 Ft
Kitchen
35.2 Ft x 22.05 Ft
Storage
21.85 Ft x 13.68 Ft
Lower level
Bedroom
35.73 Ft x 32.28 Ft
Primary Bedroom
39.83 Ft x 27.56 Ft

Similar Listings

Scroll to Top

