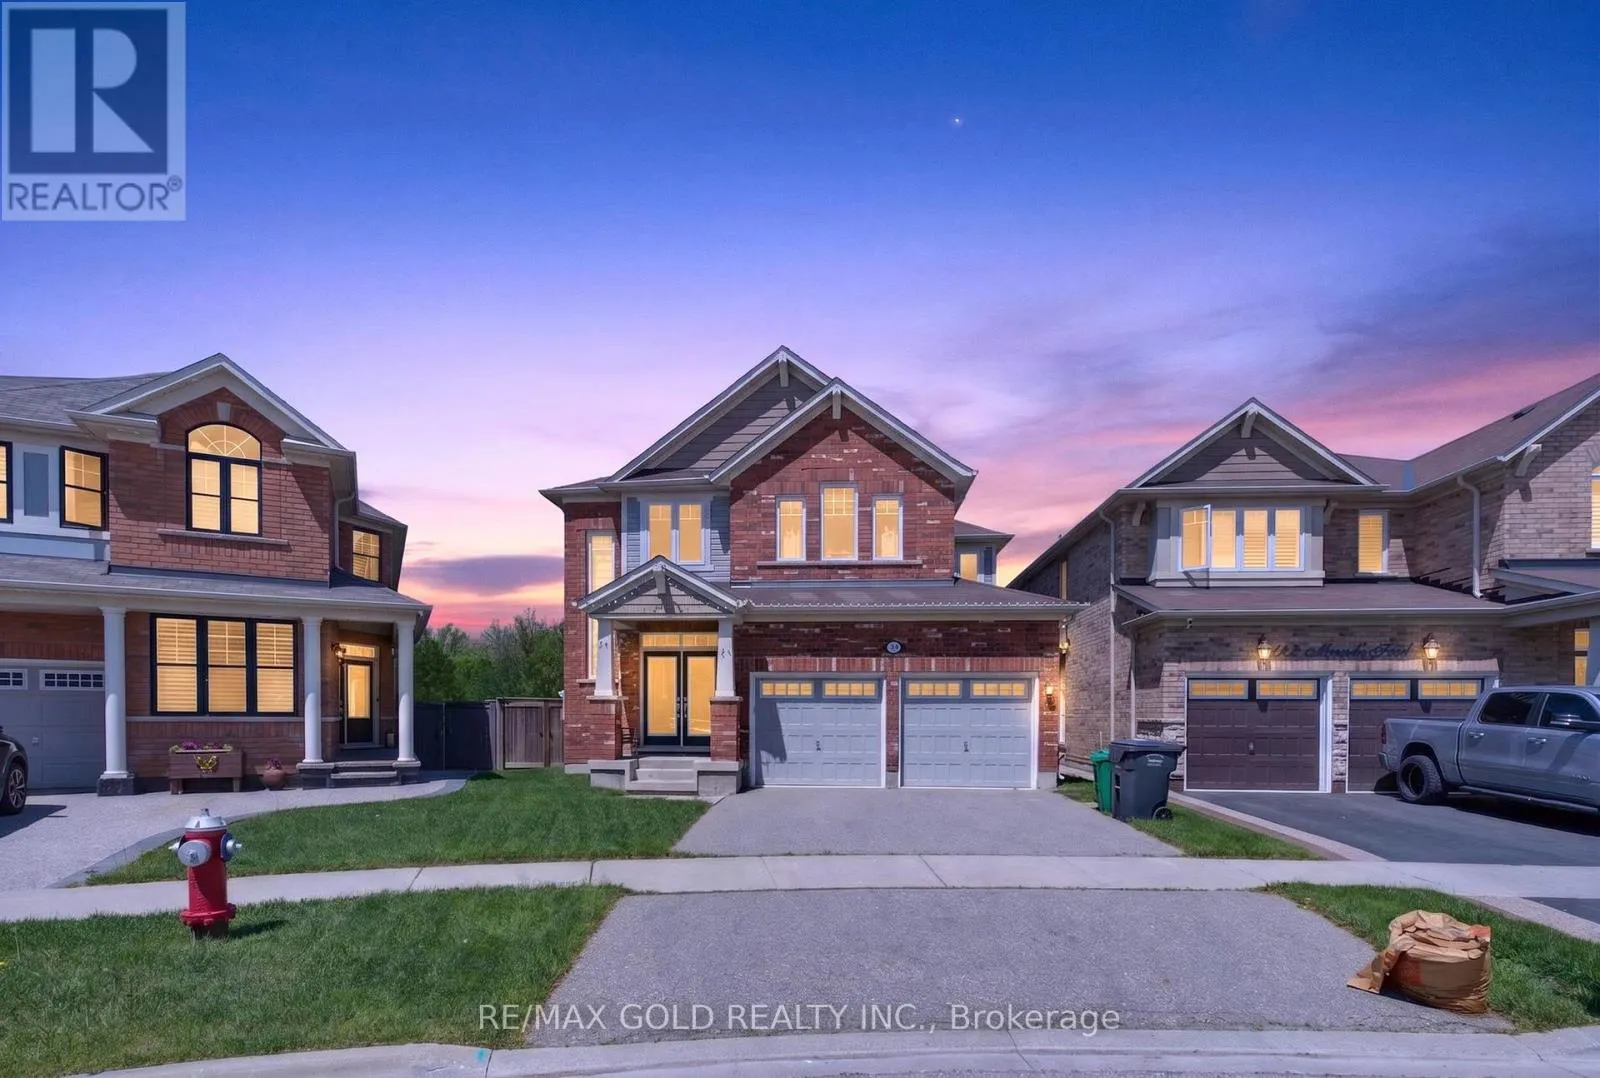


120 Miracle Trail, Brampton (Northwest Brampton)

Directions
114 days ago
$1,099,000

120 Miracle Trail

Brampton (Northwest Brampton), Ontario L7A0Y8

MLS® Number: W13235370

Get Qualified for a Mortgage
Bed 4 Bedrooms
Bath 4 Bathrooms
Feet 2000 Square Feet

Listing Description

Don't miss this opportunity to live in a beautiful, fully upgraded executive home backing onto a scenic trail with stunning forest and nature views. This open-concept home features an open-to-above foyer, tons of natural light, 9 ft ceilings, a double-door entrance, a double garage, and no carpet throughout. Enjoy your morning breakfast to sunset evenings on the beautiful patio overlooking the premium pie-shaped lot, 67 ft wide at the back. The gourmet eat-in kitchen offers white cabinetry, modern backsplash, and stainless steel appliances. This home also features a stunning dining room, a huge family room with windows all around, 4spacious bedrooms, 2nd-floor laundry, and a finished basement. The primary suite includes 2walk-in closets and a luxurious 5-piece ensuite. Located on a quiet, child-friendly street, this rarely offered home is loaded with upgrades and surrounded by green space views. (id:47966)

(W13235370)

Property Summary

Property Type House
Building Type House
Square Footage
2,000 sqft
Neighbourhood Name Brampton (Northwest Brampton)
Time on REALTOR.ca 114 days

Building

Bathrooms

Total 4
Partial 2

Bedrooms

Above Grade 4

Interior Features

Appliances Included Refrigerator, Water softener, Central Vacuum, Dishwasher, Stove, Microwave
Flooring Tile, Laminate
Basement Type Finished, N/A

Building Features

Features
Brick , Carpet Free
Structures
House
Foundation Type
Poured Concrete

Heating & Cooling

Cooling
Central air conditioning
Heating Type
Forced air, Natural gas

Exterior Features

Exterior Finish
Brick

Location

120 Miracle Trail, Brampton (Northwest Brampton)

Neighbourhood Features

Community Features

Community Centre

Parking

Parking Type: Attached Garage, Garage
Total Parking Spaces: 5
Parking Features: Attached Garage, Garage

Measurements

Square Footage: 2,000 sqft
Total Finished Area: 0 sqft

Rooms

Main level
Kitchen
12.99 Ft x 8.99 Ft
Eating area
12.11 Ft x 8.99 Ft
Family room
16.01 Ft x 14.99 Ft
Living room
16.01 Ft x 12.99 Ft
Basement
Exercise room
14.01 Ft x 8.99 Ft
Recreational, Games room
14.01 Ft x 24.02 Ft
Second level
Primary Bedroom
14.99 Ft x 14.99 Ft
Bedroom 2
12.99 Ft x 12.99 Ft
Bedroom 3
14.01 Ft x 10.99 Ft
Bedroom 4
10.99 Ft x 10.01 Ft
Laundry room
8.01 Ft x 6 Ft

Land

Lot Features

Fencing: Fenced yard

Similar Listings

Scroll to Top

