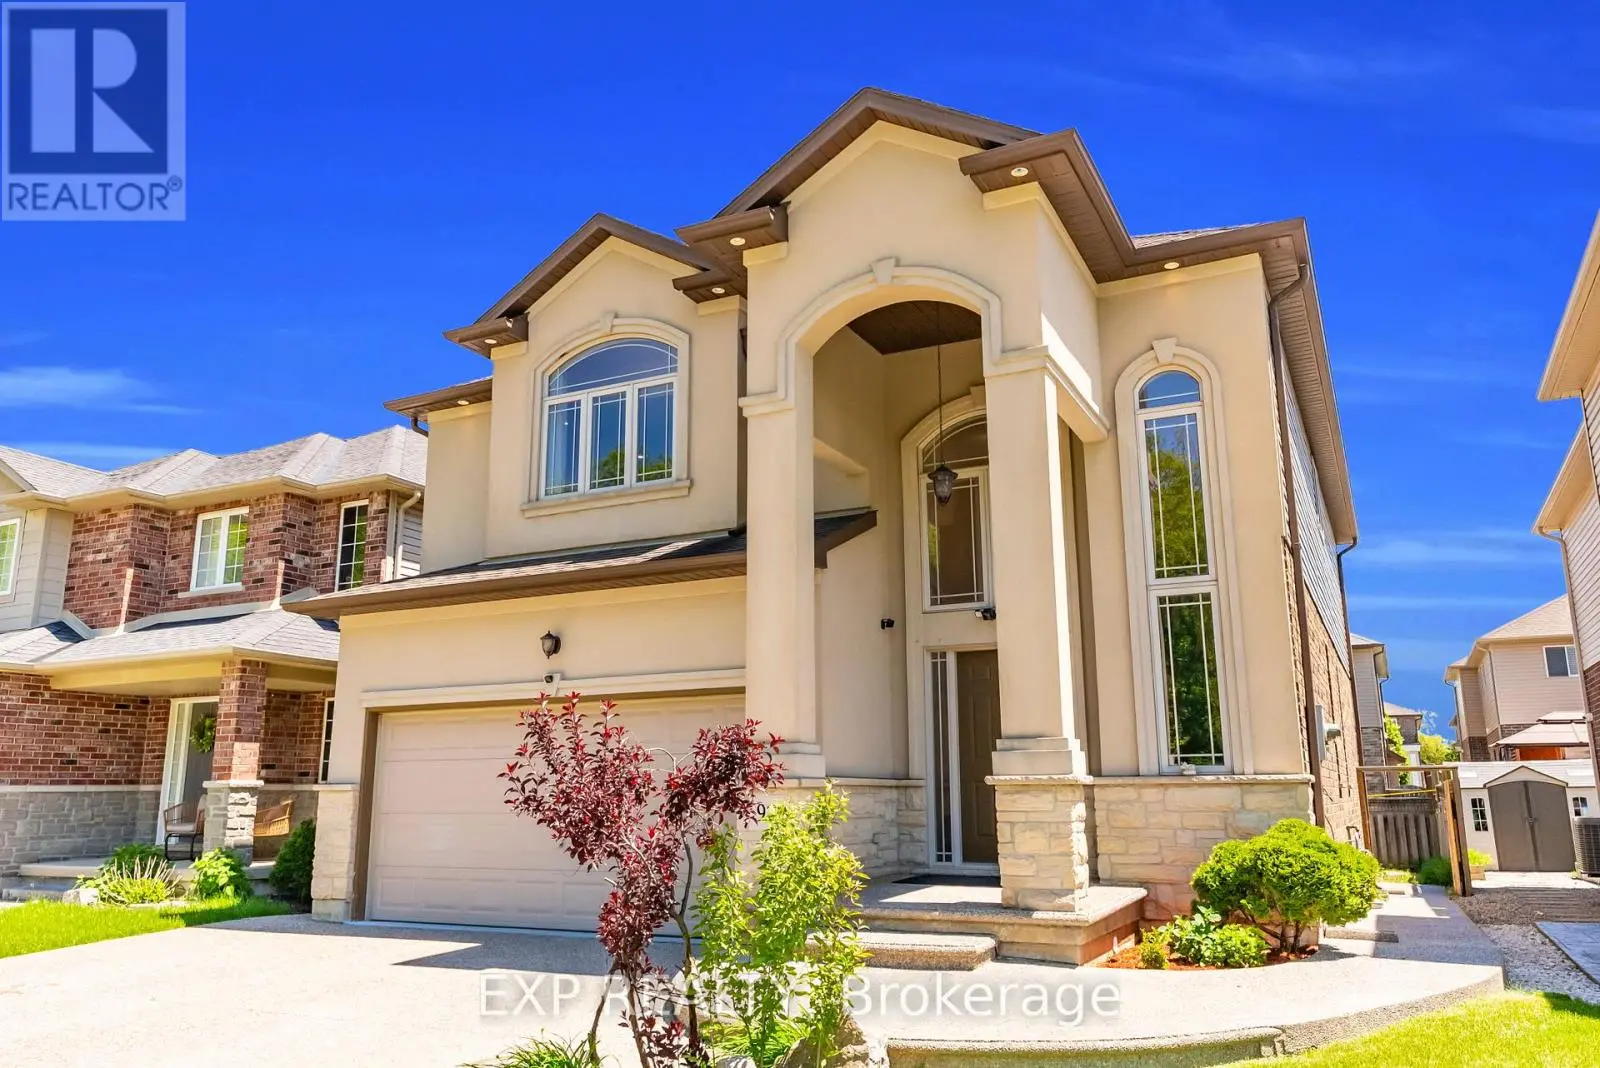


92 Desoto Drive, Hamilton (Jerome)

Directions
142 days ago
$1,099,000

92 Desoto Drive

Hamilton (Jerome), Ontario L9A0B5

MLS® Number: X13235242

Get Qualified for a Mortgage
Bed 4 Bedrooms
Bath 3 Bathrooms
Feet 2000 Square Feet

Listing Description

Welcome to 92 Desoto Drive, a beautifully maintained family home tucked away on a quiet court with no neighbours directly across the street,offering rare privacy and peaceful green space views. This stunning 4-bedroom, 3-bathroom home offers approximately 2,422 sq.ft. of above-grade living space and features a bright open-concept layout, upgraded flooring, granite countertops, spacious principal rooms, and largewindows filled with natural light. The backyard is perfect for entertaining with a large deck and patio space ideal for summer gatherings andrelaxing evenings. The spacious primary bedroom features a walk-in closet and private ensuite. Located in a highly desirable family-friendlyneighbourhood close to parks, schools, shopping, restaurants, and quick highway access. A perfect blend of comfort, lifestyle, and location. (id:47966)

(X13235242)

Property Summary

Property Type House
Building Type House
Square Footage
2,000 sqft
Neighbourhood Name Hamilton (Jerome)
Time on REALTOR.ca 142 days

Building

Bathrooms

Total 3
Partial 1

Bedrooms

Above Grade 4

Interior Features

Appliances Included Washer, Refrigerator, Central Vacuum, Stove, Dryer, Microwave, Garage door opener remote(s)
Basement Type Unfinished, Full

Building Features

Features
Brick, Stucco , Cul-de-sac
Structures
House
Foundation Type
Concrete

Heating & Cooling

Cooling
Central air conditioning
Heating Type
Forced air, Natural gas

Exterior Features

Exterior Finish
Brick, Stucco

Location

92 Desoto Drive, Hamilton (Jerome)

Neighbourhood Features

Zoning

Residential

Parking

Parking Type: Attached Garage, Garage
Total Parking Spaces: 4
Parking Features: Attached Garage, Garage

Measurements

Square Footage: 2,000 sqft
Total Finished Area: 0 sqft

Rooms

Basement
Other
27.43 Ft x 29.99 Ft
Second level
Bedroom 3
15.09 Ft x 11.25 Ft
Bedroom 4
14.67 Ft x 11.25 Ft
Bathroom
10.24 Ft x 7.35 Ft
Bathroom
10.6 Ft x 8.17 Ft
Primary Bedroom
18.24 Ft x 13.58 Ft
Bedroom 2
12.5 Ft x 12.4 Ft
Main level
Laundry room
8.23 Ft x 5.68 Ft
Kitchen
13.25 Ft x 17.32 Ft
Living room
16.01 Ft x 14.67 Ft
Bathroom
4.49 Ft x 4.59 Ft
Dining room
16.01 Ft x 11.42 Ft

Land

Lot Features

Fencing: Fenced yard

Other Property Information

Zoning Description
Residential

Similar Listings

Scroll to Top

