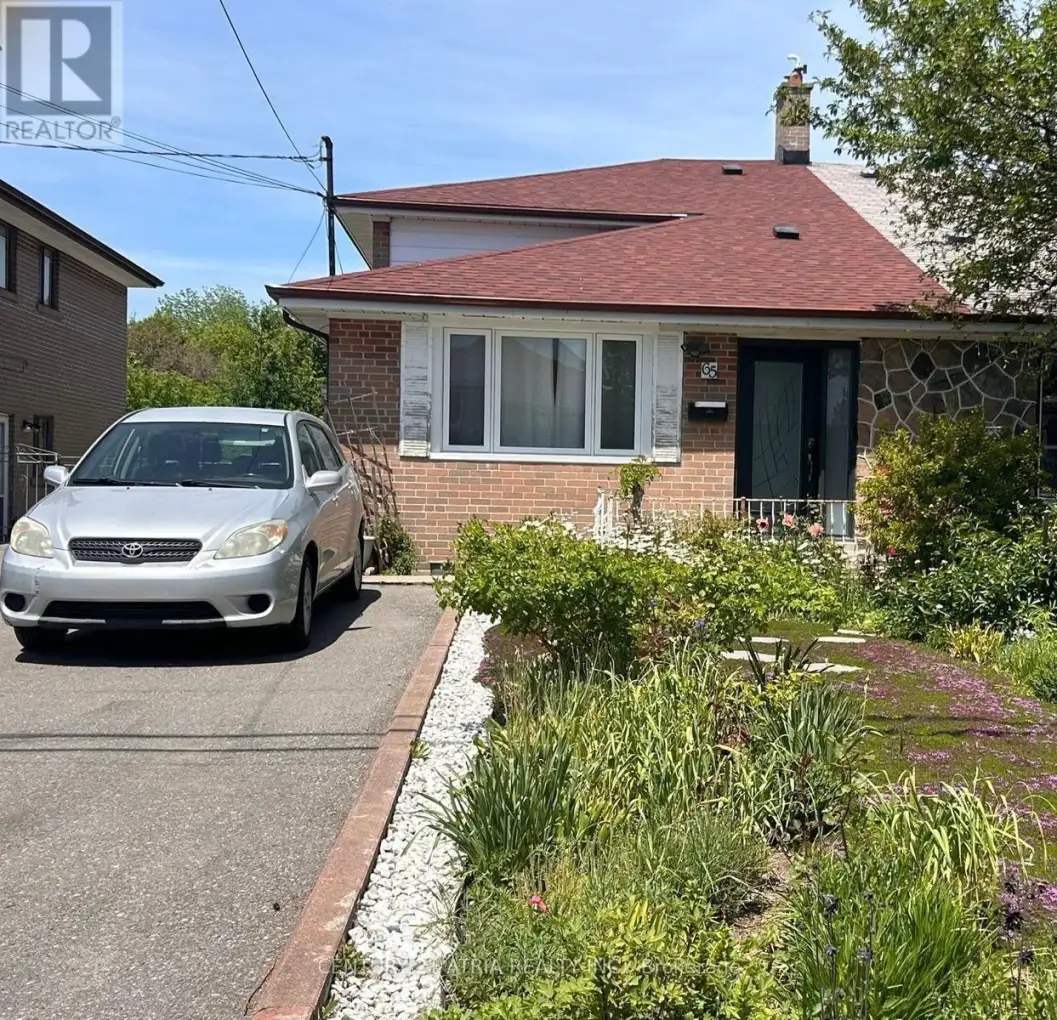


65 Newlin Crescent Unit Lower, Toronto (Glenfield-Jane Heights)

Directions
142 days ago
$1,650

65 Newlin Crescent Unit Lower

Toronto (Glenfield-Jane Heights), Ontario M3L1X5

MLS® Number: W13235676

Get Qualified for a Mortgage
Bed 1 Bedrooms
Bath 1 Bathrooms
Feet 700 Square Feet

Listing Description

Rear ground level of a backsplit Home, Walk-out to backyard with ravine setting; Separate entrance, Newer appliances with gas stove in the kitchen, large living & dining with potlights, and a big & bright bedroom; Shared laundry with Landlord, 1 parking on driveway is included; on a very quiet street, close to TTC & York University, All welcome!; available from Aug 1st. (id:47966)

(W13235676)

Property Summary

Property Type House
Building Type House
Square Footage
700 sqft
Neighbourhood Name Toronto (Glenfield-Jane Heights)
Time on REALTOR.ca 142 days

Building

Bathrooms

Total 1

Bedrooms

Above Grade 1

Interior Features

Appliances Included Refrigerator, Gas stove(s), Window Coverings
Flooring Ceramic
Basement Type Finished, Separate entrance, Walk out, N/A, N/A

Building Features

Features
Brick , Carpet Free
Structures
House
Foundation Type
Unknown

Heating & Cooling

Cooling
Central air conditioning
Heating Type
Forced air, Natural gas

Exterior Features

Exterior Finish
Brick

Location

65 Newlin Crescent Unit Lower, Toronto (Glenfield-Jane Heights)

Parking

Parking Type: No Garage
Total Parking Spaces: 1
Parking Features: No Garage

Measurements

Square Footage: 700 sqft
Total Finished Area: 0 sqft

Rooms

Lower level
Living room
22.57 Ft x 10.47 Ft
Dining room
22.93 Ft x 10.47 Ft
Kitchen
10.47 Ft x 8.86 Ft
Bedroom
13.88 Ft x 10.83 Ft

Similar Listings

Scroll to Top

