

252 Dunchurch Estates Road, Whitestone (Hagerman)

Directions
153 days ago
$599,000

252 Dunchurch Estates Road

Whitestone (Hagerman), Ontario P0A1G0

MLS® Number: X13235910

Get Qualified for a Mortgage
Bed 3 Bedrooms
Bath 1 Bathrooms
Feet 1100 Square Feet

Listing Description

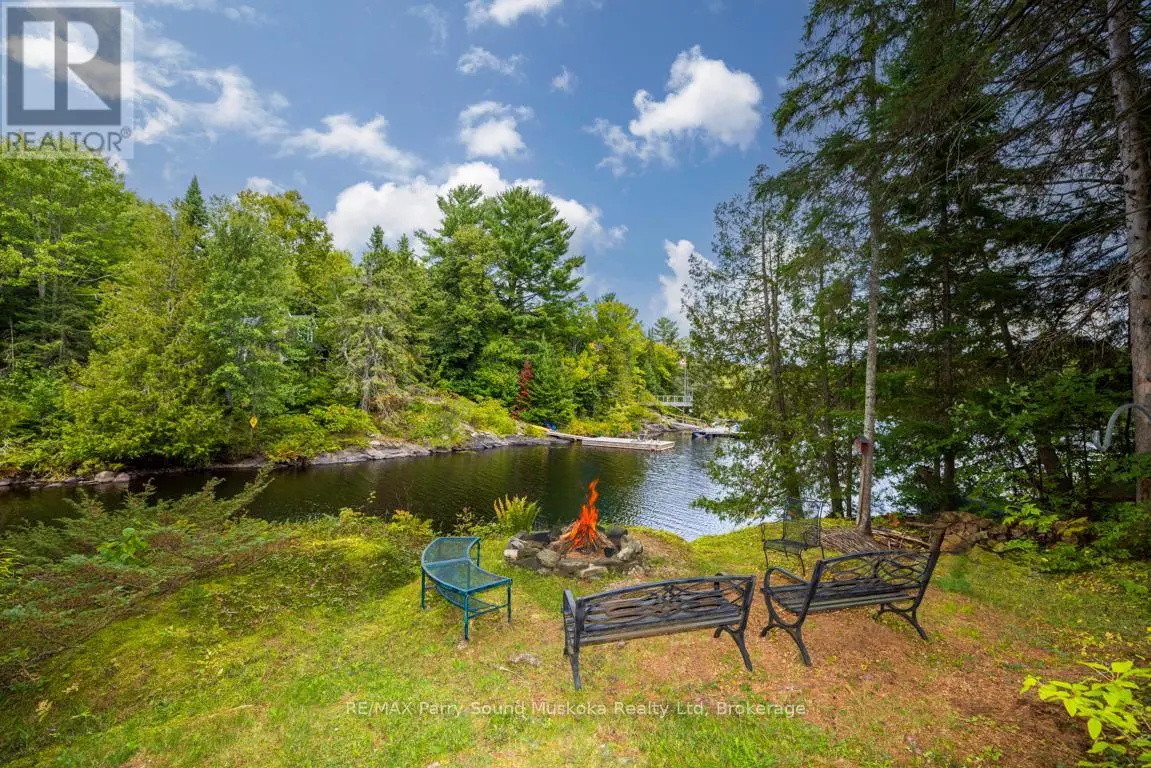
DESIRABLE WHITESTONE LAKE! AFFORDABLE YEAR ROUND HOME or 4 SEASON COTTAGE! Open concept great room with vaulted ceiling, Retreat to the deck overlooking the waterfront, 3 bedrooms, 1 bath, Walk out lower level boasts finished finished rec room/guest area, Walk out to Lakeside, Enjoy perennial gardens, Private treed lot, Gentle slope to the waterfront, Excellent full basement area is ideal for further development with 2nd walkout, Dunchurch Estates Rd offers excellent access from the hwy & Year Round road association, Enjoy protected swimming, miles of boating enjoyment, fishing for Pickerel, Pike, Bass, Perch, Crappie....Boat or Drive into the Village of Dunchurch for Amenities, Gas, Liquor, Ice cream, Nurses Station, Community Centre, Just 10 mins to McKellar, 25 mins to Parry Sound & Hwy 400 for easy access to GTA! Great opportunity to make your Cottage dreams or Lakeside living a reality! (id:47966)

(X13235910)

Property Summary

Property Type House
Building Type House
Square Footage
1,100 sqft
Neighbourhood Name Whitestone (Hagerman)
Time on REALTOR.ca 153 days

Building

Bathrooms

Total 1

Bedrooms

Above Grade 3

Interior Features

Appliances Included Washer, Refrigerator, Stove, Dryer, Freezer
Basement Type Partially finished, Partial

Building Features

Features
Wood , Wooded area, Irregular lot size, Sloping, Level
Waterfront Features
Waterfront on lake
Structures
House
Foundation Type
Block

Heating & Cooling

Cooling
None
Fireplace
Yes
Heating Type
Baseboard heaters, Electric

Exterior Features

Exterior Finish
Wood

Location

252 Dunchurch Estates Road, Whitestone (Hagerman)

Neighbourhood Features

Community Features

Community Centre

Parking

Parking Type: No Garage
Total Parking Spaces: 8
Parking Features: No Garage

Measurements

Square Footage: 1,100 sqft
Total Finished Area: 0 sqft

Rooms

Main level
Living room
19 Ft x 14.67 Ft
Dining room
14.67 Ft x 12.96 Ft
Kitchen
14.67 Ft x 5.09 Ft
Bedroom 3
14.96 Ft x 7.64 Ft
Primary Bedroom
12.7 Ft x 10.83 Ft
Bathroom
10.66 Ft x 6.69 Ft
Bedroom
12.04 Ft x 8.86 Ft
Laundry room
9.88 Ft x 5.41 Ft
Foyer
11.29 Ft x 5.22 Ft
Lower level
Utility room
29.82 Ft x 22.28 Ft
Other
15.03 Ft x 7.55 Ft
Recreational, Games room
19.29 Ft x 14.17 Ft

Other Property Information

Waterfront Features
Waterfront on lake

Similar Listings

Scroll to Top

