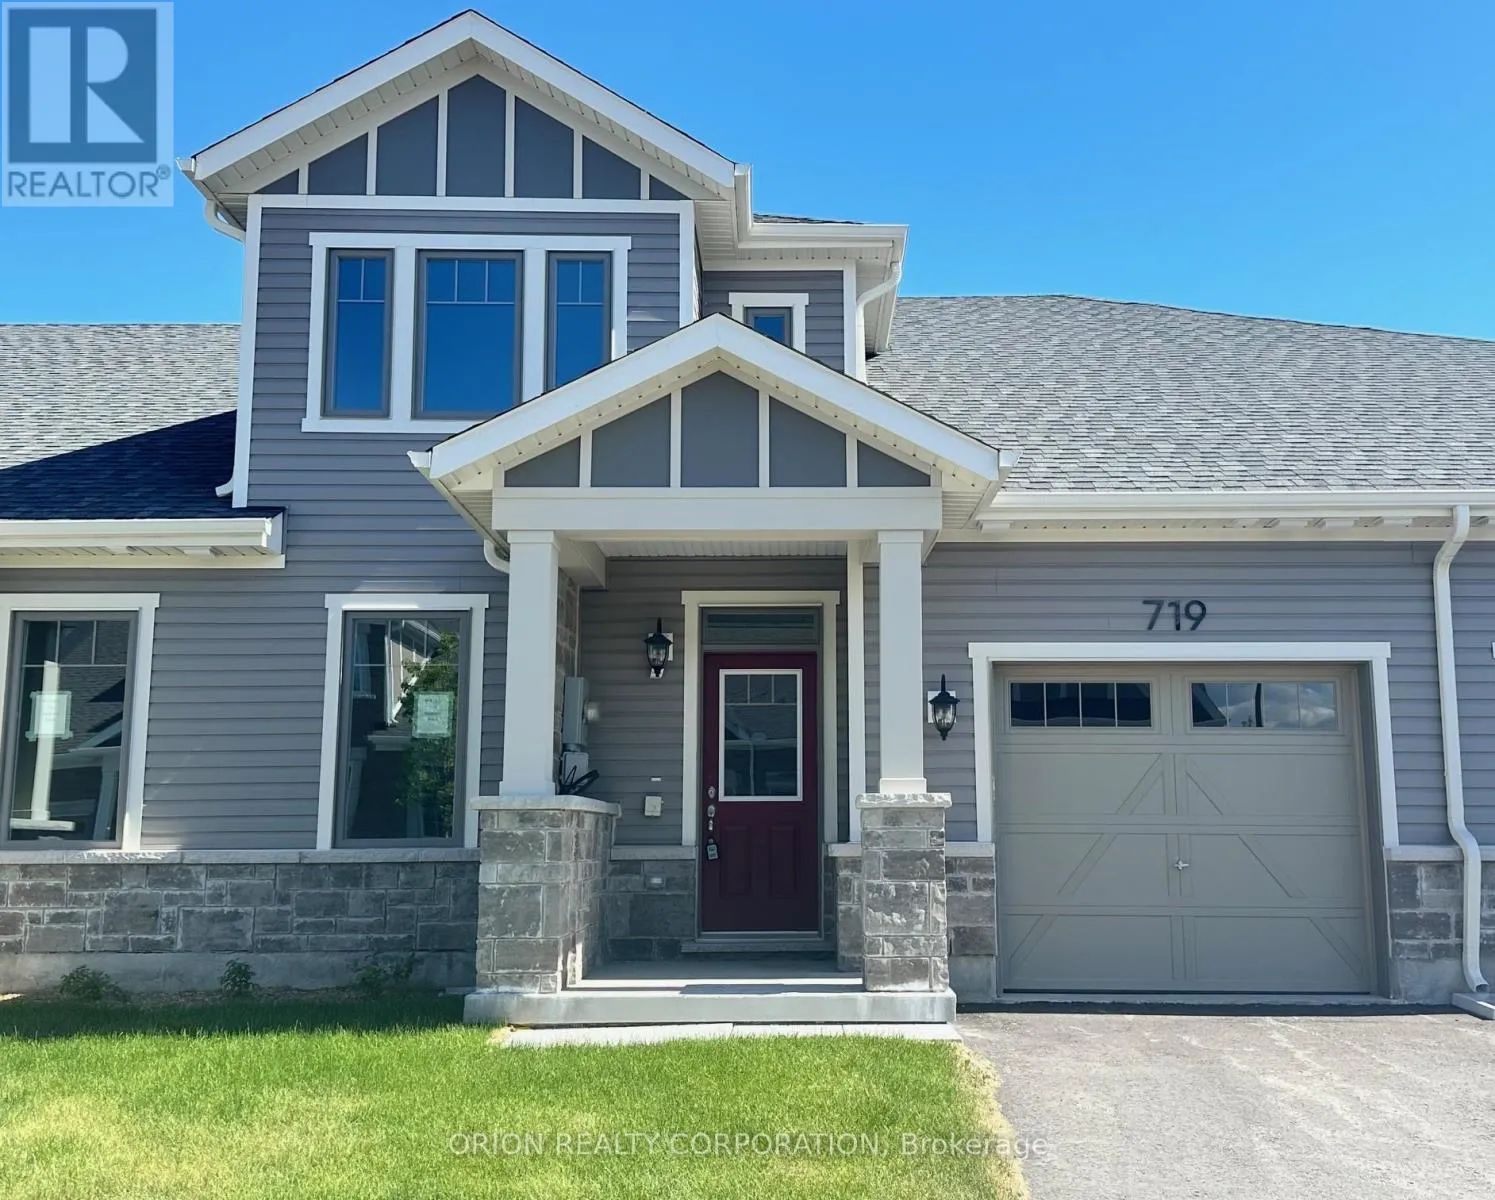


719 Sargeant Place, Innisfil

Directions
148 days ago
$538,900

719 Sargeant Place

Innisfil, Ontario L9S0S9

MLS® Number: N13235860

Get Qualified for a Mortgage
Bed 2 Bedrooms
Bath 3 Bathrooms
Feet 1500 Square Feet

Listing Description

Discover comfortable, easy living in the heart of Innisfil at Lakehaven. Our Gibson model provides a thoughtfully designed floorplan with LOFT offering a total of 1,692 sq. ft. With an open concept layout and versatile loft area, this home offers the flexibility to fit your lifestyle, whether you need extra room for guests, a home office, a hobby space, or simply a cozy second living area.Located near parks, scenic trails, and the beauty of Lake Simcoe, you'll enjoy the perfect mix of relaxed living and everyday convenience. Set in a welcoming land lease community just off 25th Sideroad, this home offers an affordable opportunity to enjoy brand-new homeownership without sacrificing comfort or style.With a land lease fee of $580/month, this is a great option for downsizers, first-time buyers, or anyone looking for a brand-new home with flexible living space and great value. (id:47966)

(N13235860)

Property Summary

Property Type Row / Townhouse
Building Type Row / Townhouse
Square Footage
1,500 sqft
Neighbourhood Name Innisfil
Time on REALTOR.ca 148 days

Building

Bathrooms

Total 3
Partial 1

Bedrooms

Above Grade 2

Interior Features

Appliances Included Washer, Refrigerator, Dishwasher, Stove, Dryer
Basement Type None

Building Features

Features
Brick Veneer ,
Structures
Row / Townhouse
Foundation Type
Concrete

Heating & Cooling

Cooling
Central air conditioning
Fireplace
Yes
Heating Type
Forced air, Natural gas

Exterior Features

Exterior Finish
Brick Veneer

Location

719 Sargeant Place, Innisfil

Parking

Parking Type: Attached Garage, Garage
Total Parking Spaces: 2
Parking Features: Attached Garage, Garage

Measurements

Square Footage: 1,500 sqft
Total Finished Area: 0 sqft

Rooms

Main level
Living room
13.45 Ft x 11.48 Ft
Dining room
14.76 Ft x 9.19 Ft
Kitchen
14.76 Ft x 9.51 Ft
Primary Bedroom
12.47 Ft x 11.81 Ft
Bedroom 2
9.51 Ft x 11.81 Ft
Second level
Other
13.45 Ft x 14.76 Ft

Similar Listings

Scroll to Top

