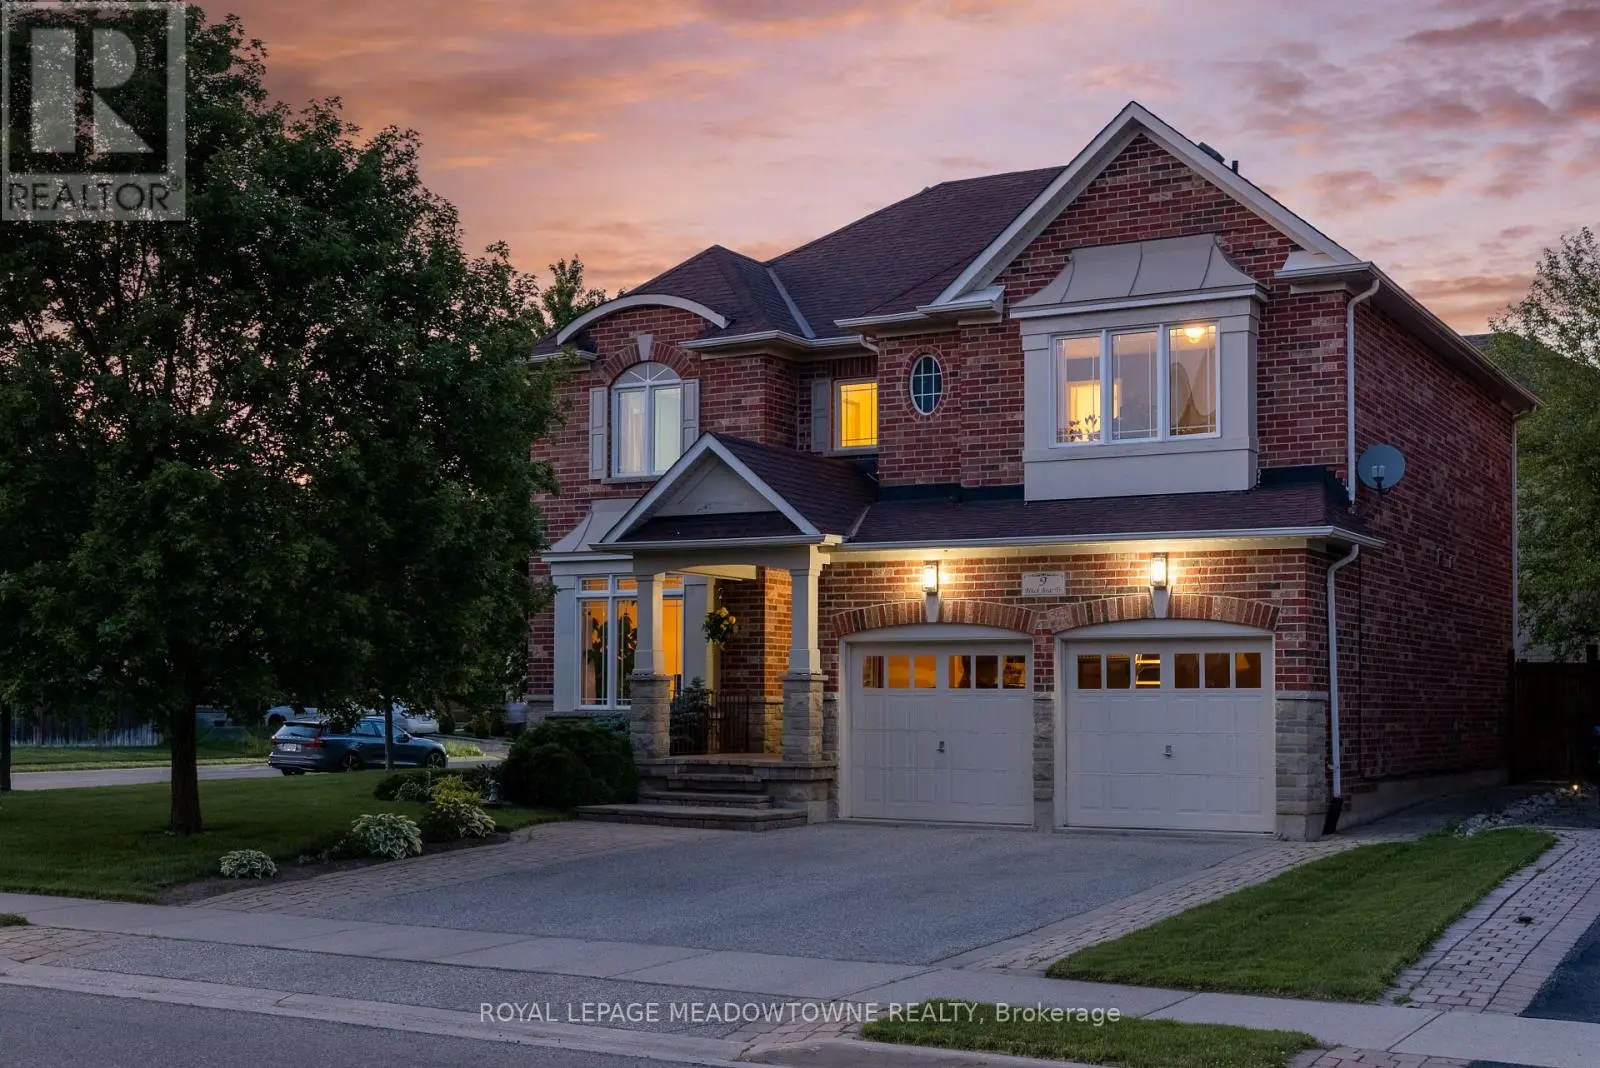


9 Black Bear Trail, Brampton (Bram West)

Directions
150 days ago
$1,199,999

9 Black Bear Trail

Brampton (Bram West), Ontario L6Y5L2

MLS® Number: W13235958

Get Qualified for a Mortgage
Bed 4 Bedrooms
Bath 4 Bathrooms
Feet 2500 Square Feet

Listing Description

Welcome to 9 Black Bear Trail- this spacious 4-bedroom home sits on a premium corner lot and has been lovingly maintained by the original owners. Freshly painted throughout with brand new carpet in all bedrooms, the home is filled with ample natural light thanks to large windows throughout. It also features hardwood flooring in the combined living/dining area and family room, with ceramic tile in the kitchen and foyer. The bright antique white kitchen comes equipped with stainless steel appliances, offering both function and charm. The primary bedroom includes a 4-piece ensuite, while bedrooms 3 and 4 share a convenient Jack & Jill bathroom. Bedroom 4 also has private access to a separate 3-piece bathroom- perfect for guests or extended family. Main floor laundry, generous principal rooms, and interlocking at both the front and back add to the appeal. Located in a sought-after, family-friendly neighbourhood, this is a move-in ready home with endless potential. Highly motivated seller! (id:47966)

(W13235958)

Property Summary

Property Type House
Building Type House
Square Footage
2,500 sqft
Neighbourhood Name Brampton (Bram West)
Time on REALTOR.ca 150 days

Building

Bathrooms

Total 4
Partial 1

Bedrooms

Above Grade 4

Interior Features

Appliances Included Washer, Refrigerator, Gas stove(s), Dishwasher, Dryer, Window Coverings, Garage door opener remote(s)
Flooring Hardwood, Carpeted, Ceramic
Basement Type Unfinished, N/A

Building Features

Features
Brick, Stone ,
Structures
House
Foundation Type
Poured Concrete

Heating & Cooling

Cooling
Central air conditioning
Fireplace
Yes
Heating Type
Forced air, Natural gas

Exterior Features

Exterior Finish
Brick, Stone

Location

9 Black Bear Trail, Brampton (Bram West)

Parking

Parking Type: Attached Garage, Garage
Total Parking Spaces: 4
Parking Features: Attached Garage, Garage

Measurements

Square Footage: 2,500 sqft
Total Finished Area: 0 sqft

Rooms

Main level
Foyer
15.81 Ft x 21.29 Ft
Living room
10.89 Ft x 13.12 Ft
Dining room
12.27 Ft x 10.4 Ft
Kitchen
10.86 Ft x 10.86 Ft
Eating area
10.79 Ft x 11.81 Ft
Family room
14.8 Ft x 13.94 Ft
Laundry room
9.45 Ft x 6.53 Ft
Second level
Bedroom 4
14.99 Ft x 12.2 Ft
Primary Bedroom
14.9 Ft x 15.98 Ft
Bedroom 2
10.83 Ft x 11.84 Ft
Bedroom 3
10.89 Ft x 12.04 Ft

Land

Lot Features

Fencing: Fenced yard

Similar Listings

Scroll to Top

