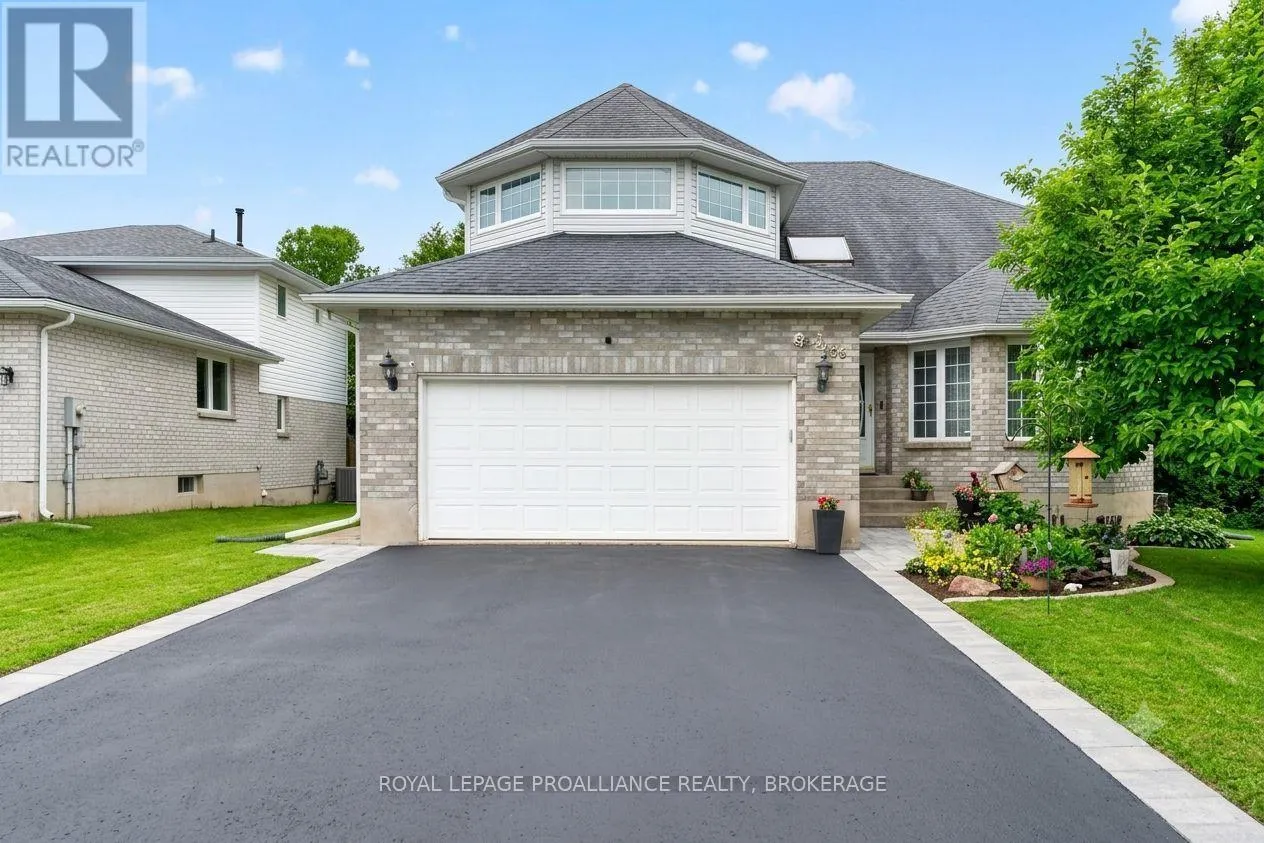


605 Fernmoor Drive, Kingston (East Gardiners Rd)

Directions
117 days ago
$949,900

605 Fernmoor Drive

Kingston (East Gardiners Rd), Ontario K7M8K5

MLS® Number: X13236250

Get Qualified for a Mortgage
Bed 5 Bedrooms
Bath 4 Bathrooms
Feet 2500 Square Feet

Listing Description

A very rare find! 605 Fernmoor is an executive style 2-storey family home with an exceptional private backyard oasis backing onto Arbour Ridge Environmentally Protected Area. Upon entry, the foyer skylight lights up the rounded wood staircase welcoming you into this bright & spacious 4+bedroom, 4 bathroom home. There is over 3700 square feet of finished living when you include the finished lower level with walk-out. This home checks so many boxes as the main floor has a living room/dining room combination leading to the spacious working kitchen with extended counter for seating. The kitchen is completely open to the family room with garden doors leading to rear yard paradise. A laundry room, bathroom and access to garage complete the main floor. Upstairs, you'll find four well-appointed bedrooms, including a luxurious primary suite with 2 walk-in closets & spa-like 5-piece ensuite. The large window in the primary bedroom gives you the most gorgeous view of the wildlife in the woods behind and postcard sunsets. The lower level expands the living space with a large rec room, den/office/bedroom, a full bathroom, cold cellar and workshop space. Additional features include central air conditioning, on-demand hot water and even a pear tree that will feed the neighbourhood. Located close to schools, shopping, dining and on a public transit route giving easy access to Queens U or St Lawrence Collage. Less than 10 mins east takes you downtown and 5 minutes west takes you to all the township amenities. A rare gem in the city with a backyard that will make you feel like you are in the country. Welcome home. (id:47966)

(X13236250)

Property Summary

Property Type House
Building Type House
Square Footage
2,500 sqft
Neighbourhood Name Kingston (East Gardiners Rd)
Time on REALTOR.ca 117 days

Building

Bathrooms

Total 4
Partial 1

Bedrooms

Above Grade 5
Below Grade 1

Interior Features

Appliances Included Washer, Refrigerator, Central Vacuum, Dishwasher, Stove, Dryer, Garage door opener, Garage door opener remote(s), Water Heater - Tankless
Basement Type Finished, Full, Walk out, N/A

Building Features

Features
Brick, Vinyl siding , Wooded area, Backs on greenbelt, Lighting, Level, Gazebo
Structures
House
Foundation Type
Concrete

Heating & Cooling

Cooling
Central air conditioning
Heating Type
Forced air, Natural gas

Exterior Features

Exterior Finish
Brick, Vinyl siding

Location

605 Fernmoor Drive, Kingston (East Gardiners Rd)

Neighbourhood Features

Community Features

School Bus

Zoning

R1

Parking

Parking Type: Attached Garage, Garage
Total Parking Spaces: 6
Parking Features: Attached Garage, Garage

Measurements

Square Footage: 2,500 sqft
Total Finished Area: 0 sqft

Rooms

Main level
Foyer
19.82 Ft x 5.05 Ft
Living room
14.86 Ft x 11.91 Ft
Dining room
11.42 Ft x 12.83 Ft
Kitchen
12.57 Ft x 14.63 Ft
Primary Bedroom
12.63 Ft x 11.91 Ft
Bedroom 2
8.53 Ft x 9.45 Ft
Bedroom 3
8.53 Ft x 9.94 Ft
Bathroom
9.09 Ft x 4.99 Ft
Lower level
Bedroom 4
11.32 Ft x 12.3 Ft
Bedroom 5
19.46 Ft x 8.07 Ft
Utility room
19.06 Ft x 12.47 Ft
Recreational, Games room
22.83 Ft x 12.83 Ft
Bathroom
6.99 Ft x 7.78 Ft

Land

Lot Features

Fencing: Fenced yard, Fully Fenced

Other Property Information

Zoning Description
R1

Similar Listings

Scroll to Top

