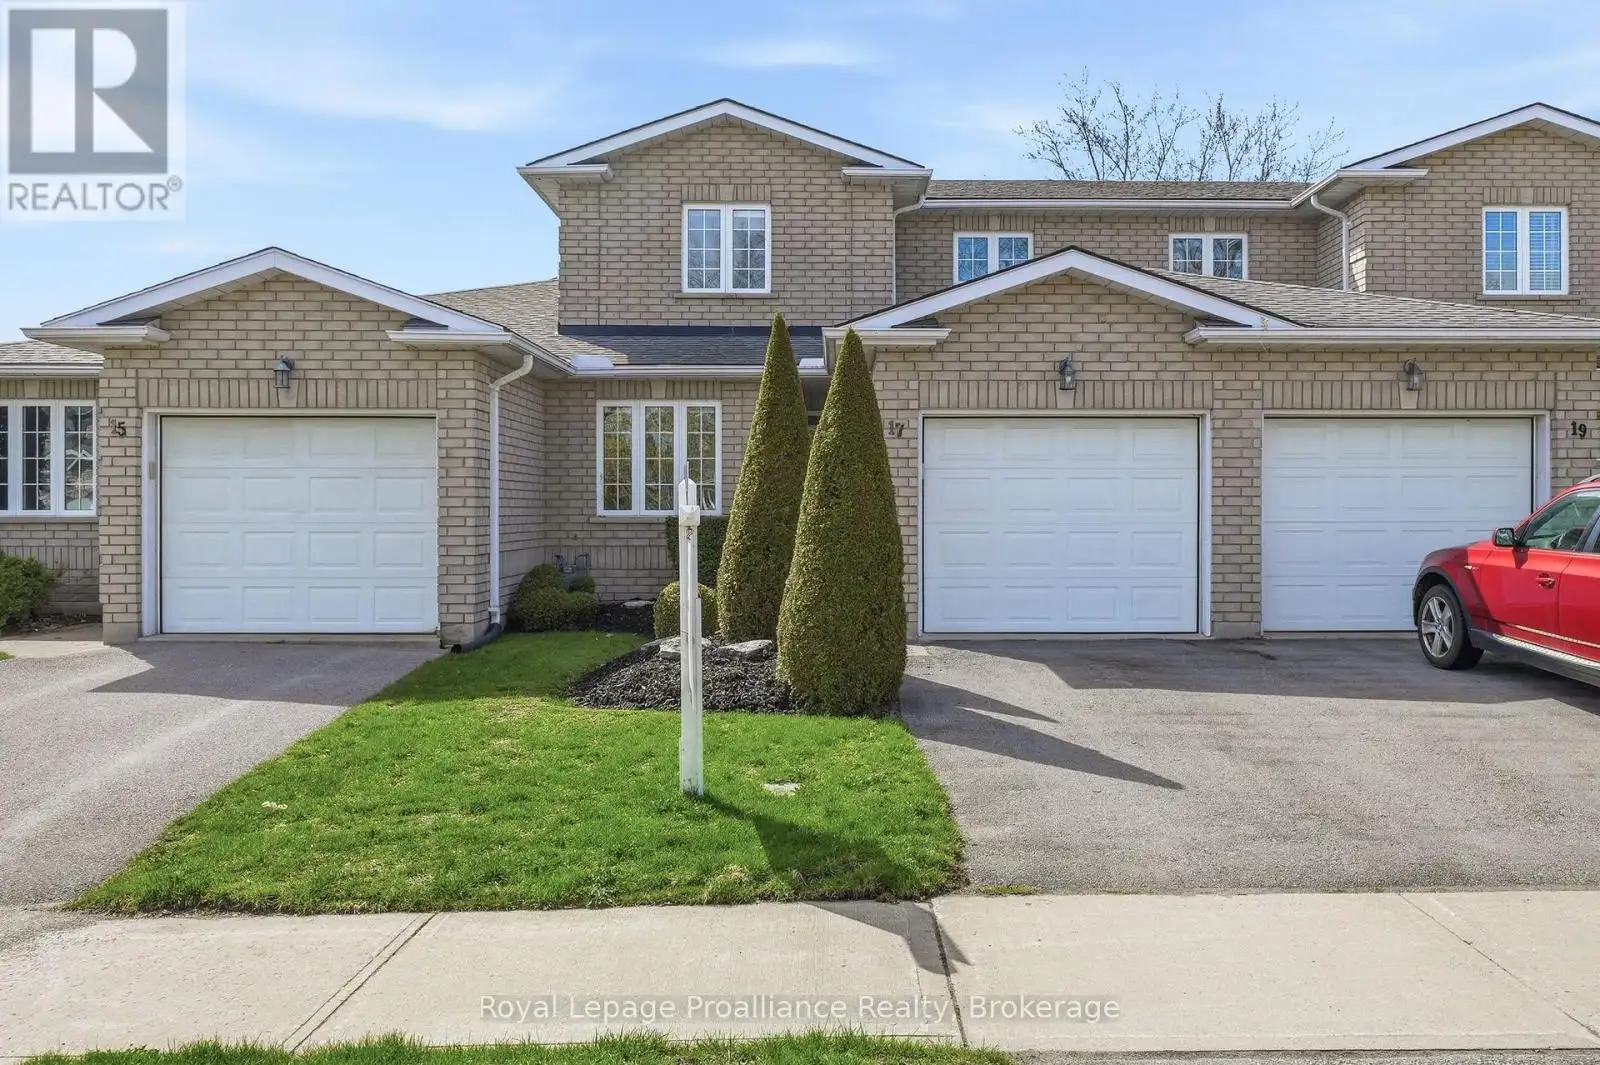
17 Pinegrove Court, Belleville (Belleville Ward)

Directions
150 days ago
$450,000

17 Pinegrove Court

Belleville (Belleville Ward), Ontario K8N5X9

MLS® Number: X13236274

Get Qualified for a Mortgage
Bed 3 Bedrooms
Bath 2 Bathrooms
Feet 1100 Square Feet

Listing Description

Nestled on a quiet court in Belleville's sought-after East End, this immaculate townhome is ready to steal your heart. Gorgeous hardwood floors flow through the living and dining areas, while a bright white kitchen keeps the charm cooking. The gas fireplace in the living room sets the mood before you step out onto a private deck - perfect for firing up the barbecue on warm summer evenings.The main floor primary bedroom enjoys ensuite privileges to an updated bathroom. Up a split staircase is a versatile loft space that opens to two generous bedrooms and a spacious four-piece bath. The unfinished basement offers endless potential with a rough-in for another four-piece bathroom and plenty of storage.Thoughtful extras like convenient main-level laundry, central vacuum, an inground sprinkler system, and an attached single garage sweeten the deal. With grocery shopping, Shoppers Drug Mart, Belleville General Hospital, and the scenic Bayshore Trail just a short walk away, daily errands practically handle themselves. (id:47966)

(X13236274)

Property Summary

Property Type Row / Townhouse
Building Type Row / Townhouse
Square Footage
1,100 sqft
Neighbourhood Name Belleville (Belleville Ward)
Time on REALTOR.ca 150 days

Building

Bathrooms

Total 2

Bedrooms

Above Grade 3

Interior Features

Appliances Included Washer, Refrigerator, Stove, Dryer, Microwave, Window Coverings
Basement Type Unfinished, Full

Building Features

Features
Brick ,
Structures
Row / Townhouse
Foundation Type
Poured Concrete

Heating & Cooling

Cooling
Central air conditioning
Fireplace
Yes
Heating Type
Forced air, Natural gas

Exterior Features

Exterior Finish
Brick

Location

17 Pinegrove Court, Belleville (Belleville Ward)

Parking

Parking Type: Attached Garage, Garage
Total Parking Spaces: 2
Parking Features: Attached Garage, Garage

Measurements

Square Footage: 1,100 sqft
Total Finished Area: 0 sqft

Rooms

Main level
Dining room
11.78 Ft x 12.34 Ft
Living room
11.78 Ft x 13.78 Ft
Kitchen
8.14 Ft x 11.78 Ft
Eating area
8.5 Ft x 9.58 Ft
Primary Bedroom
10.66 Ft x 16.17 Ft
Second level
Bedroom
10.93 Ft x 11.38 Ft
Bedroom
10.96 Ft x 12.01 Ft
Loft
11.52 Ft x 6.36 Ft
Basement
Utility room
12.07 Ft x 10.01 Ft

Similar Listings

Scroll to Top