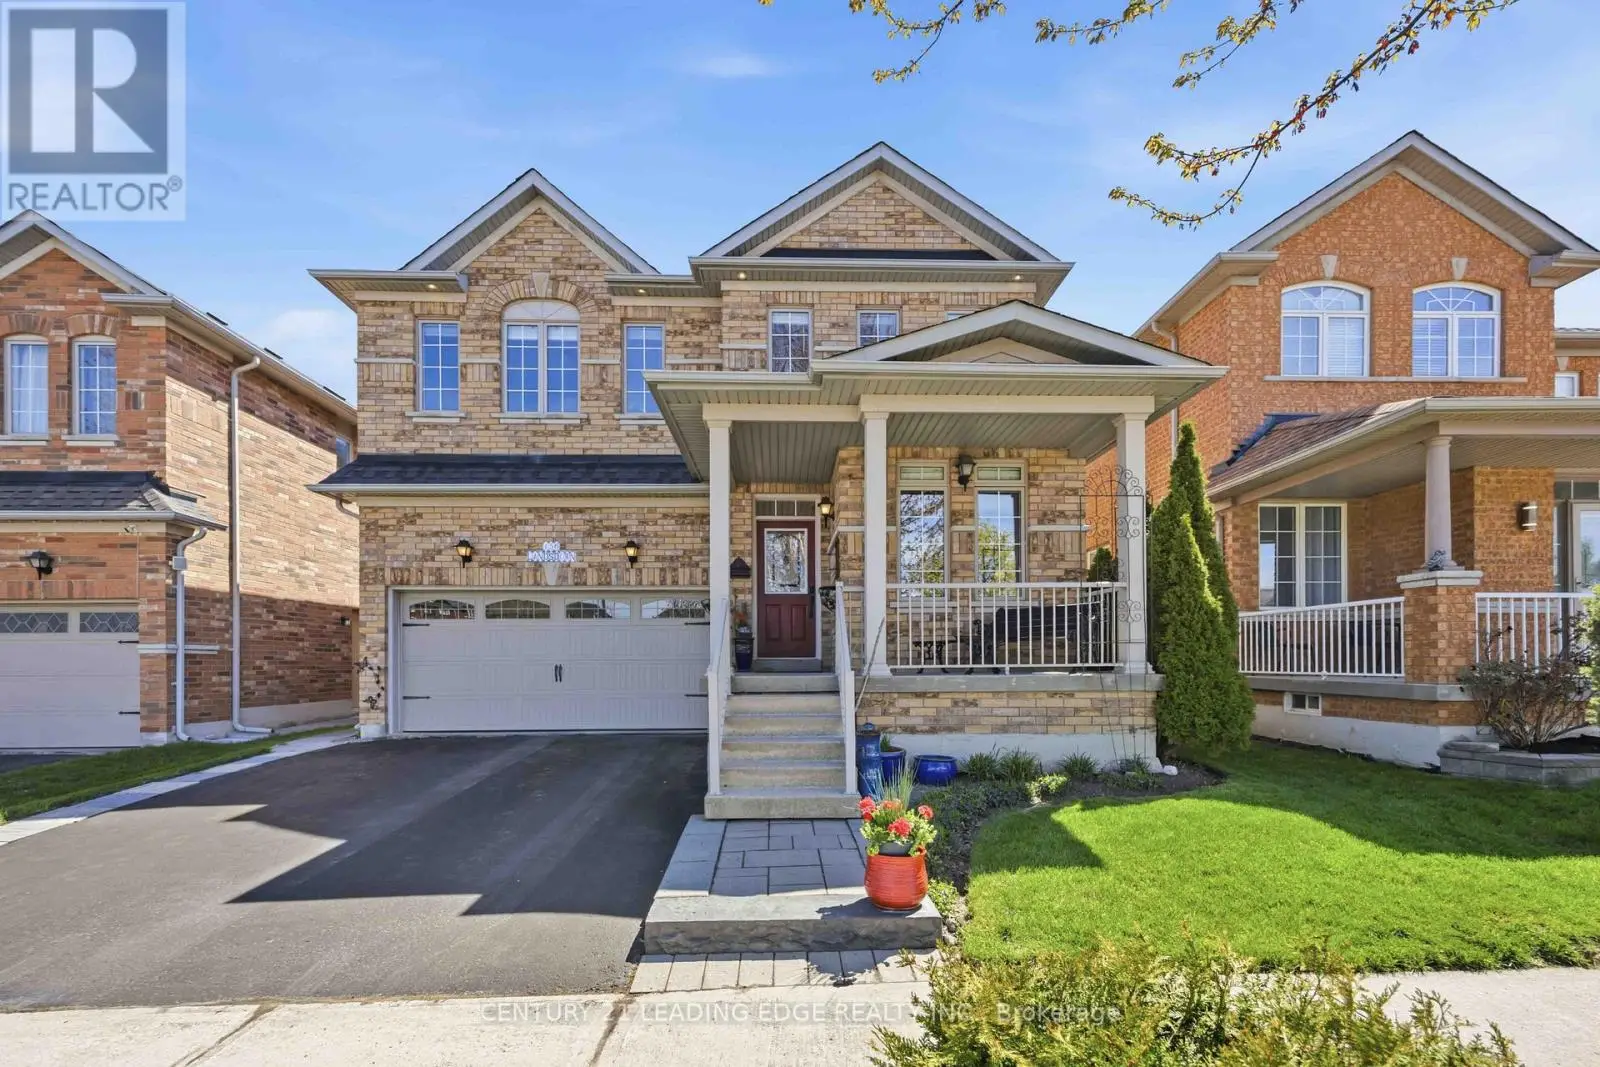


156 Landsdown Crescent, Markham (Wismer)

Directions
153 days ago
$1,599,800

156 Landsdown Crescent

Markham (Wismer), Ontario L6E1M5

MLS® Number: N13236252

Get Qualified for a Mortgage
Bed 4 Bedrooms
Bath 4 Bathrooms
Feet 2500 Square Feet

Listing Description

Original owners, Beautiful, very well maintained, double car garage detached home. Family friendly Wismer community, private and quiet street. Very bright with 9' ceilings on main floor. Features 4 bedrooms, 4 washrooms, tastefully decorated house. Custom built dry pond with fountain next to dining room. Open concept living and dining. Ample cabinetry and pantry in kitchen. Custom backsplash with spanish detailing and pot lights in kitchen. Walk-out to an amazing landscaped backyard with two patios for enjoyment. This lot is 124 feet deep. Main floor laundry with entrance to garage, 3 pce rough-in washroom in basement. Media/entertainment on second floor with skylight. This home redefines elegance, versatility, and comfort. Don't miss out! Close to schools, community centre, shops, mall, hospital. Walking to public transit, 10 minutes to highway 404, 5 minutes to highway 407 and much more. (id:47966)

(N13236252)

Property Summary

Property Type House
Building Type House
Square Footage
2,500 sqft
Neighbourhood Name Markham (Wismer)
Time on REALTOR.ca 153 days

Building

Bathrooms

Total 4
Partial 1

Bedrooms

Above Grade 4

Interior Features

Appliances Included Washer, Refrigerator, Central Vacuum, Dishwasher, Stove, Dryer, Blinds, Garage door opener, Garage door opener remote(s), Water Heater
Flooring Parquet, Ceramic
Basement Type Unfinished, Full

Building Features

Features
Brick ,
Structures
House
Foundation Type
Block, Concrete

Heating & Cooling

Cooling
Central air conditioning
Fireplace
Yes
Heating Type
Forced air, Natural gas

Exterior Features

Exterior Finish
Brick

Location

156 Landsdown Crescent, Markham (Wismer)

Parking

Parking Type: Attached Garage, Garage
Total Parking Spaces: 4
Parking Features: Attached Garage, Garage

Measurements

Square Footage: 2,500 sqft
Total Finished Area: 0 sqft

Rooms

Ground level
Office
11.58 Ft x 7.78 Ft
Living room
23 Ft x 12.5 Ft
Dining room
23 Ft x 12.5 Ft
Kitchen
12.99 Ft x 7.09 Ft
Eating area
13.78 Ft x 10.04 Ft
Family room
18.6 Ft x 10.99 Ft
Second level
Bedroom 4
14.01 Ft x 12.99 Ft
Media
10.99 Ft x 8.4 Ft
Primary Bedroom
18.41 Ft x 13.78 Ft
Bedroom 2
12.01 Ft x 10.99 Ft
Bedroom 3
13.09 Ft x 10.99 Ft

Land

Lot Features

Fencing: Fenced yard

Similar Listings

Scroll to Top

