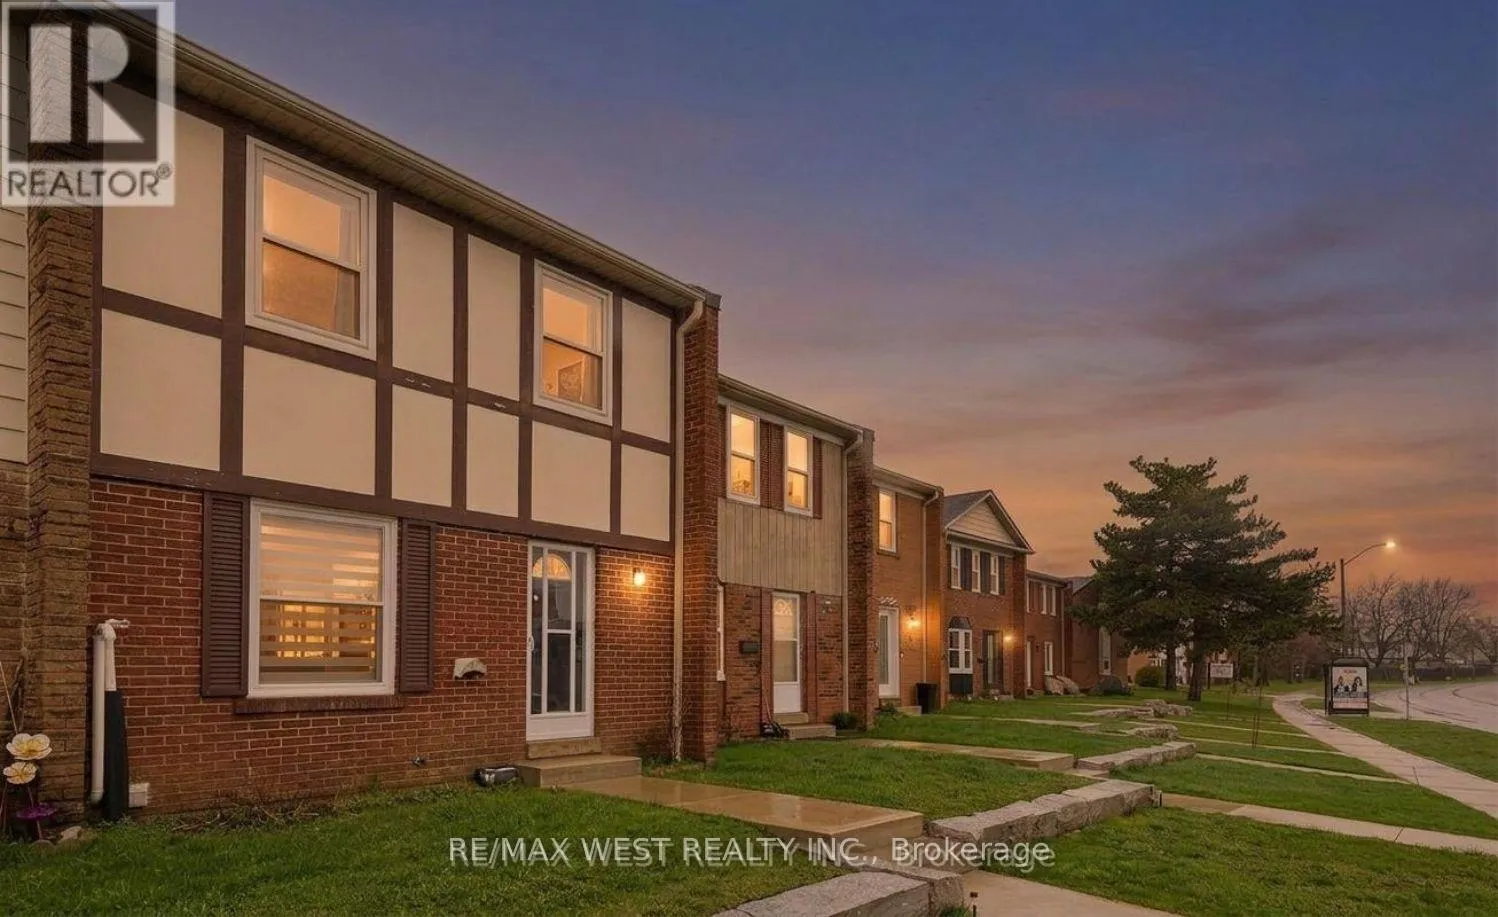


900 Central Park Drive Unit 67, Brampton (Northgate)

Directions
113 days ago
$579,900

900 Central Park Drive Unit 67

Brampton (Northgate), Ontario L6S3J6

MLS® Number: W13236270

Get Qualified for a Mortgage
Bed 3 Bedrooms
Bath 3 Bathrooms
Feet 1200 Square Feet

Listing Description

STUNNING RENOVATION!! THIS IS TRULY THE ULTIMATE IN WORKMANSHIP AND DESIGN. THE MAIN LEVEL BOASTS, A BRAND NEW KITCHEN W/QUARTZ COUNTERTOPS AND BACKSPLASH, BUILT-IN PANTRY AREA, HARDWOOD FLOORING THROUGHOUT THE 2 MAIN LEVELS, 3 BRAND NEW WASHROOMS, BUILT-IN ENTERTAINMENT CENTRE, SMOOTH CEILINGS, POT LIGHTS, NEW OAK STAIRS W/GLASS RAILING, ALL NEW DOORS AND BASEBOARDS, FULLY FINISHED LOWER LEVEL, W/3 PC BATH, WET BAR, S/S FRIDGE, HUGE LAUNDRY AREA AND FAMILY ROOM. SHOWS TO PERFECTION!!! 6 NEW APPLIANCES, NEW LIGHT FIXTURES, NEW BATHROOM MIRRORS, KEYLESS ENTRY AND ACCESS FROM REAR PARKING!! MUST BE SEEN. (id:47966)

(W13236270)

Property Summary

Property Type Row / Townhouse
Building Type Row / Townhouse
Square Footage
1,200 sqft
Neighbourhood Name Brampton (Northgate)
Time on REALTOR.ca 113 days

Building

Bathrooms

Total 3
Partial 1

Bedrooms

Above Grade 3

Interior Features

Appliances Included Water Heater
Flooring Hardwood, Vinyl
Basement Type Finished, N/A

Building Features

Features
Brick, Aluminum siding ,
Structures
Row / Townhouse

Heating & Cooling

Cooling
Central air conditioning
Heating Type
Forced air, Natural gas

Exterior Features

Exterior Finish
Brick, Aluminum siding

Location

900 Central Park Drive Unit 67, Brampton (Northgate)

Neighbourhood Features

Community Features

Community Centre, Pets Allowed With Restrictions

Parking

Parking Type: No Garage
Total Parking Spaces: 1
Parking Features: No Garage

Measurements

Square Footage: 1,200 sqft
Total Finished Area: 0 sqft

Rooms

Main level
Kitchen
10.83 Ft x 7.55 Ft
Eating area
11.45 Ft x 7.38 Ft
Dining room
7.22 Ft x 11.45 Ft
Living room
15.03 Ft x 10.83 Ft
Second level
Primary Bedroom
10.3 Ft x 14.67 Ft
Bedroom 2
8.79 Ft x 14.53 Ft
Bedroom 3
8.86 Ft x 11.09 Ft
Lower level
Family room
9.68 Ft x 17.52 Ft
Laundry room
7.28 Ft x 7.05 Ft

Land

Lot Features

Fencing: Fenced yard

Similar Listings

Scroll to Top

