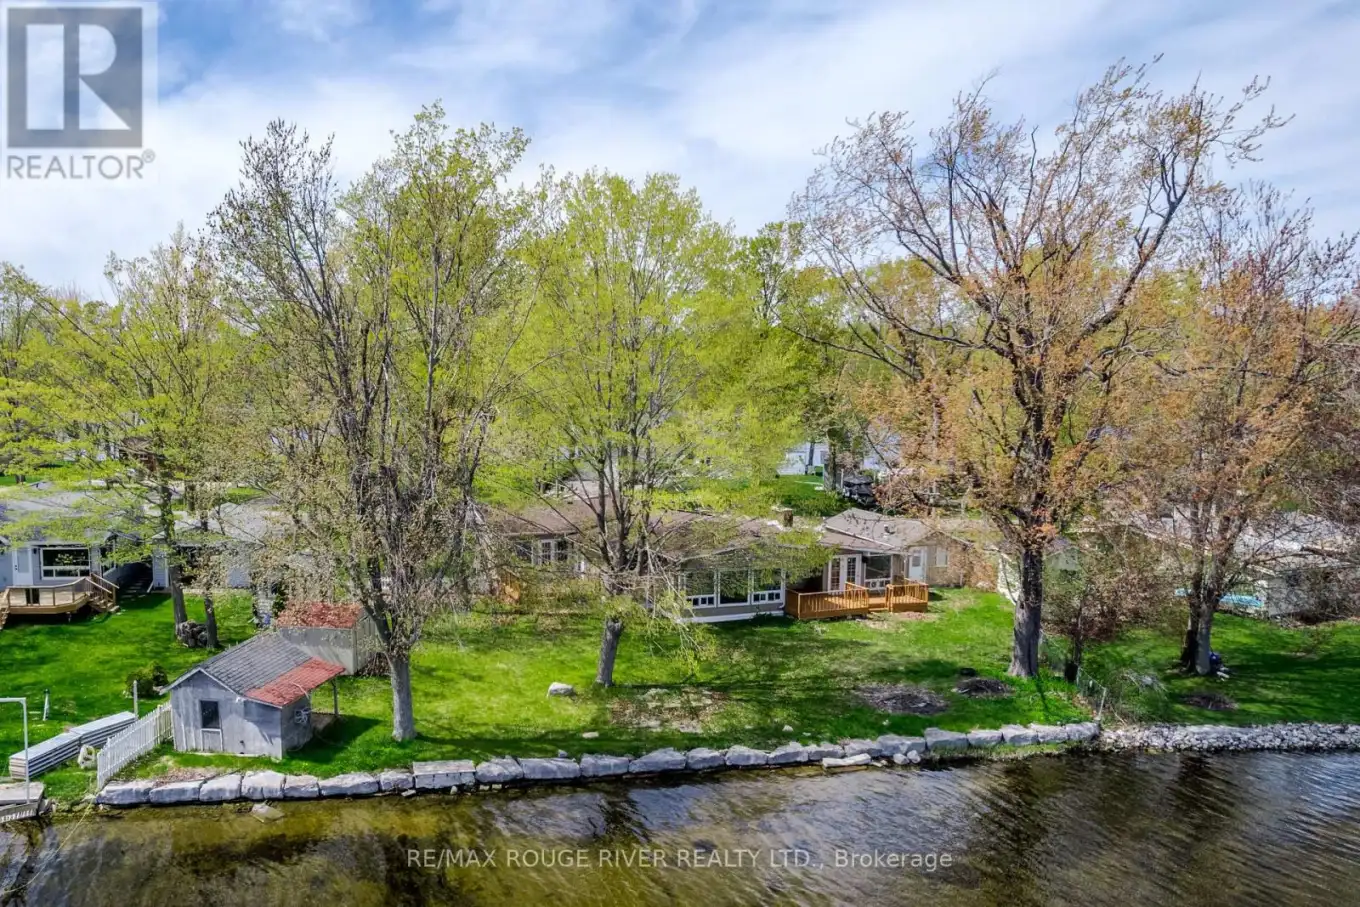


30 Edgewater Drive, Selwyn

Directions
113 days ago
$725,000

30 Edgewater Drive

Selwyn, Ontario K0L1T0

MLS® Number: X13236302

Get Qualified for a Mortgage
Bed 4 Bedrooms
Bath 2 Bathrooms
Feet 1500 Square Feet

Listing Description

Buckhorn Lake! Lovely southern exposure in this 4 bedroom, 2 bath bungalow with approx 100 feet of lake frontage on the Trent Severn Waterway. Boat 5 lakes without locking! The primary suite features a 3pc ensuite and a great view of the water. Large principle rooms with vaulted ceilings & oversized windows, extra large 4pc bath, the Kitchen, sunken family room and the formal dining area are all designed to have nice lake views as well. Lakeside decks to enjoy the breeze & summer BBQs, dry boathouse at the waters edge, single garage, propane furnace, situated on a very low traffic dead-end street, in a quiet area of upscale waterfront homes. View the Floor plans, photo gallery, mapping & virtual tour at the multimedia link (id:47966)

(X13236302)

Property Summary

Property Type House
Building Type House
Square Footage
1,500 sqft
Neighbourhood Name Selwyn
Time on REALTOR.ca 113 days

Building

Bathrooms

Total 2

Bedrooms

Above Grade 4

Interior Features

Appliances Included Garage door opener remote(s)
Basement Type Crawl space

Building Features

Features
Vinyl siding , Cul-de-sac, Level lot, Irregular lot size, Flat site
Waterfront Features
Waterfront on lake
Structures
House
Foundation Type
Concrete

Heating & Cooling

Cooling
Central air conditioning
Fireplace
Yes
Heating Type
Forced air, Propane

Exterior Features

Exterior Finish
Vinyl siding

Location

30 Edgewater Drive, Selwyn

Neighbourhood Features

Community Features

Fishing

Zoning

SR

Parking

Parking Type: Detached Garage, Garage
Total Parking Spaces: 5
Parking Features: Detached Garage, Garage

Measurements

Square Footage: 1,500 sqft
Total Finished Area: 0 sqft

Rooms

Main level
Kitchen
17.39 Ft x 16.47 Ft
Living room
16.86 Ft x 15.55 Ft
Family room
16.5 Ft x 10.7 Ft
Primary Bedroom
15.29 Ft x 13.65 Ft
Bathroom
7.51 Ft x 3.9 Ft
Bedroom 2
13.91 Ft x 13.19 Ft
Bedroom 3
15.19 Ft x 11.71 Ft
Bedroom 4
11.38 Ft x 11.12 Ft
Bathroom
9.81 Ft x 7.45 Ft
Furnace
6.27 Ft x 5.77 Ft

Other Property Information

Zoning Description
SR
Waterfront Features
Waterfront on lake

Similar Listings

Scroll to Top

