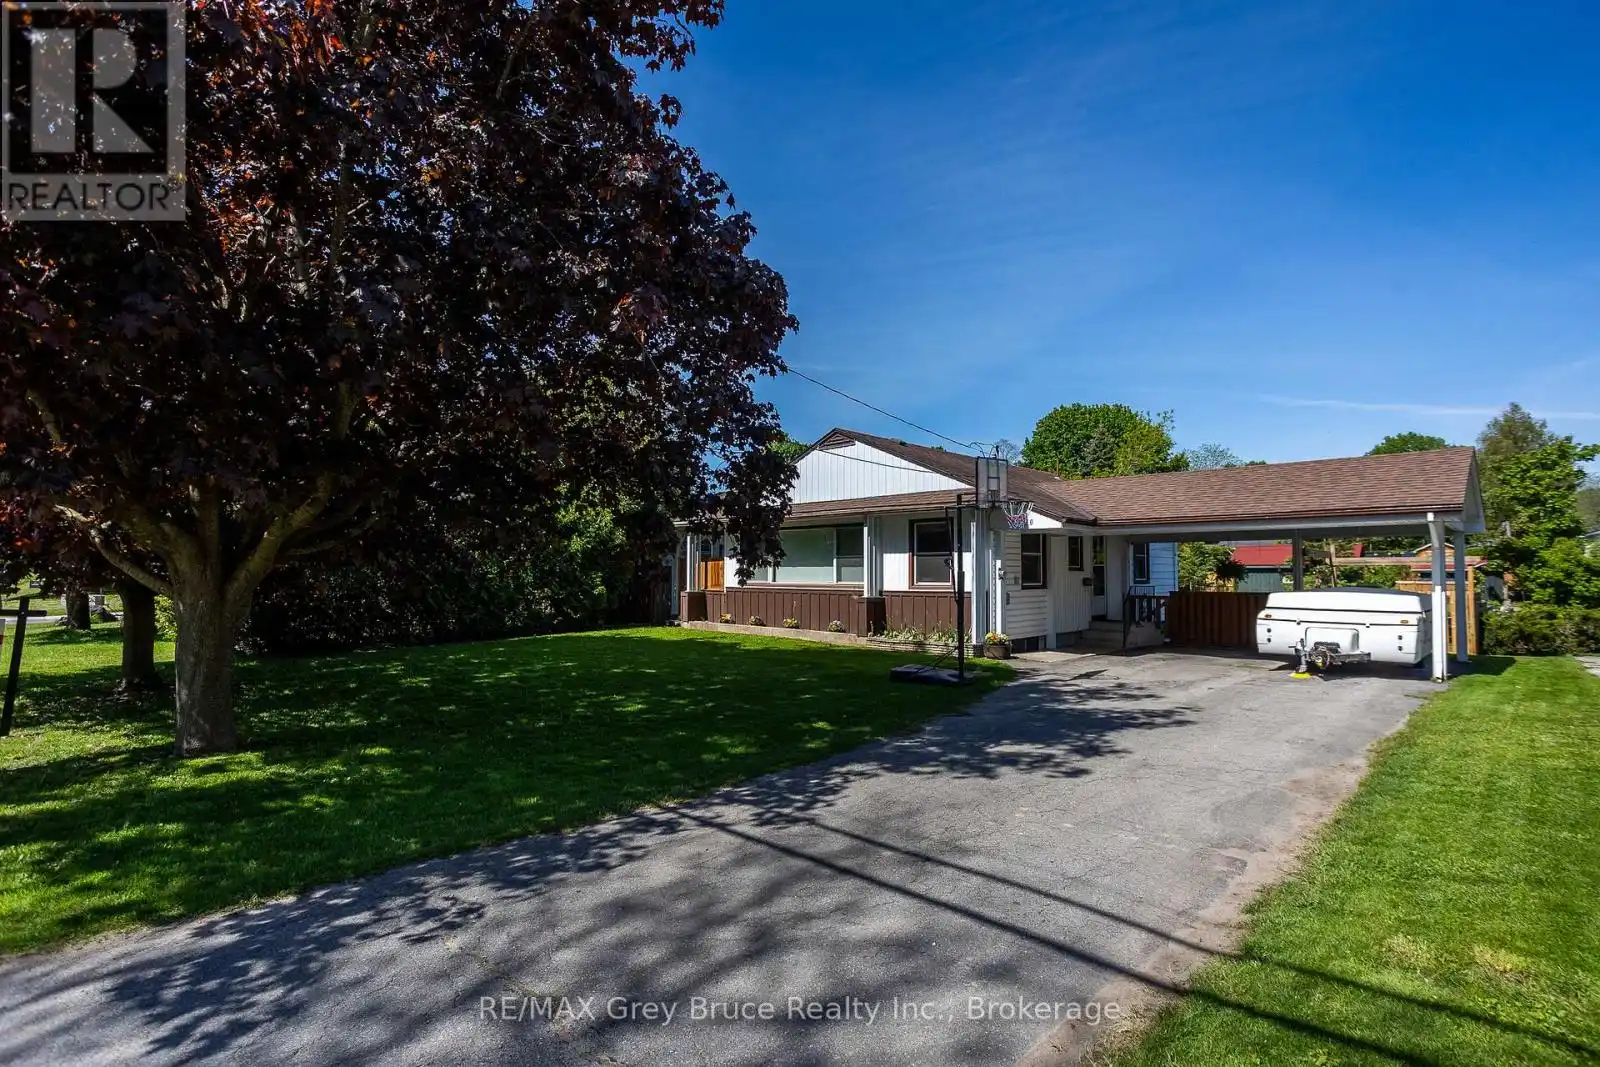


2120 4th Avenue West, Owen Sound

Directions
122 days ago
$415,000

2120 4th Avenue West

Owen Sound, Ontario N4K4Y5

MLS® Number: X13236626

Get Qualified for a Mortgage
Bed 3 Bedrooms
Bath 1 Bathrooms
Feet 700 Square Feet

Listing Description

Welcome to this inviting 3-bedroom bungalow, with awesome outdoor space for everyday living and entertaining. The refreshed kitchen features a stylish new coffee bar-perfect for your morning routine-while the bright living room boasts oversized windows that flood the space with natural light, along with a cozy gas fireplace to keep things warm and toasty all winter. Step out from the living room onto a charming covered porch, ideal for relaxing, rain or shine. Outside, you'll find a huge fully fenced yard and an expansive deck-perfect for hosting, kids, or pets. The basement has huge potential and with a bit of finishing adds extra living space, giving you flexibility for a family hangout, home office, or hobby area. Complete with a convenient carport, this home blends comfort and practicality in a great package. All this is just a short walk to Kelso Beach and Nawash Park and close to all the amenities Owen Sound has to offer! (id:47966)

(X13236626)

Property Summary

Property Type House
Building Type House
Square Footage
700 sqft
Neighbourhood Name Owen Sound
Time on REALTOR.ca 122 days

Building

Bathrooms

Total 1

Bedrooms

Above Grade 3

Interior Features

Appliances Included Washer, Refrigerator, Dishwasher, Stove, Dryer
Basement Type Partially finished, Partial

Building Features

Features
Aluminum siding, Vinyl siding ,
Structures
House
Foundation Type
Concrete

Heating & Cooling

Cooling
None
Fireplace
Yes
Heating Type
Baseboard heaters, Electric

Exterior Features

Exterior Finish
Aluminum siding, Vinyl siding

Location

2120 4th Avenue West, Owen Sound

Neighbourhood Features

Zoning

R2

Parking

Parking Type: Garage, Carport
Total Parking Spaces: 6
Parking Features: Garage, Carport

Measurements

Square Footage: 700 sqft
Total Finished Area: 0 sqft

Rooms

Main level
Kitchen
6.99 Ft x 8.2 Ft
Dining room
6.76 Ft x 8.2 Ft
Living room
10.56 Ft x 16.73 Ft
Bedroom
10.93 Ft x 9.91 Ft
Bedroom
9.84 Ft x 11.48 Ft
Bedroom
8.4 Ft x 9.91 Ft
Lower level
Family room
22.54 Ft x 12.63 Ft
Utility room
9.88 Ft x 12.01 Ft

Other Property Information

Zoning Description
R2

Similar Listings

Scroll to Top

