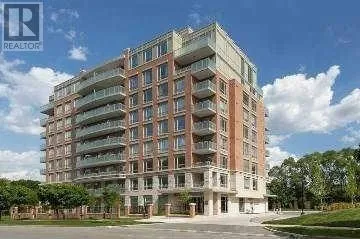


17 Ruddington Drive Unit 603, Toronto (Bayview Woods-Steeles)

Directions
125 days ago
$778,000

17 Ruddington Drive Unit 603

Toronto (Bayview Woods-Steeles), Ontario M2K0A8

MLS® Number: C13236604

Get Qualified for a Mortgage
Bed 3 Bedrooms
Bath 2 Bathrooms
Feet 1000 Square Feet

Listing Description

Client RemarksSuper Quiet & Safe Willow Park Community on Bayview Adjacent To Don Valley Ravine, First Owner, 2Bed+Den In Luxury Boutique Condo(Only 73 Units,Private-Like Elevators(Never Crowded),Nicely-Maintained, 9-Foot Ceilings, Over 1000Sf, Wood Floors Through-Out, Stainless Steel Appliances And Granite Counter In Kitchen. Facilities: Exercise Room, Multi-Purpose Room, Guest Suite, Prestigious schools(eg. A.Y. Jacon High School),Hockey Arena, Close To Bayview Golf Park. Showing with 2hrs' nitice from 10am-8pm. (id:47966)

(C13236604)

Property Summary

Property Type Apartment
Building Type Apartment
Square Footage
1,000 sqft
Neighbourhood Name Toronto (Bayview Woods-Steeles)
Time on REALTOR.ca 125 days

Building

Bathrooms

Total 2

Bedrooms

Above Grade 3
Below Grade 1

Interior Features

Appliances Included Central Vacuum
Flooring Ceramic, Wood
Basement Type None

Building Features

Features
Concrete, Brick , Balcony
Structures
Apartment

Heating & Cooling

Cooling
Central air conditioning
Heating Type
Forced air, Natural gas

Exterior Features

Exterior Finish
Concrete, Brick

Location

17 Ruddington Drive Unit 603, Toronto (Bayview Woods-Steeles)

Neighbourhood Features

Community Features

Community Centre, Pets Allowed With Restrictions

Parking

Parking Type: Garage, Underground
Total Parking Spaces: 1
Parking Features: Garage, Underground

Measurements

Square Footage: 1,000 sqft
Total Finished Area: 0 sqft

Rooms

Ground level
Living room
10.33 Ft x 10.6 Ft
Dining room
10.33 Ft x 10.6 Ft
Kitchen
8.01 Ft x 8.99 Ft
Primary Bedroom
15.58 Ft x 10.66 Ft
Bedroom 2
10.83 Ft x 10.07 Ft
Den
8.83 Ft x 6.76 Ft

Similar Listings

Scroll to Top

