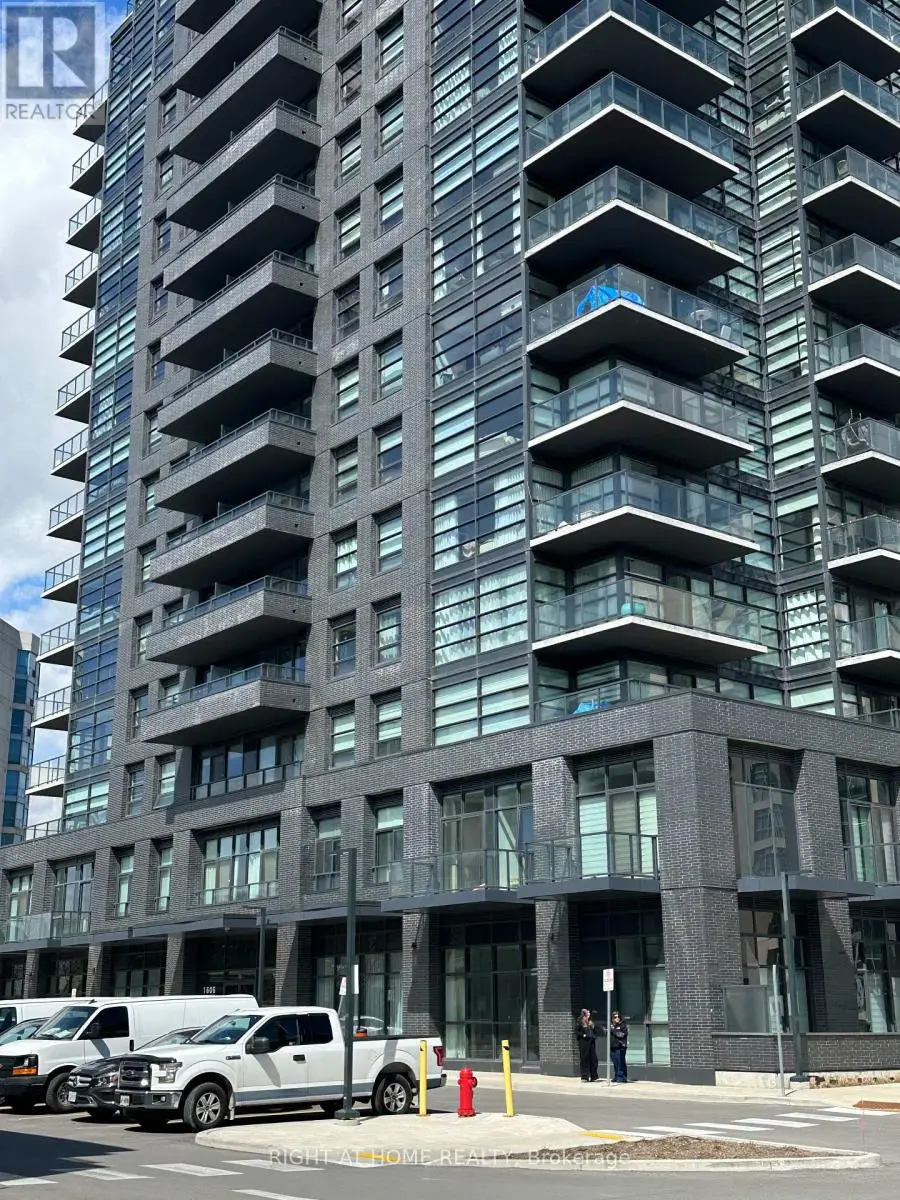
1606 Charles Street Unit 1308, Whitby (Port Whitby)

Directions
153 days ago
$499,990

1606 Charles Street Unit 1308

Whitby (Port Whitby), Ontario L1N0P1

MLS® Number: E13236334

Get Qualified for a Mortgage
Bed 2 Bedrooms
Bath 2 Bathrooms
Feet 800 Square Feet

Listing Description

Indulge in an elevated Lakeside living in this beautiful 2 bedroom residence at The Landing Condos Whitby Harbour. Steps away from the Marina and scenic walking trails, this Waterfront address offers a lifestyle defined by both natural beauty and urban accessibility. This open concept suite offers captivating lake views transforming your living room into a private retreat. The spacious primary bedroom offers a redefined sanctuary with expansive windows that bring in abundant natural light. The second bedroom provides versatility for guests, a home office or a stylish personal retreat. To maintain a modern and stylish aesthetic, many upgrades have been made in this apartment. This building offers 24-hour Concierge, Semiprivate Workspaces, Patio and Lounge Area, Courtyards, BBQ Stations and a Party Room. Designed for an active lifestyle, there is a Fitness Center and a Yoga Studio. For resident's convenience, there is a Dog Wash, Bike Repair & Wash Station. Minutes away from Whitby GO Station, Highway 401, 407, 418. Enjoy unbeatable convenience with local dining, shopping and entertainment. (id:47966)

(E13236334)

Property Summary

Property Type Single Family
Square Footage
800 sqft
Neighbourhood Name Whitby (Port Whitby)
Time on REALTOR.ca 153 days

Building

Bathrooms

Total 2

Bedrooms

Above Grade 2

Interior Features

Appliances Included Washer, Refrigerator, Dishwasher, Stove, Dryer, Hood Fan, Window Coverings
Basement Type None

Building Features

Features
Concrete, Brick , Balcony, Carpet Free, In suite Laundry

Heating & Cooling

Cooling
Central air conditioning
Fireplace
Yes
Heating Type
Forced air, Natural gas

Exterior Features

Exterior Finish
Concrete, Brick

Location

1606 Charles Street Unit 1308, Whitby (Port Whitby)

Neighbourhood Features

Community Features

Pets Allowed With Restrictions

Parking

Parking Type: Garage, Underground
Total Parking Spaces: 1
Parking Features: Garage, Underground

Measurements

Square Footage: 800 sqft
Total Finished Area: 0 sqft

Rooms

Main level
Living room
11.81 Ft x 10.5 Ft
Dining room
11.81 Ft x 10.5 Ft
Kitchen
13.45 Ft x 11.81 Ft
Primary Bedroom
11.81 Ft x 10.5 Ft
Bedroom 2
10.5 Ft x 8.86 Ft

Similar Listings

Scroll to Top