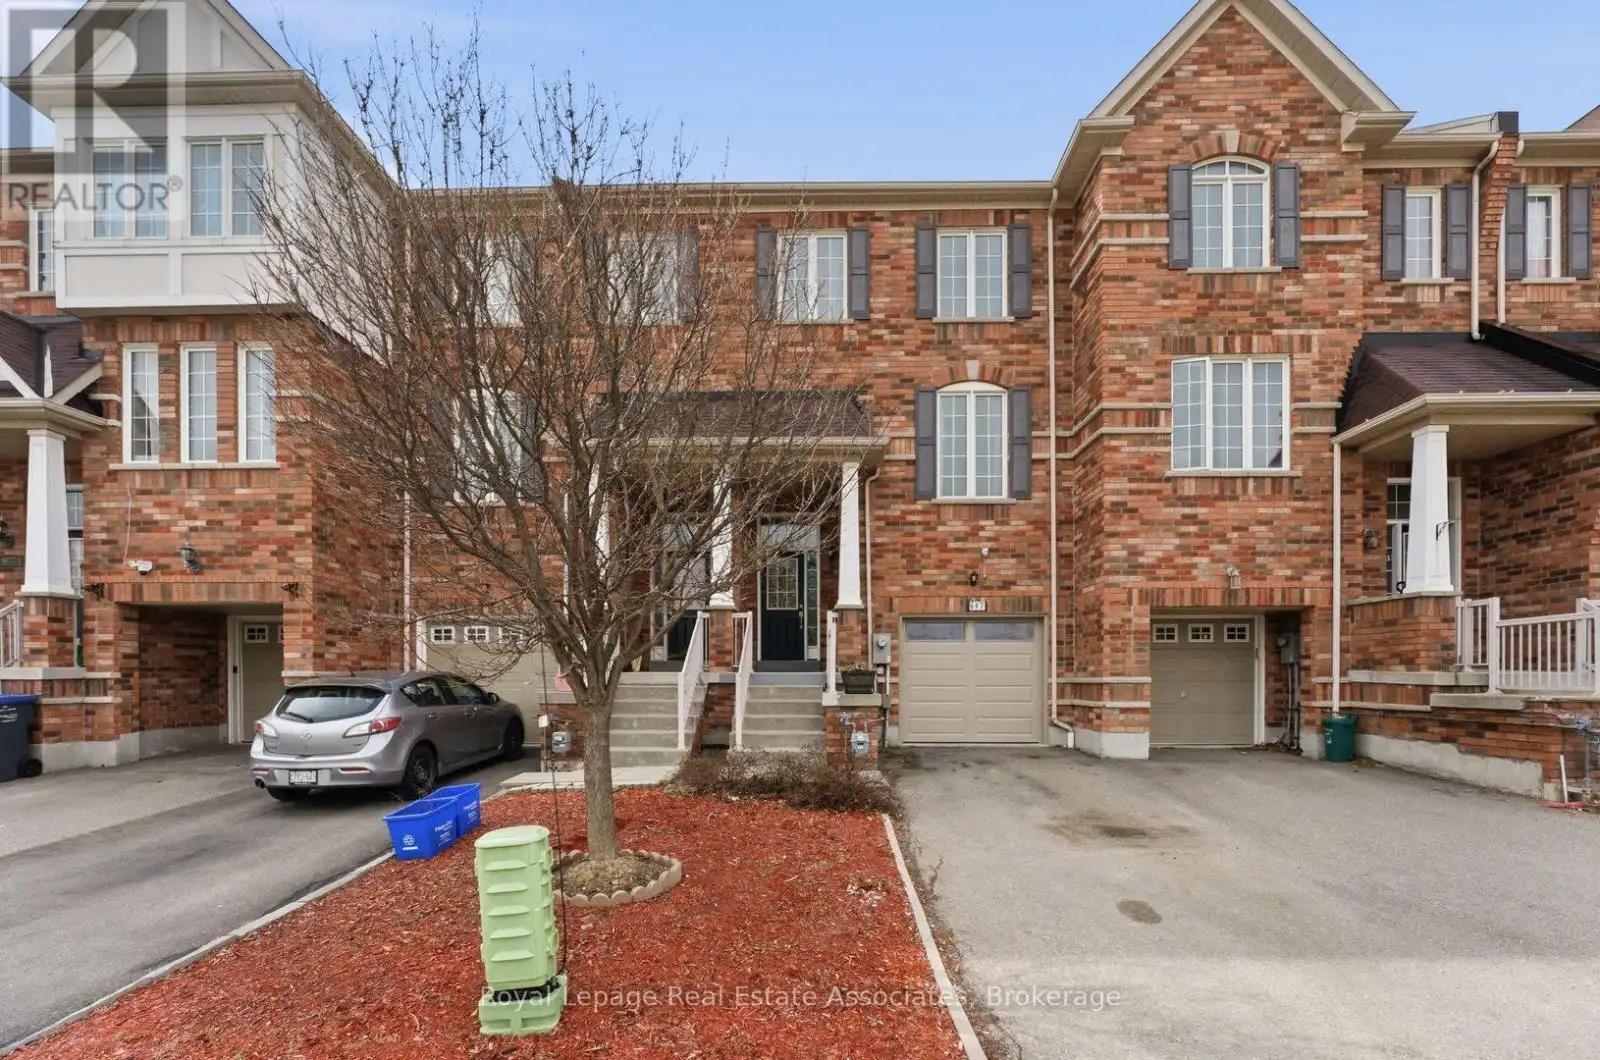


647 Courtney Valley Road, Mississauga (East Credit)

Directions
114 days ago
$929,000

647 Courtney Valley Road

Mississauga (East Credit), Ontario L5V0C4

MLS® Number: W13236438

Get Qualified for a Mortgage
Bed 3 Bedrooms
Bath 4 Bathrooms
Feet 1500 Square Feet

Listing Description

Your Search Stops Here At 647 Courtney Valley Blvd, An Executive Townhome (The Size Of A Semi!!) In The Heart Of Mississauga. What Else Can You Ask For? Four Levels and Nearly 2000 Square Feet Of Above Grade Living Space Plus A Private Backyard And Single Car Garage. Main Entrance Features Soaring Ceilings And A Bonus Rec Room With Walk-Out To Your Private Backyard. Upstairs You Will Find A Large Updated Kitchen With Quartz Countertops, Gleaming Cabintry, And Eat-In Area. You Will Spend Most Of Your Time In Your Combined Living/Dining Room, With Enough Space For A Large Dining Table and Sprawling Family (TV) Area. Three Bedrooms Including Primary Ensuite & Tons of Closet Space Round Up Your Upper Floor. Finished Basement With Three-Piece Washroom. Located In The Heart of Mississauga Close To Square One, Heartland Town Centre, Credit Valley Hospital, University of Toronto-Mississauga, Major Highways (403, 401, 407) And Mississauga Transit. (id:47966)

(W13236438)

Property Summary

Property Type Row / Townhouse
Building Type Row / Townhouse
Square Footage
1,500 sqft
Neighbourhood Name Mississauga (East Credit)
Time on REALTOR.ca 114 days

Building

Bathrooms

Total 4
Partial 1

Bedrooms

Above Grade 3

Interior Features

Appliances Included All, Washer, Refrigerator, Dishwasher, Stove, Dryer, Hood Fan, Window Coverings
Flooring Hardwood, Ceramic
Basement Type Finished, N/A

Building Features

Features
Brick ,
Structures
Row / Townhouse
Foundation Type
Poured Concrete

Heating & Cooling

Cooling
Central air conditioning
Heating Type
Forced air, Natural gas

Exterior Features

Exterior Finish
Brick

Location

647 Courtney Valley Road, Mississauga (East Credit)

Parking

Parking Type: Attached Garage, Garage, Tandem
Total Parking Spaces: 3
Parking Features: Attached Garage, Garage, Tandem

Measurements

Square Footage: 1,500 sqft
Total Finished Area: 0 sqft

Rooms

Main level
Living room
14.86 Ft x 14.83 Ft
Basement
Utility room
10.93 Ft x 6.82 Ft
Recreational, Games room
14.99 Ft x 9.58 Ft
Den
9.22 Ft x 6.56 Ft
Second level
Family room
12.37 Ft x 11.38 Ft
Dining room
11.45 Ft x 8.89 Ft
Kitchen
9.97 Ft x 9.81 Ft
Eating area
10.01 Ft x 8.89 Ft
Third level
Primary Bedroom
18.7 Ft x 10.14 Ft
Bedroom 2
10.2 Ft x 9.15 Ft
Bedroom 3
13.58 Ft x 11.06 Ft

Similar Listings

Scroll to Top

