1291 South Wilberforce Road, Highlands East (Monmouth)

Directions
128 days ago
$848,800

1291 South Wilberforce Road

Highlands East (Monmouth), Ontario K0L2Y0

MLS® Number: X13236710

Get Qualified for a Mortgage
Bed 3 Bedrooms
Bath 2 Bathrooms
Feet 1500 Square Feet

Listing Description

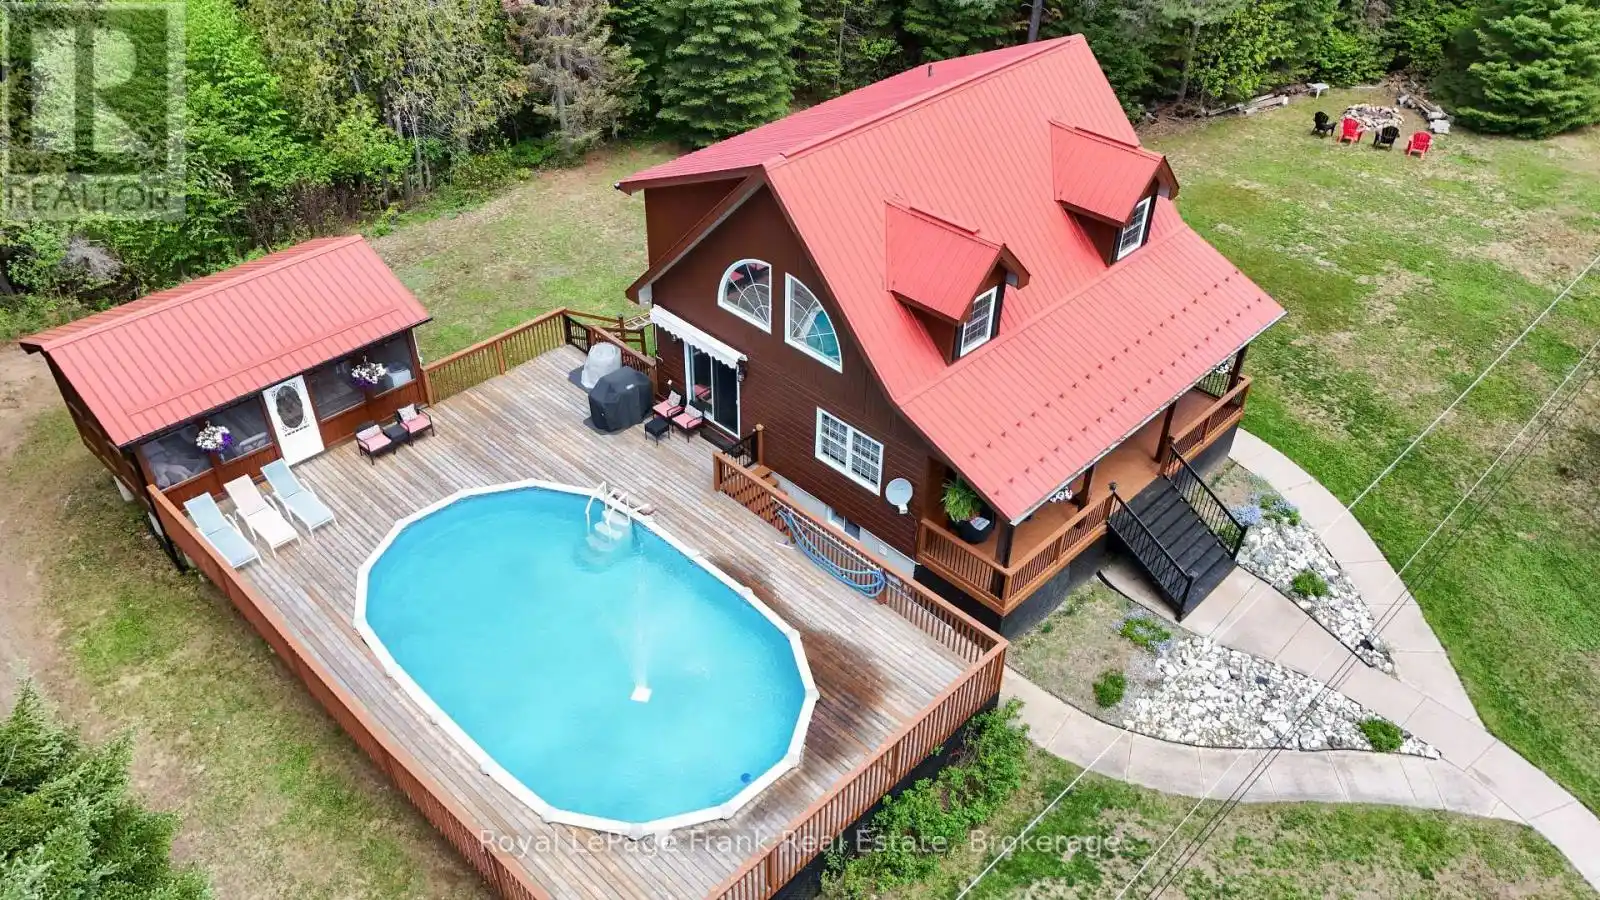
Welcome to this well-maintained, 1.69-acre country oasis-the perfect escape from the hustle and bustle. This stunning 1+2 bedroom home and property features three bedrooms and an open-concept main floor beautifully renovated with new kitchen appliances and granite counter tops. A new staircase leads to an impressive primary bedroom suite on the upper level. This includes a 5 piece bath and a relaxing oasis sitting room. The lower level includes a TV room and exercise area, alongside the utility and laundry rooms. From the dining room, a side door opens to the pool deck, a screened-in pool house and a fantastic space for an outdoor games room. This property seamlessly combines the tranquility of rural living with thoughtful modern improvements. Recent updates include a newly installed drilled well, a renovated 2.5-car garage, freshly washed and stained house, decking and steps. Additional upgrades include new gutters, new metal on the lower front exterior, and an updated shed. If you are looking for a move-in-ready home to start your country lifestyle, this property is a must-see. (id:47966)

(X13236710)

Property Summary

Property Type House
Building Type House
Square Footage
1,500 sqft
Neighbourhood Name Highlands East (Monmouth)
Time on REALTOR.ca 128 days

Building

Bathrooms

Total 2

Bedrooms

Above Grade 3
Below Grade 2

Interior Features

Appliances Included All, Window Coverings
Flooring Hardwood
Basement Type Finished, Full

Building Features

Features
Wood , Irregular lot size, Carpet Free
Structures
House
Foundation Type
Concrete

Heating & Cooling

Cooling
Central air conditioning
Fireplace
Yes
Heating Type
Heat Pump, Forced air, Other

Exterior Features

Exterior Finish
Wood

Location

1291 South Wilberforce Road, Highlands East (Monmouth)

Parking

Parking Type: Detached Garage, Garage
Total Parking Spaces: 12
Parking Features: Detached Garage, Garage

Measurements

Square Footage: 1,500 sqft
Total Finished Area: 0 sqft

Rooms

Main level
Kitchen
11.81 Ft x 15.88 Ft
Dining room
11.81 Ft x 8.14 Ft
Living room
13.52 Ft x 15.98 Ft
Family room
13.52 Ft x 13.65 Ft
Bathroom
5.91 Ft x 4.99 Ft
Lower level
Recreational, Games room
11.81 Ft x 20.34 Ft
Utility room
11.78 Ft x 7.28 Ft
Bedroom 2
11.88 Ft x 11.42 Ft
Bedroom 3
11.91 Ft x 8.27 Ft
Upper Level
Primary Bedroom
23.43 Ft x 16.63 Ft
Bathroom
7.28 Ft x 13.71 Ft
Living room
15.68 Ft x 12.83 Ft

Similar Listings

Scroll to Top