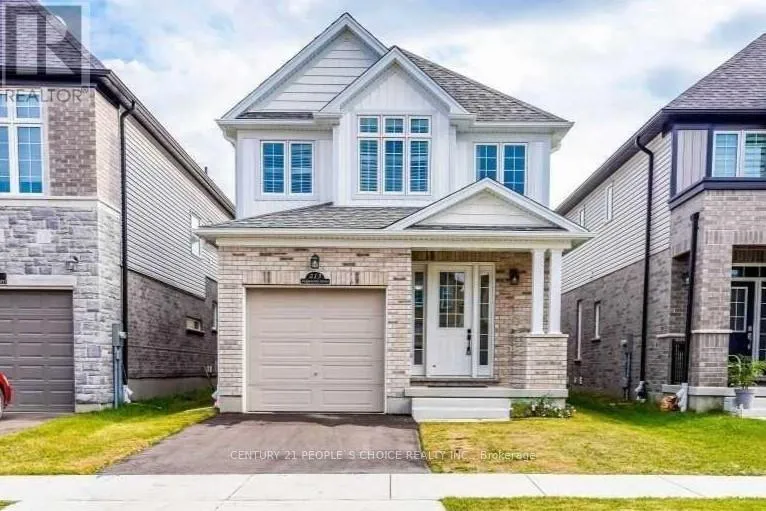


213 Sedgewood Street, Kitchener

Directions
153 days ago
$2,999

213 Sedgewood Street

Kitchener, Ontario N2P2N3

MLS® Number: X13236646

Get Qualified for a Mortgage
Bed 3 Bedrooms
Bath 3 Bathrooms
Feet 1500 Square Feet

Listing Description

Discover this stunning 3-bedroom, 2.5-bath detached home perfectly situated in the highly desirable Doon South community. Designed for modern family living, it offers a bright open concept layout with large windows, a spacious living and dining area, and a stylish kitchen featuring stainless steel appliances, a center island, and ample counter space. Enjoy the convenience of main-floor laundry and an abundance of natural light throughout. Upstairs, you'll find three generous bedrooms including a primary suite with a walk-in closet and private ensuite. The home also features a private backyard, perfect for relaxing or entertaining. Located just steps from Groh Public School, minutes from Highway 401, Conestoga College, shopping, parks, and all daily amenities - this beautifully maintained, move-in-ready openhomeoffers the perfect blend of comfort, style, and convenience for families looking to settle in one of Kitchener's most sought-after areas. (id:47966)

(X13236646)

Property Summary

Property Type House
Building Type House
Square Footage
1,500 sqft
Neighbourhood Name Kitchener
Time on REALTOR.ca 153 days

Building

Bathrooms

Total 3
Partial 1

Bedrooms

Above Grade 3

Interior Features

Appliances Included All, Washer, Refrigerator, Dishwasher, Stove, Dryer
Flooring Tile, Vinyl
Basement Type Unfinished, N/A

Building Features

Features
Brick, Vinyl siding ,
Structures
House
Foundation Type
Poured Concrete

Heating & Cooling

Cooling
Central air conditioning
Heating Type
Forced air, Natural gas

Exterior Features

Exterior Finish
Brick, Vinyl siding

Location

213 Sedgewood Street, Kitchener

Parking

Parking Type: Attached Garage, Garage
Total Parking Spaces: 3
Parking Features: Attached Garage, Garage

Measurements

Square Footage: 1,500 sqft
Total Finished Area: 0 sqft

Rooms

Main level
Great room
19.78 Ft x 11.19 Ft
Dining room
7.87 Ft x 11.48 Ft
Kitchen
10.6 Ft x 11.48 Ft
Laundry room
N/A
Partial bathroom
N/A
Second level
Primary Bedroom
14.76 Ft x 15.75 Ft
Bathroom
N/A
Bedroom 2
10.27 Ft x 14.47 Ft
Bedroom 3
10.27 Ft x 13.29 Ft
Bathroom
N/A

Similar Listings

Scroll to Top

