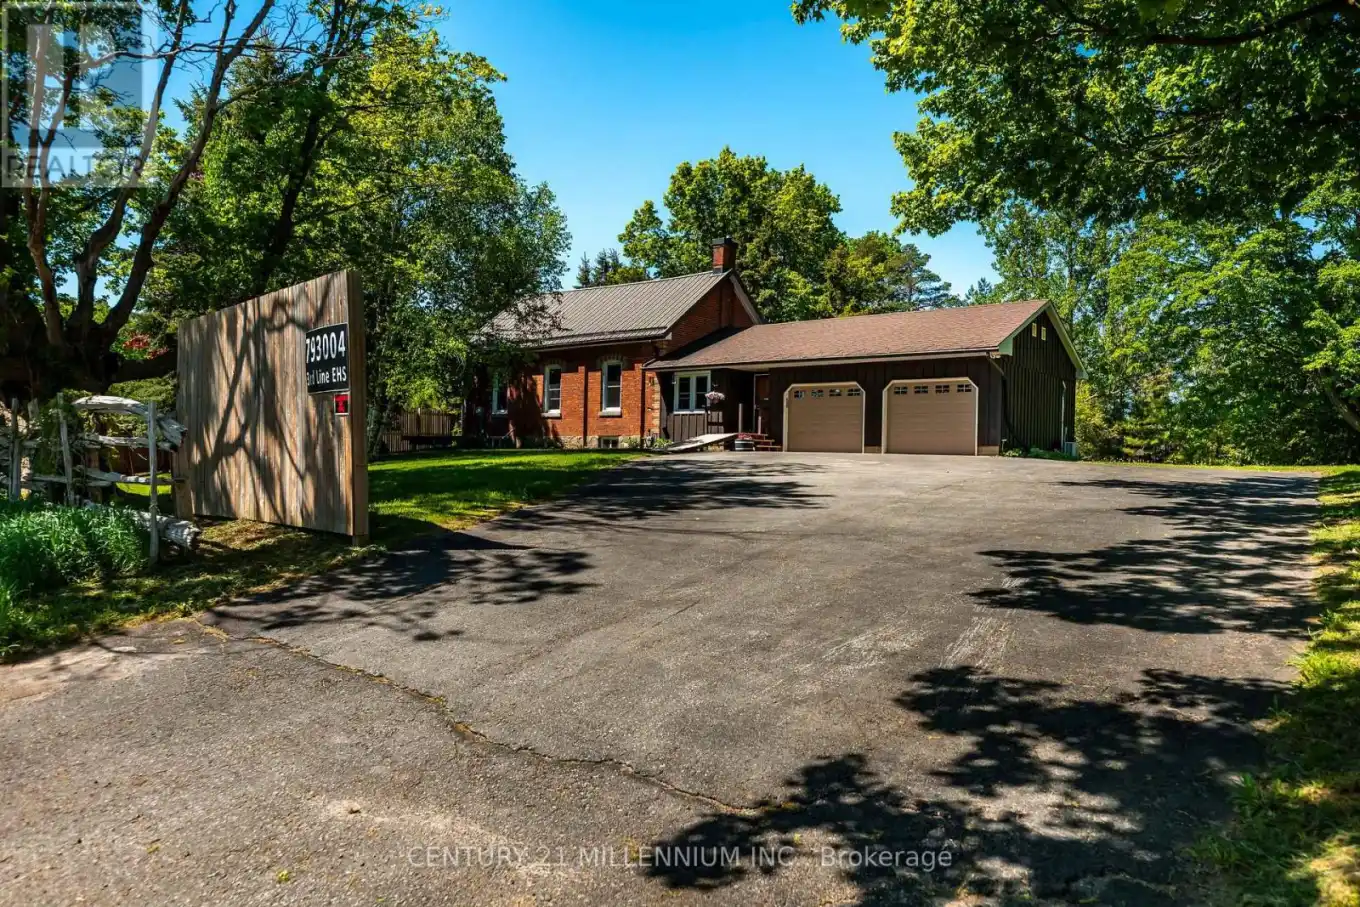
793004 3rd Line EHS Line, Mono

Directions
127 days ago
$899,900

793004 3rd Line EHS Line

Mono, Ontario L9W5X6

MLS® Number: X13236652

Get Qualified for a Mortgage
Bed 3 Bedrooms
Bath 1 Bathrooms
Feet 1100 Square Feet

Listing Description

This is an impeccably maintained and updated, converted school house bungalow. Constructed in 1893, this home has been loved by the same family for more than 30 years. Walk into the beautiful foyer and open concept main floor with large living spaces, including the kitchen, dining room and living room with gas fireplace, large bright windows and walk out to the deck. The primary bedroom has a beautiful brick accent wall and another walk out to the deck. There's a second bedroom plus an office, with yet another walk out to it's own deck. The main floor is finished off with a 4 piece bathroom with claw foot tub. Down in the basement you'll find a generous sized rec room with another gorgeous stone accent wall, a third bedroom and large laundry room with an emergency exit, that could be converted to a walk up. Plenty of parking for 8 cars in the driveway and a 2 car, heated and air conditioned garage, with access to the home. The property is just over half an acre and provides plenty of privacy with large, mature trees. New windows with in the past couple of years. Freshly painted. (id:47966)

(X13236652)

Property Summary

Property Type House
Building Type House
Square Footage
1,100 sqft
Neighbourhood Name Mono
Time on REALTOR.ca 127 days

Building

Bathrooms

Total 1

Bedrooms

Above Grade 3
Below Grade 1

Interior Features

Flooring Tile, Hardwood, Laminate
Basement Type Finished, N/A

Building Features

Features
Wood, Brick , Irregular lot size, Carpet Free
Structures
House
Foundation Type
Stone

Heating & Cooling

Cooling
Central air conditioning
Fireplace
Yes
Heating Type
Forced air, Natural gas

Exterior Features

Exterior Finish
Wood, Brick

Location

793004 3rd Line EHS Line, Mono

Neighbourhood Features

Community Features

School Bus, Community Centre

Parking

Parking Type: Attached Garage, Garage
Total Parking Spaces: 10
Parking Features: Attached Garage, Garage

Measurements

Square Footage: 1,100 sqft
Total Finished Area: 0 sqft

Rooms

Main level
Kitchen
11.25 Ft x 12.76 Ft
Dining room
8.66 Ft x 12.76 Ft
Living room
18.01 Ft x 13.48 Ft
Primary Bedroom
13.58 Ft x 11.09 Ft
Bedroom 2
13.68 Ft x 8.76 Ft
Office
8.99 Ft x 7.84 Ft
Foyer
13.68 Ft x 11.25 Ft
Basement
Recreational, Games room
20.44 Ft x 17.16 Ft
Bedroom 3
10.66 Ft x 9.84 Ft
Laundry room
19.91 Ft x 11.06 Ft

Similar Listings

Scroll to Top