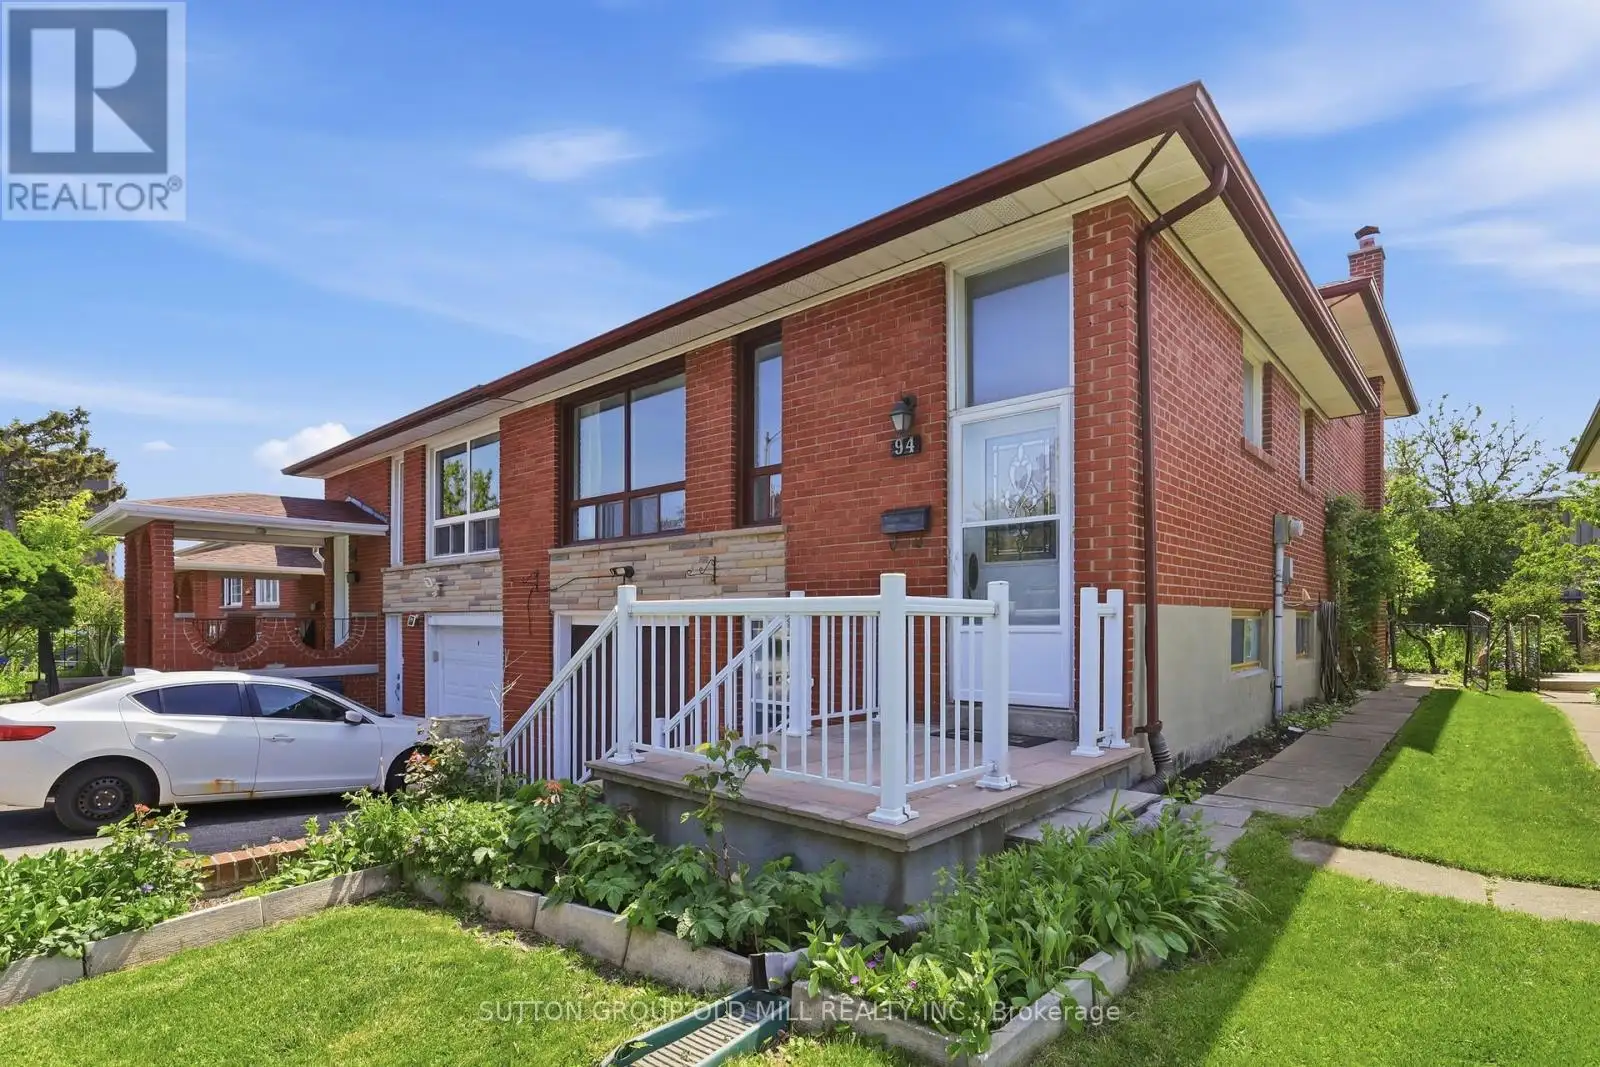
94 Muirhead Road, Toronto (Pleasant View)

Directions
61 days ago
$879,900

94 Muirhead Road

Toronto (Pleasant View), Ontario M2J3W4

MLS® Number: C13236760

Get Qualified for a Mortgage
Bed 4 Bedrooms
Bath 2 Bathrooms
Feet 1500 Square Feet

Listing Description

Don't miss this hidden gem in the heart of sought-after Willowdale, North York - aggressively priced for a fast sale and bursting with potential. This semi-detached 5-level backsplit offers over 1,700 square feet of living space, four bedrooms, two bathrooms, an enclosed backyard, a garage with opener, and four separate entrances - a rare combination at a price that rivals some condos.The lower level kitchen was renovated years ago and the backsplit level 3 bathroom has been recently renovated, giving the home a solid foundation to build on. The rest of the home is mostly original and ready for your vision and sweat equity. The multi-level layout and separate entrances make this an outstanding candidate for a two or three unit conversion with strong rental income potential, or an ideal setup for multigenerational family living.Steps to TTC transit, minutes to Highways 401 and 404/DVP, and a great school district, close to Fairview Mall and surrounding shopping and amenities, restaurants, and parks - this is a neighbourhood where smart buyers consistently win. Being sold in "as is where is condition". Come ready to act, because opportunities like this don't last.Open House 2pm-4pm Sunday July 19 (id:47966)

(C13236760)

Property Summary

Property Type House
Building Type House
Square Footage
1,500 sqft
Neighbourhood Name Toronto (Pleasant View)
Time on REALTOR.ca 61 days

Building

Bathrooms

Total 2

Bedrooms

Above Grade 4

Interior Features

Appliances Included Water meter, Two stoves, Window Coverings, Garage door opener remote(s), Two Refrigerators
Flooring Concrete, Hardwood, Parquet, Vinyl
Basement Type Partially finished, N/A

Building Features

Features
Brick , Flat site
Structures
House
Foundation Type
Block

Heating & Cooling

Cooling
Central air conditioning
Fireplace
Yes
Heating Type
Forced air, Natural gas

Exterior Features

Exterior Finish
Brick

Location

94 Muirhead Road, Toronto (Pleasant View)

Parking

Parking Type: Garage
Total Parking Spaces: 3
Parking Features: Garage

Measurements

Square Footage: 1,500 sqft
Total Finished Area: 0 sqft

Rooms

Main level
Living room
15.32 Ft x 12.4 Ft
Dining room
9.15 Ft x 8.43 Ft
Kitchen
16.83 Ft x 9.74 Ft
Basement
Laundry room
7.22 Ft x 7.55 Ft
Recreational, Games room
22.24 Ft x 11.32 Ft
Upper Level
Primary Bedroom
10.83 Ft x 13.09 Ft
Bedroom 2
9.35 Ft x 8.83 Ft
Bedroom 3
11.94 Ft x 10.6 Ft
Lower level
Bedroom 4
12.83 Ft x 9.32 Ft
Family room
16.08 Ft x 12.93 Ft
Ground level
Kitchen
16.83 Ft x 9.74 Ft

Similar Listings

Scroll to Top