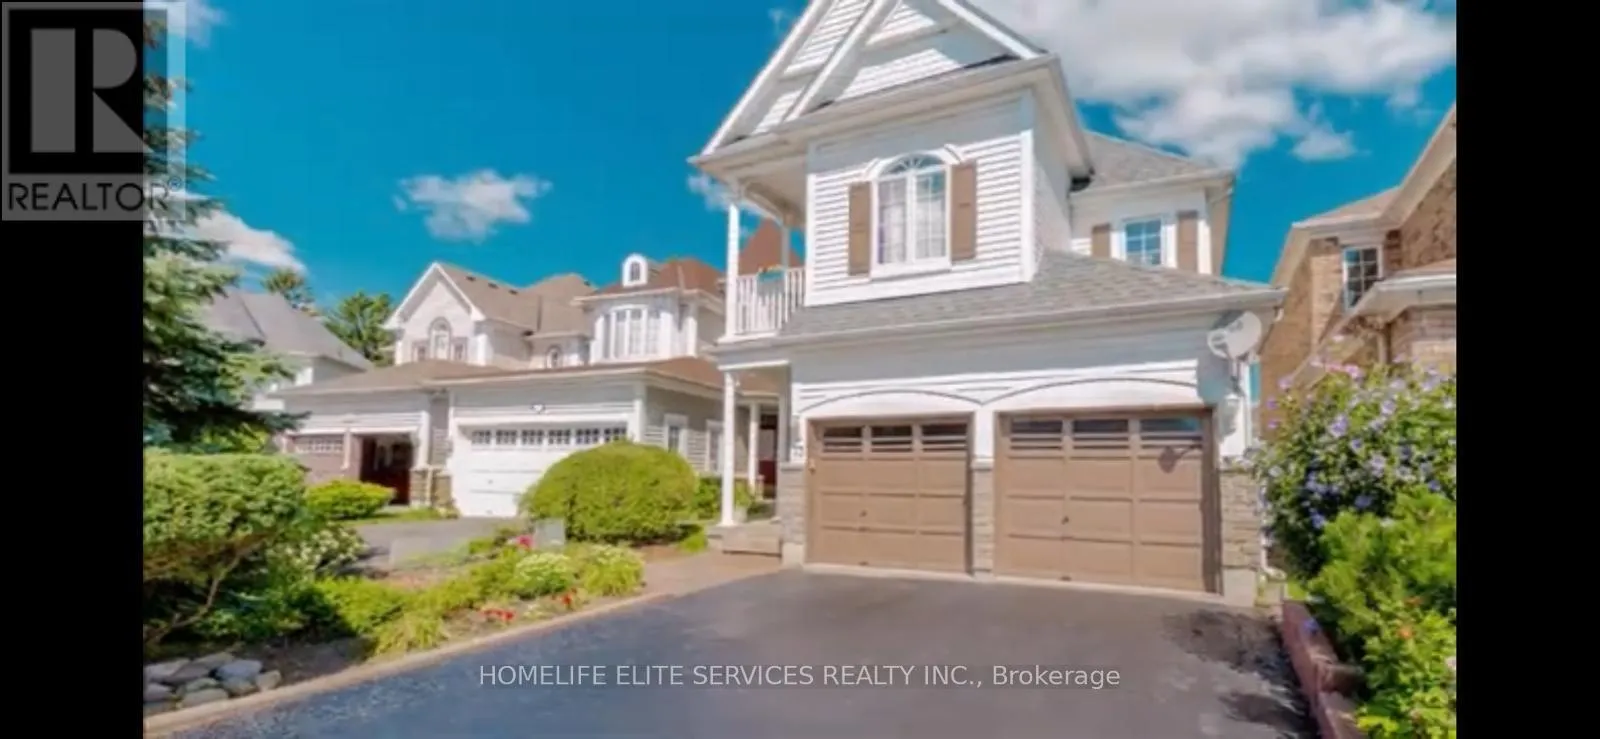


73 Long Island Crescent, Toronto (Centennial Scarborough)

Directions
143 days ago
$1,075,000

73 Long Island Crescent

Toronto (Centennial Scarborough), Ontario M1C5E4

MLS® Number: E13236700

Get Qualified for a Mortgage
Bed 6 Bedrooms
Bath 4 Bathrooms
Feet 2000 Square Feet

Listing Description

Beautiful Home Nestled In The Heart Of Scarborough, Offering Exceptional Comfort And Stunning Lakefront Living. Featuring A Grand Curved Oak Staircase Leading To The Second Floor And Professionally Installed Hardwood Flooring Throughout The Entire Home. Enjoy The Warmth And Ambiance Of A Three-Way Fireplace Along With The Convenience Of Four Parking Spaces. Ideally Situated Just Steps From The Waterfront Park And Minutes To The GO Station, TTC, Scenic Trails, Cobblestone Beaches, Schools, Library, And Major Highways. (id:47966)

(E13236700)

Property Summary

Property Type House
Building Type House
Square Footage
2,000 sqft
Neighbourhood Name Toronto (Centennial Scarborough)
Time on REALTOR.ca 143 days

Building

Bathrooms

Total 4
Partial 1

Bedrooms

Above Grade 6
Below Grade 2

Interior Features

Appliances Included Washer, Refrigerator, Dishwasher, Stove, Dryer, Alarm System, Window Coverings
Flooring Hardwood, Ceramic
Basement Type Finished, N/A

Building Features

Features
Stone, Aluminum siding ,
Structures
House
Foundation Type
Concrete

Heating & Cooling

Cooling
Central air conditioning
Fireplace
Yes
Heating Type
Forced air, Natural gas

Exterior Features

Exterior Finish
Stone, Aluminum siding

Location

73 Long Island Crescent, Toronto (Centennial Scarborough)

Parking

Parking Type: Attached Garage, Garage
Total Parking Spaces: 4
Parking Features: Attached Garage, Garage

Measurements

Square Footage: 2,000 sqft
Total Finished Area: 0 sqft

Rooms

Main level
Living room
13.62 Ft x 10.1 Ft
Dining room
10.01 Ft x 10.01 Ft
Family room
12.11 Ft x 14.01 Ft
Kitchen
9.81 Ft x 14.01 Ft
Eating area
12.01 Ft x 9.02 Ft
Lower level
Bedroom
9.48 Ft x 10.33 Ft
Living room
17.75 Ft x 24.64 Ft
Bedroom
8.99 Ft x 10.33 Ft
Second level
Primary Bedroom
12.01 Ft x 17.62 Ft
Bedroom 2
10.1 Ft x 10.01 Ft
Bedroom 3
10.1 Ft x 10.1 Ft
Bedroom 4
10.04 Ft x 10.04 Ft

Similar Listings

Scroll to Top

