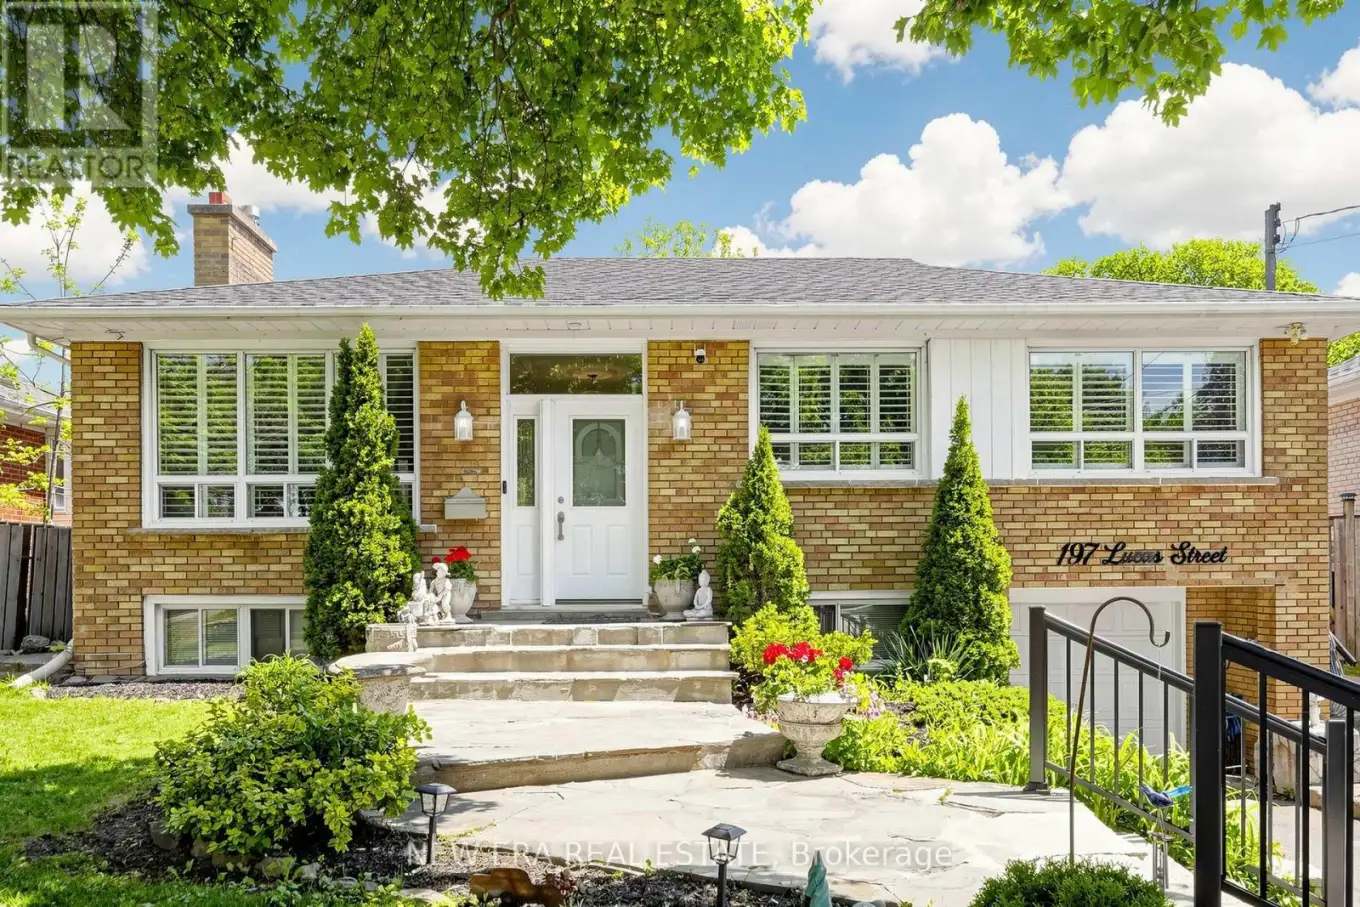


197 Lucas Street, Richmond Hill (Mill Pond)

Directions
113 days ago
$1,199,000

197 Lucas Street

Richmond Hill (Mill Pond), Ontario L4C4P8

MLS® Number: N13236744

Get Qualified for a Mortgage
Bed 4 Bedrooms
Bath 2 Bathrooms
Feet 1100 Square Feet

Listing Description

Welcome to this well-kept, move-in ready raised bungalow in the highly sought-after Mill Pond community! Featuring 3+1 bedrooms and 2 bathrooms, this home offers a bright and functional layout with large windows, hardwood floors, crown moulding, pot lights, and a cozy living room with a gas fireplace. The spacious eat-in kitchen includes stainless steel appliances and overlooks the sunroom and large backyard, perfect for year-round enjoyment. The finished basement features a separate self-contained apartment with its own entrance, ideal for extended family or potential rental income. Mature landscaping on a premium 50 x 125 ft. pool-sized lot. Situated in a family-friendly neighbourhood close to parks, high-ranked schools, public transit, steps to Yonge Street and all amenities. New roof in 2024. (id:47966)

(N13236744)

Property Summary

Property Type House
Building Type House
Square Footage
1,100 sqft
Neighbourhood Name Richmond Hill (Mill Pond)
Time on REALTOR.ca 113 days

Building

Bathrooms

Total 2

Bedrooms

Above Grade 4
Below Grade 1

Interior Features

Appliances Included Washer, Water meter, Dryer, Two stoves, Window Coverings, Water Heater, Two Refrigerators
Flooring Hardwood
Basement Type Apartment in basement, Separate entrance, N/A, N/A

Building Features

Features
Brick , Carpet Free
Structures
House
Foundation Type
Concrete

Heating & Cooling

Cooling
Central air conditioning
Fireplace
Yes
Heating Type
Forced air, Natural gas

Exterior Features

Exterior Finish
Brick

Location

197 Lucas Street, Richmond Hill (Mill Pond)

Parking

Parking Type: Garage
Total Parking Spaces: 4
Parking Features: Garage

Measurements

Square Footage: 1,100 sqft
Total Finished Area: 0 sqft

Rooms

Main level
Living room
16.24 Ft x 12.3 Ft
Kitchen
19.69 Ft x 10.01 Ft
Solarium
9.84 Ft x 5.91 Ft
Primary Bedroom
11.81 Ft x 10.83 Ft
Bedroom 2
13.94 Ft x 10.17 Ft
Bedroom 3
11.75 Ft x 9.35 Ft
Basement
Kitchen
16.24 Ft x 12.3 Ft
Bedroom
15.42 Ft x 17.39 Ft

Land

Lot Features

Fencing: Fenced yard

Similar Listings

Scroll to Top

