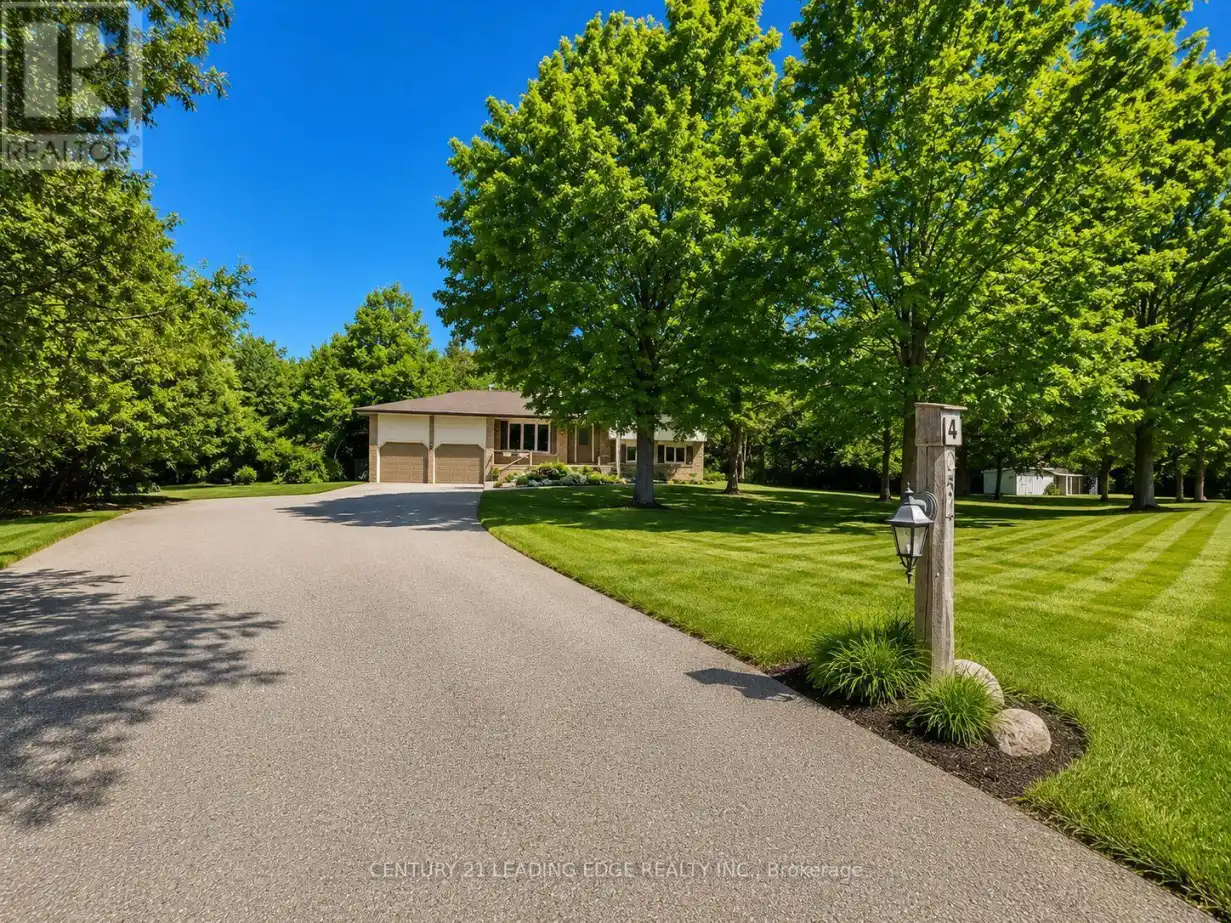
254 Hwy 47, Uxbridge

Directions
152 days ago
$1,099,000

254 Hwy 47

Uxbridge, Ontario L0C1A0

MLS® Number: N13236756

Get Qualified for a Mortgage
Bed 4 Bedrooms
Bath 2 Bathrooms
Feet 1500 Square Feet

Listing Description

Welcome to this beautiful family home located in Goodwood and enjoy the best of country living with the convenience of being close to town! Situated on a picturesque and private 1.14-acre lot surrounded by mature trees, this spacious and meticulously maintained 4-level sidesplit offers exceptional space both inside and out. Featuring a double-car garage and an extended driveway with parking for up to 16 additional vehicles, this property is ideal for families, hobbyists, or those who love to entertain. Inside, you'll find beautiful hardwood flooring, a family-sized kitchen with classic oak cabinetry and a generous eat-in area, overlooking the welcoming main-floor family room with a walkout to the backyard. The partially finished basement provides additional living space and convenient direct access to the garage. Pride of ownership is evident throughout this spotless home. Located in the highly regarded Goodwood Public School district and just minutes to the Old Elm GO station, Highways 404 and 407, this is a rare opportunity to enjoy peaceful country living with excellent access to urban amenities and commuter routes.
A perfect place to call home!
Some pictures are virtually staged. (id:47966)

(N13236756)

Property Summary

Property Type House
Building Type House
Square Footage
1,500 sqft
Neighbourhood Name Uxbridge
Time on REALTOR.ca 152 days

Building

Bathrooms

Total 2
Partial 1

Bedrooms

Above Grade 4

Interior Features

Appliances Included Washer, Refrigerator, Water softener, Dishwasher, Stove, Dryer, Water Treatment, Garage door opener
Flooring Tile, Hardwood, Carpeted
Basement Type Partial

Building Features

Features
Brick ,
Structures
House
Foundation Type
Concrete

Heating & Cooling

Cooling
Central air conditioning
Fireplace
Yes
Heating Type
Forced air, Natural gas

Exterior Features

Exterior Finish
Brick

Location

254 Hwy 47, Uxbridge

Neighbourhood Features

Community Features

Community Centre

Zoning

Residential

Parking

Parking Type: Attached Garage, Garage
Total Parking Spaces: 8
Parking Features: Attached Garage, Garage

Measurements

Square Footage: 1,500 sqft
Total Finished Area: 0 sqft

Rooms

Main level
Living room
18.44 Ft x 14.47 Ft
Family room
18.6 Ft x 13.22 Ft
Kitchen
17.29 Ft x 9.65 Ft
Dining room
14.27 Ft x 9.65 Ft
Office
11.48 Ft x 10.56 Ft
Second level
Primary Bedroom
13.65 Ft x 11.29 Ft
Bedroom 2
15.09 Ft x 9.19 Ft
Bedroom 3
11.55 Ft x 9.38 Ft
Basement
Recreational, Games room
27.62 Ft x 15.81 Ft

Other Property Information

Zoning Description
Residential

Similar Listings

Scroll to Top