

4 BACKHOUSE Drive, Richmond Hill

Directions
153 days ago
$2,144,990

4 BACKHOUSE Drive

Richmond Hill, Ontario L4E1M8

MLS® Number: N13236764

Get Qualified for a Mortgage
Bed 5 Bedrooms
Bath 6 Bathrooms
Feet 3500 Square Feet

Listing Description

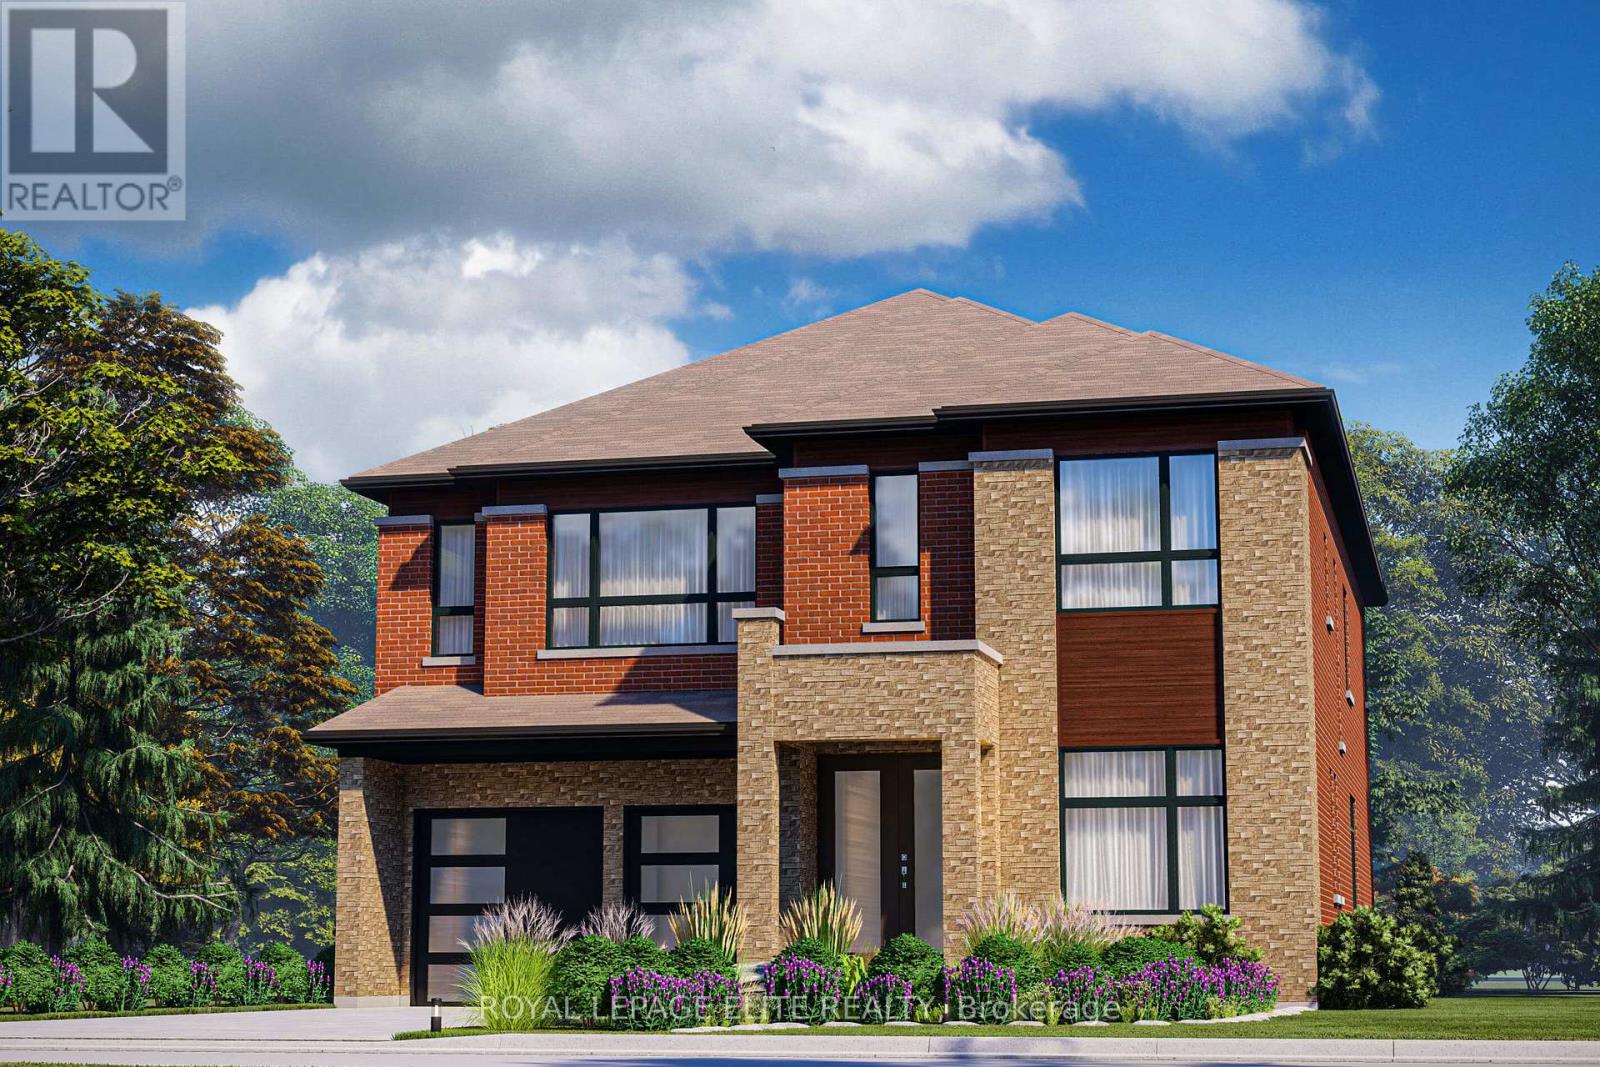
WELCOME TO A BRAND-NEW 3500 SQ.FT. BEAUTY FROM REGAL CREST HOMES. FEATURES 5 BEDROOMS AND 6 ENSUITES. ( IN-LAW SUITE FEATURE MAIN FLOOR ) COMPLETED & MOVE-IN, CARPET-FREE HOME AND OVER 80K IN UPGRADES INSTALLED. 200 AMP, GAS LINEAR F.P., EXTENDED KIT. UPPERS, UPPER FLOOR LAUNDRY, NO SIDEWALK SO 2 CAR GARAGE AND 4 OUTSIDE PARKING AVAILABLE, QUIET NEAR OAKRIDGE MORAINE. YOU MUST BOOK A VIEWING TO SEE THE LUXURY AND FINISH OF THIS BEAUTY. (id:47966)

(N13236764)

Property Summary

Property Type House
Building Type House
Square Footage
3,500 sqft
Neighbourhood Name Richmond Hill
Time on REALTOR.ca 153 days

Building

Bathrooms

Total 6

Bedrooms

Above Grade 5

Interior Features

Appliances Included Water Heater
Flooring Tile, Hardwood, Ceramic
Basement Type Unfinished, Full

Building Features

Features
Brick, Stone , Conservation/green belt, Carpet Free, In-Law Suite
Structures
House
Foundation Type
Poured Concrete

Heating & Cooling

Cooling
None
Fireplace
Yes
Heating Type
Forced air, Natural gas

Exterior Features

Exterior Finish
Brick, Stone

Location

4 BACKHOUSE Drive, Richmond Hill

Neighbourhood Features

Community Features

School Bus

Parking

Parking Type: Attached Garage, Garage
Total Parking Spaces: 6
Parking Features: Attached Garage, Garage

Measurements

Square Footage: 3,500 sqft
Total Finished Area: 0 sqft

Rooms

Main level
Den
10.01 Ft x 9.19 Ft
Dining room
17.72 Ft x 12.99 Ft
Family room
13.81 Ft x 18.01 Ft
Eating area
11.91 Ft x 14.4 Ft
Kitchen
12.96 Ft x 14.4 Ft
Mud room
6 Ft x 4.99 Ft
Upper Level
Bedroom 5
10.99 Ft x 11.61 Ft
Laundry room
6.99 Ft x 4.99 Ft
Primary Bedroom
16.99 Ft x 14.4 Ft
Bedroom 2
12.99 Ft x 10.99 Ft
Bedroom 3
12.3 Ft x 10.1 Ft
Bedroom 4
13.81 Ft x 13.52 Ft

Similar Listings

Scroll to Top

