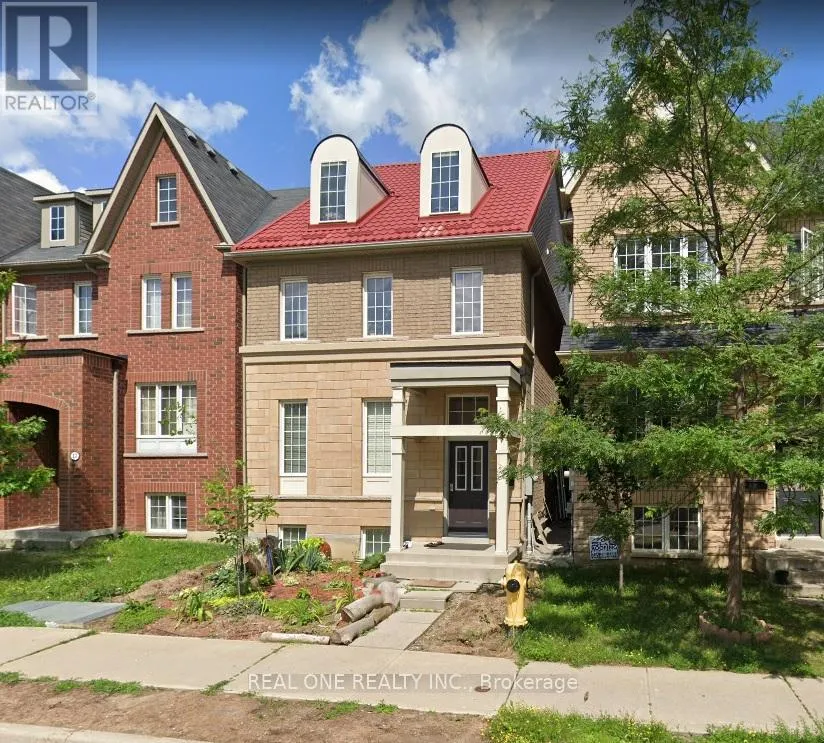


15 Hackett Avenue, Toronto (York University Heights)

Directions
111 days ago
$1,398,000

15 Hackett Avenue

Toronto (York University Heights), Ontario M3J0C7

MLS® Number: W13236682

Get Qualified for a Mortgage
Bed 8 Bedrooms
Bath 6 Bathrooms
Feet 2500 Square Feet

Listing Description

Well Maintained Detached House At York University Campus, Spacious, Perfect Layout, Built In 2008 By Tribute, Fully Upgraded And Renovated, Metal Roof, Minutes To Subway Stations At Finch West Station And York University Station. Main Floor 9 Feet Ceiling, Double Car Garage, Spacious And Perfect Layout, Balcony In 3rd Floor, Master Bedroom With Ensuite Washroom. Steps To University Campus, Quick Access To Hwy 400, 407 And Hwy 7, Close To Shops, Plaza, Sports Centre, Etc. (id:47966)

(W13236682)

Property Summary

Property Type House
Building Type House
Square Footage
2,500 sqft
Neighbourhood Name Toronto (York University Heights)
Time on REALTOR.ca 111 days

Building

Bathrooms

Total 6

Bedrooms

Above Grade 8
Below Grade 3

Interior Features

Appliances Included Washer, Refrigerator, Stove, Dryer, Hood Fan, Window Coverings
Flooring Laminate, Ceramic
Basement Type Finished, N/A

Building Features

Features
Brick , Lane
Structures
House
Foundation Type
Poured Concrete

Heating & Cooling

Cooling
Central air conditioning
Heating Type
Forced air, Natural gas

Exterior Features

Exterior Finish
Brick

Location

15 Hackett Avenue, Toronto (York University Heights)

Parking

Parking Type: Detached Garage, Garage
Total Parking Spaces: 2
Parking Features: Detached Garage, Garage

Measurements

Square Footage: 2,500 sqft
Total Finished Area: 0 sqft

Rooms

Third level
Primary Bedroom
N/A
Basement
Bedroom
N/A
Bedroom
N/A
Main level
Living room
N/A
Dining room
N/A
Kitchen
N/A
Eating area
N/A
Family room
N/A
Second level
Bedroom 2
N/A
Bedroom 3
N/A
Bedroom 4
N/A
Bedroom 5
N/A

Land

Lot Features

Fencing: Fenced yard

Similar Listings

Scroll to Top

